Heerseweg 125504 KR VeldhovenVeldhoven
€ 415,000 k.k.

- 118 m²living area
- 348 m²plot size
- 3bedrooms
- Fenergy label
Eye-catcherKarakteristieke 2-onder-1-kap op toplocatie met diepe tuin
Description
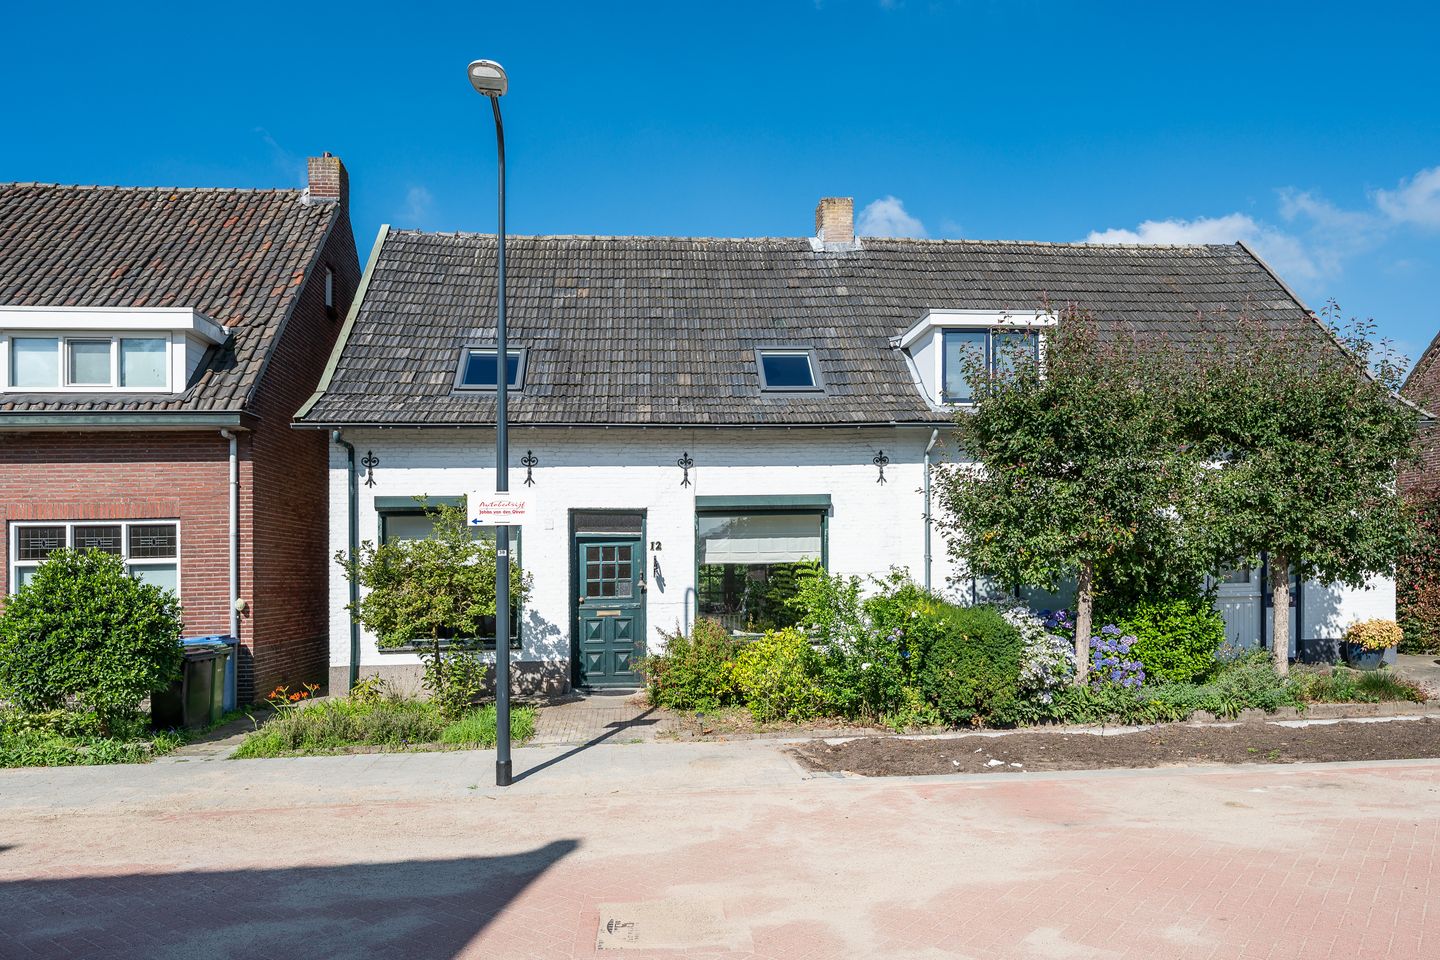
A charming semi-detached home, ready to be renovated and modernized entirely to your own taste and specifications, featuring a cozy kitchen-diner and a very deep (approximately 21 meters) green and unobstructed west-facing backyard with several storage sheds, in a prime location in Veldhoven-Dorp, near various restaurants and cafes, shops (the Kromstraat), schools, sports clubs, ASML, the Máxima MC, and various major roads. A home with character, space, and the potential to turn your dream home into reality.
Welcome!
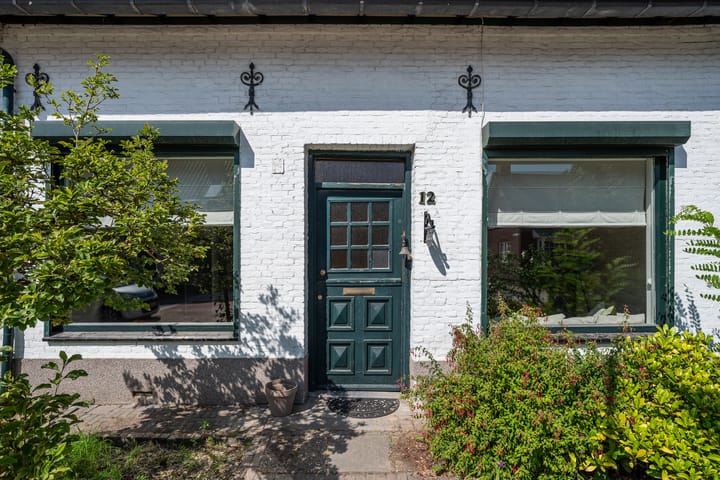
The front yard serves as a green and inviting entrance to the home. Various mature plants and flowering shrubs create an attractive setting. The walkway leads you to the entrance. Through the entrance, you enter the foyer, which provides access to the kitchen-diner. The foyer features a tiled floor and offers ample space for a coat closet. The utility closet is also located here.
Kitchen-Diner
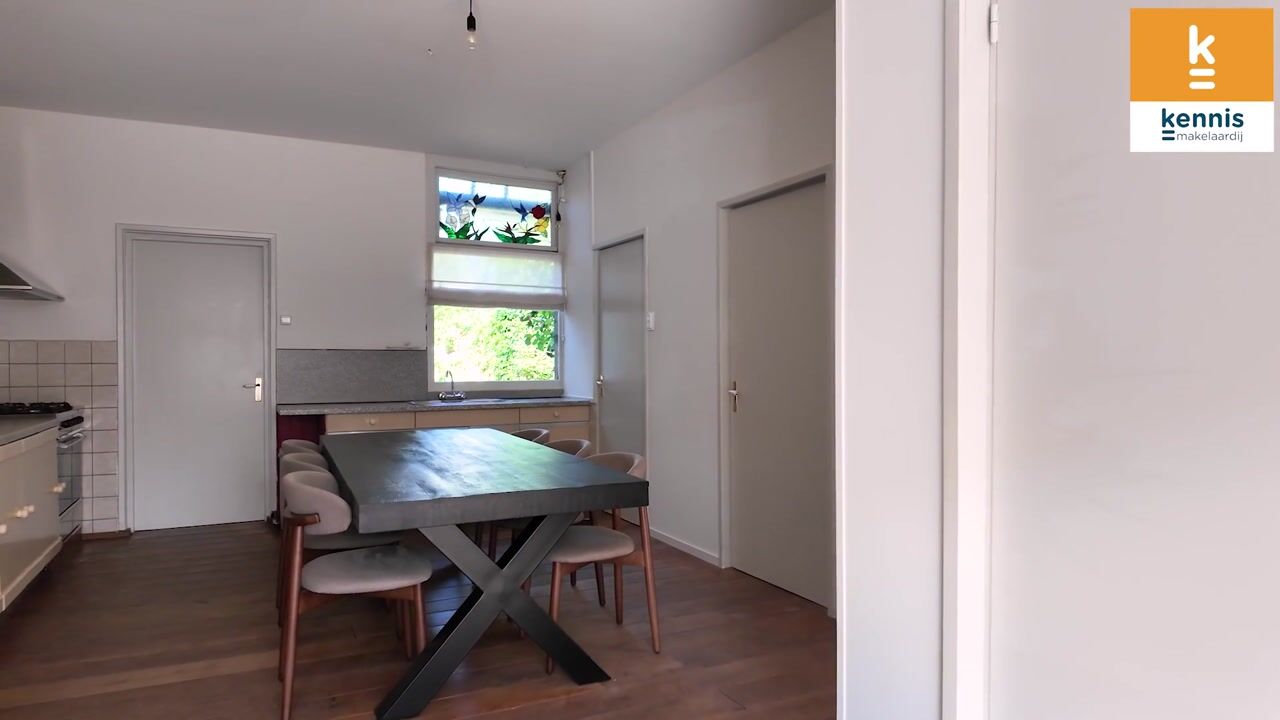
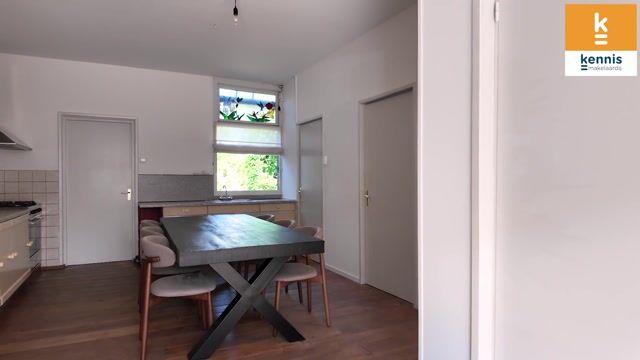
The spacious kitchen-diner offers plenty of room for a large dining table and is a wonderful place to gather. The kitchen features two separate kitchen units and is equipped with a 5-burner gas stove with oven, range hood, and a double sink. The solid oak plank flooring and the large front window with an electric roller shutter give the space character and provide a pleasant flow of natural light.
The living room, the pantry, and the staircase to the first floor are accessible from the kitchen-dining area. Although the kitchen is functional, its generous dimensions offer plenty of opportunities to modernize it to your own taste and transform it into a contemporary open-concept kitchen.
Living Room
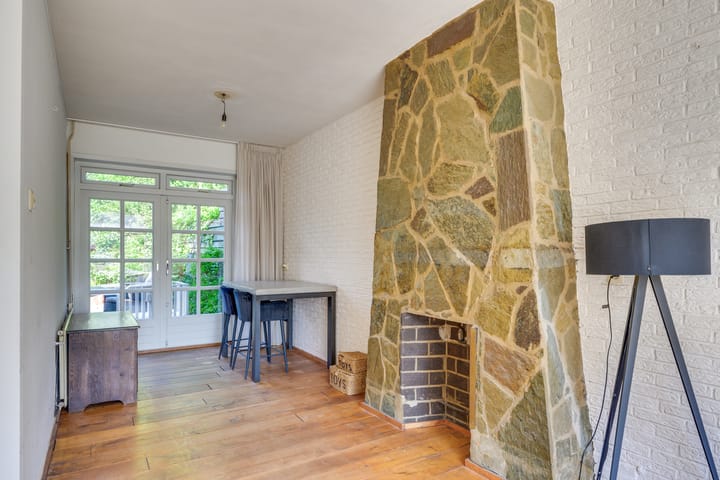
The bright living room features solid oak plank flooring and a distinctive fireplace. Thanks to the large front window with an electric roller shade, the room enjoys plenty of natural light. At the rear, double French doors provide access to the electric awning and the backyard. The space offers an excellent foundation for modernizing it entirely to your own taste.
Utility Room
The utility room has a tiled floor and offers connections for laundry appliances, extra storage space, and a door to the backyard. You’ll also find the central heating boiler, installed in 2022, here.
Bathroom
The ground-floor bathroom is functionally designed and features a spacious walk-in shower, a sink, and a built-in cabinet for extra storage. This space also offers the opportunity to renovate it entirely to your own specifications.
Toilet
The toilet on the ground floor features a toilet, a sink, and a window that provides natural ventilation and daylight.
1st Floor
The first floor has two bedrooms, a storage room, and is fully equipped with laminate flooring. Both bedrooms are equipped with a Velux skylight installed in 2025, which provides pleasant natural light to the rooms. The spacious master bedroom consists of two interconnected rooms, creating a versatile layout with plenty of possibilities—such as a sleeping area and a dressing area, or a work corner. The room easily accommodates a double bed and, in addition to the Velux skylight, features two additional windows with roller shutters. There is practical storage space beneath the skylight.
The second bedroom also features a Velux skylight. This room is ideal as a children’s room, home office, or guest room. Behind this bedroom is a spacious storage room.
If desired, it is possible to divide one or both bedrooms to create additional bedrooms.
Garden
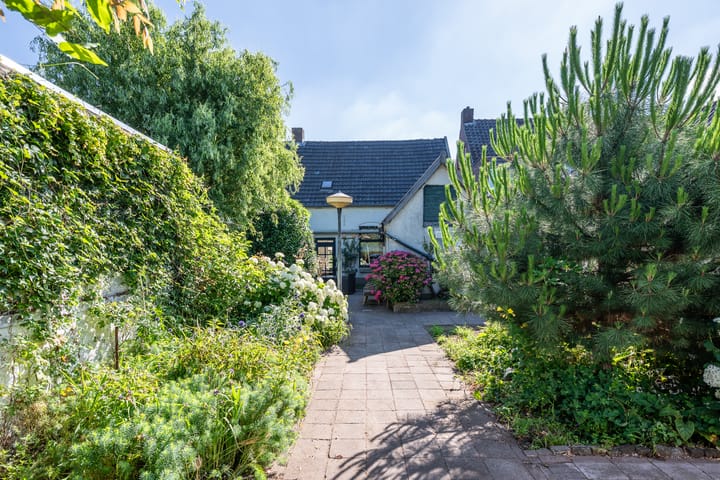
The backyard, approximately 21 meters deep, offers plenty of space to enjoy the outdoors. The garden is beautifully landscaped with a spacious patio, a variety of plants, and several mature trees and shrubs, including hydrangeas, Japanese roses, wisteria, and a small pear tree.
An electric awning is located directly next to the house, while at the back of the garden stands a large freestanding shed with a pergola. Behind the shed, there is also an additional patch of lawn. The garden is further equipped with an outdoor faucet and a back entrance.
General/Highlights
• Built in 1915: a home with plenty of character!
• Double-glazed windows
• Several windows are equipped with (electric) roller shutters
• Potential to create additional rooms and possibly a bathroom on the first floor
• Approximately 21-meter-deep west-facing backyard with plenty of privacy and multiple storage sheds
• Central heating boiler from 2022
• The left-hand fence (as seen from the street) will be completely renovated by the end of 2025
• The buyer should factor in modernization costs
• Close to all necessary amenities and major roads
• ASML and MMC are located a very short distance away
Advertisement
Features
Transfer of ownership
- Listed since
- Acceptance
- Available in consultation
- Asking price
- € 415,000 kosten koper
- Asking price per m²
- € 3,517
- Status
- Available
Construction
- Kind of house
- Single-family home, double house
- Building type
- Resale property
- Year of construction
- 1915
- Type of roof
- Gable roof covered with roof tiles
Surface areas and volume
- Areas
- Living area
- 118 m²
- External storage space
- 10 m²
- Plot size
- 348 m²
- Volume in cubic meters
- 483 m³
Layout
- Number of rooms
- 5 rooms (3 bedrooms)
- Number of bath rooms
- 1 bathroom and 1 separate toilet
- Bathroom facilities
- Shower and sink
- Number of stories
- 2 stories
- Facilities
- Skylight
Energy
- Energy label
- F
- Insulation
- Double glazing and insulated walls
- Heating
- CH boiler
- Hot water
- CH boiler
- CH boiler
- Vaillant (gas-fired from 2022, in ownership)
Cadastral data
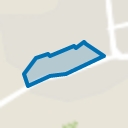
- VELDHOVEN E 7489
- Cadastral map
- Area
- 348 m²
- Ownership situation
- Full ownership
Exterior space
- Location
- Alongside a quiet road and in residential district
- Garden
- Back garden and front garden
- Back garden
- 147 m² (21.00 metre deep and 7.00 metre wide)
- Garden location
- Located at the west with rear access
Storage space
- Shed / storage
- Attached wooden storage
- Facilities
- Electricity
Parking
- Type of parking facilities
- Public parking
Popularity
3,232x
Viewed
48x
Saved
8-7-2026
On Funda
Neighborhood
Veldhoven
Veldhoven- Residents
- 5,480
- Family with children
- 37%
- Avg. asking price / m²
- € 4,597
Discover the neighborhood
Curious about the housing supply, residents and local real estate agents?

Don’t want to forget this home?
Save it as a favorite. You’ll easily find it back and get notified when something changes.
