Kapteijnlaan 65505 AZ VeldhovenZonderwijk
€ 949,000 k.k.

- 183 m²living area
- 1,167 m²plot size
- 4bedrooms
- Denergy label
Description
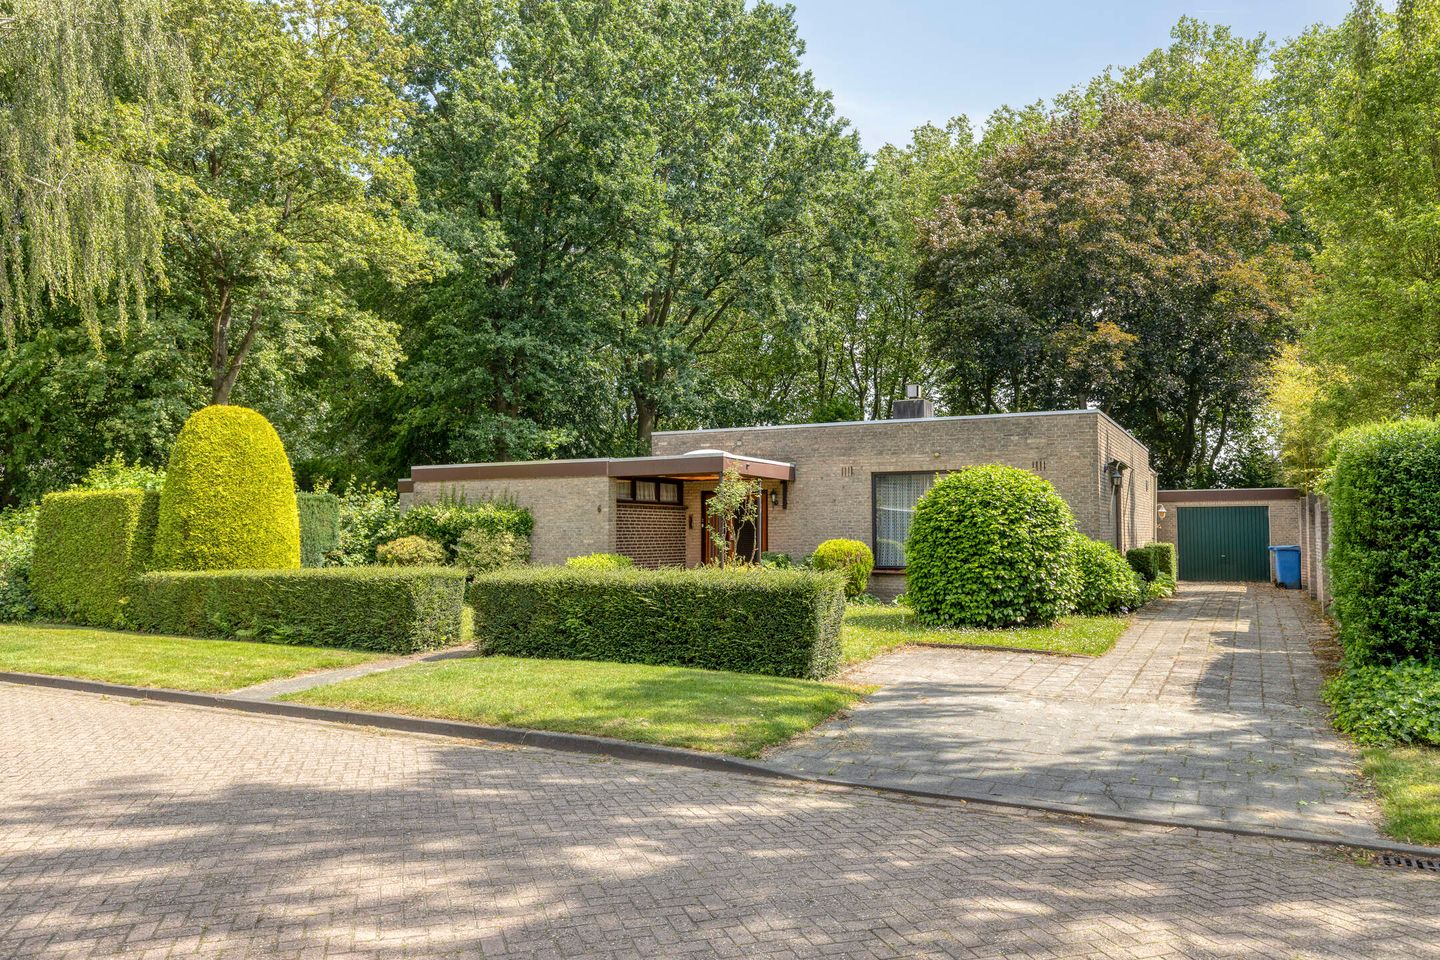
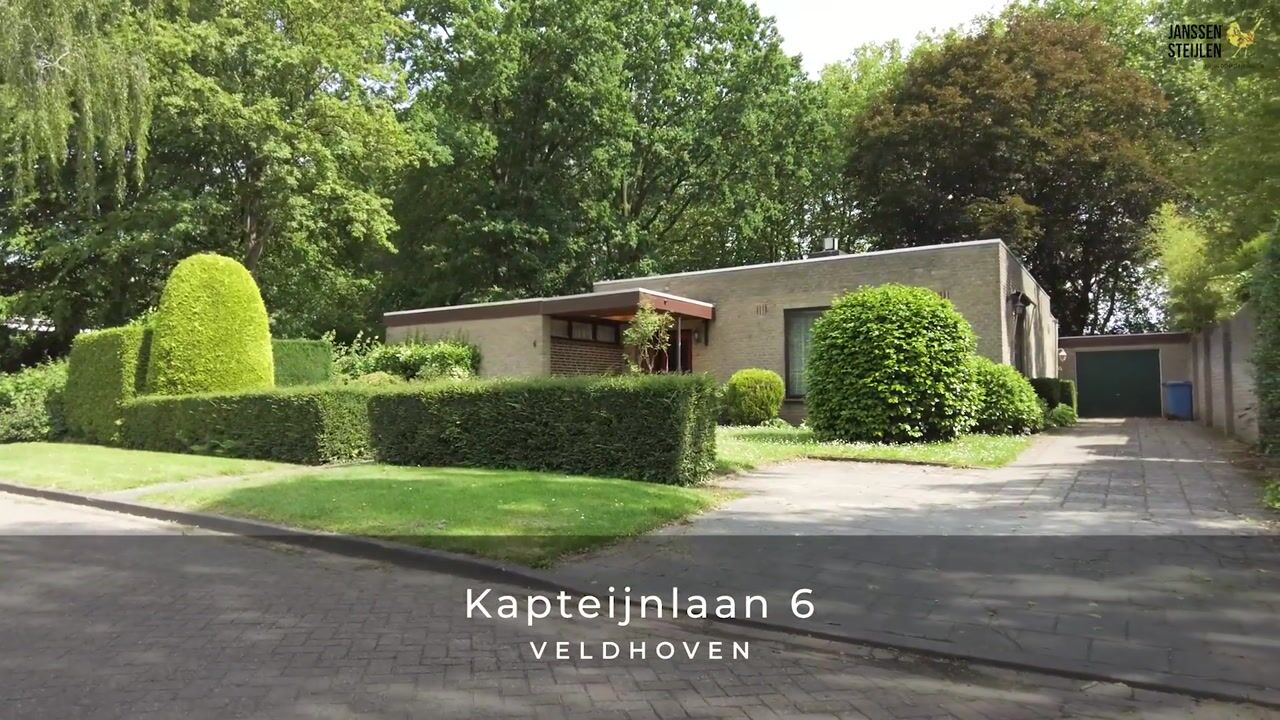
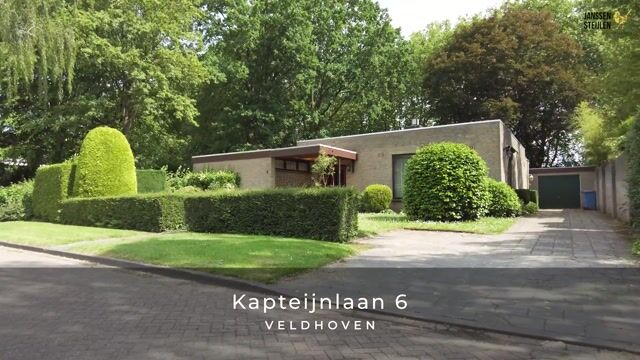
Living in peace, space and greenery; this detached bungalow on a generous plot offers a rare combination of comfortable single-level living, a beautifully landscaped park-like garden and an excellent location in one of Veldhoven’s most sought-after residential areas. Situated on the quiet Kapteijnlaan, this detached bungalow with garage features four bedrooms, a spacious and bright living room, a delightful garden room and a stunning landscaped plot with a pond, mature trees and plenty of privacy. Here, you can enjoy outdoor living every day while having all amenities within easy reach.
The property is located in a green and peaceful residential area, just a short distance from City Centrum Veldhoven, offering a wide range of shops, supermarkets, restaurants and cafés. Schools, sports facilities and public transport are also nearby. Thanks to its convenient location, ASML, the High Tech Campus, Eindhoven Airport and several main roads connecting to Eindhoven and the wider Brainport region are easily accessible.
Year of construction: 1969
Plot size: 1,167 m²
Living area: approx. 183 m²
Covered outdoor space: approx. 8 m²
External storage space: approx. 35 m²
Volume: approx. 648 m³
Acceptance: in consultation
Layout
Ground floor
Through the covered entrance, you enter the reception hall featuring a tiled floor, cloakroom area and meter cupboard.
Partially tiled toilet room with toilet and washbasin.
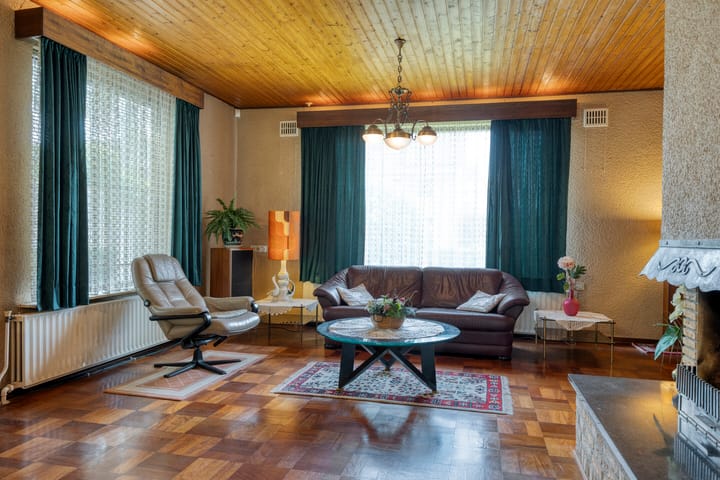
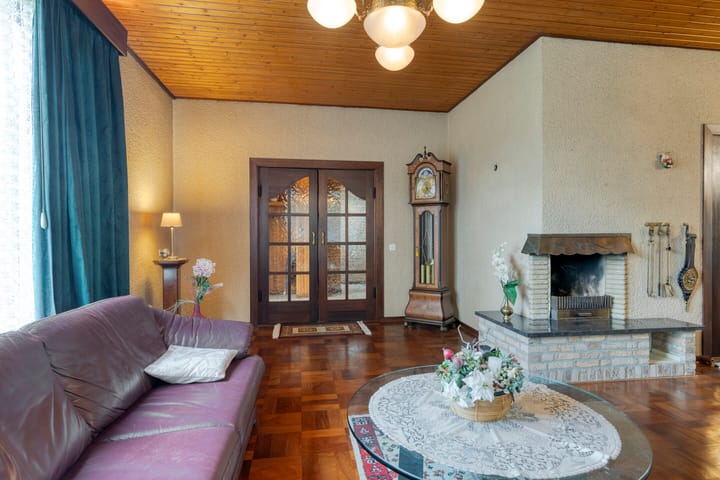
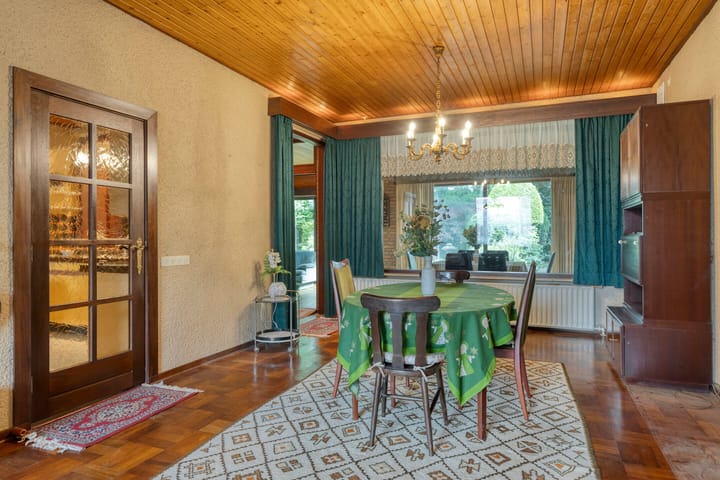
Double doors provide access to the spacious living room. Thanks to the large windows, this room enjoys an abundance of natural light and pleasant views of the garden. The attractive wooden parquet floor in block pattern enhances the warm and inviting atmosphere of the living area.
The kitchen is centrally located within the home and features a tiled floor. It is equipped with a dishwasher, refrigerator, 4-burner hob, combination oven/microwave, two sinks and ample cupboard and drawer space.
Adjacent is the practical utility room with sink, connections for laundry appliances and a Remeha high-efficiency central heating boiler (2020).
A hallway with tiled flooring leads to the bedrooms and bathroom. The bungalow offers four bedrooms. Several bedrooms are fitted with a washbasin and built-in wardrobes. One of the bedrooms also has direct access to the rear garden, making it perfectly suitable as a home office or hobby room.
The partially tiled bathroom is equipped with a walk-in shower, washbasin, toilet and bidet.
From the living room, sliding doors lead to the spacious garden room. This wonderful additional living space features a tiled floor, heating and double-glazed sliding doors. It is the perfect place to enjoy the garden and surrounding greenery throughout the year.
Outdoor space
The beautifully landscaped garden is undoubtedly one of the highlights of this property. Surrounding the bungalow, you will enjoy an oasis of peace and privacy, with an attractive combination of lawns, mature trees, ornamental planting and views over the park located directly behind the property. The generous plot size and rear access provide numerous possibilities for gardening, relaxation and outdoor enjoyment.
Features
Detached bungalow with a complete living programme on the ground floor;
Situated on a generous plot offering a high degree of privacy;
Four bedrooms;
Spacious living room with attractive wooden parquet flooring in block pattern;
Garden room with heating and double glazing;
Remeha high-efficiency central heating boiler (2020);
Garage with electricity and automatic door;
Beautiful mature garden with pond, trees and extensive planting;
Quiet and highly desirable residential location;
Close to City Centrum Veldhoven, ASML, High Tech Campus, Eindhoven Airport and major roads.
Advertisement
Features
Transfer of ownership
- Listed since
- Acceptance
- Available in consultation
- Asking price
- € 949,000 kosten koper
- Asking price per m²
- € 5,186
- Status
- Available
Construction
- Kind of house
- Bungalow, detached residential property
- Building type
- Resale property
- Year of construction
- 1969
- Type of roof
- Flat roof covered with asphalt roofing
- Accessibility
- Accessible for people with a disability and accessible for the elderly
Surface areas and volume
- Areas
- Living area
- 183 m²
- Exterior space attached to the building
- 8 m²
- External storage space
- 35 m²
- Plot size
- 1,167 m²
- Volume in cubic meters
- 648 m³
Layout
- Number of rooms
- 6 rooms (4 bedrooms)
- Number of bath rooms
- 1 bathroom and 1 separate toilet
- Bathroom facilities
- Bidet, walk-in shower, toilet, and sink
- Number of stories
- 1 story
- Facilities
- Passive ventilation system, rolldown shutters, flue, sliding door, and TV via cable
Energy
- Energy label
- D
- Insulation
- Double glazing
- Heating
- CH boiler and fireplace
- Hot water
- CH boiler
- CH boiler
- Remeha (gas-fired combination boiler from 2019, in ownership)
Cadastral data
- VELDHOVEN E 2063
- Cadastral map
- Area
- 700 m²
- Ownership situation
- Full ownership
- VELDHOVEN E 5491
- Cadastral map
- Area
- 467 m²
- Ownership situation
- Full ownership
Exterior space
- Location
- Alongside park and alongside a quiet road
- Garden
- Back garden and front garden
- Back garden
- 219 m² (13.30 metre deep and 16.50 metre wide)
- Garden location
- Located at the southeast with rear access
Garage
- Type of garage
- Detached brick garage
- Capacity
- 1 car
- Facilities
- Electricity
- Insulation
- No insulation
Parking
- Type of parking facilities
- Parking on private property
Popularity
6,137x
Viewed
95x
Saved
19-6-2026
On Funda
Neighborhood

Zonderwijk
Veldhoven- Residents
- 3,485
- Family with children
- 36%
- Avg. asking price / m²
- € 4,258
Discover the neighborhood
Curious about the housing supply, residents and local real estate agents?

Don’t want to forget this home?
Save it as a favorite. You’ll easily find it back and get notified when something changes.
