
Sold under reservation
Keersop 135504 MH VeldhovenVeldhoven
€ 775,000 k.k.

- 165 m²living area
- 351 m²plot size
- 4bedrooms
- Benergy label
Description

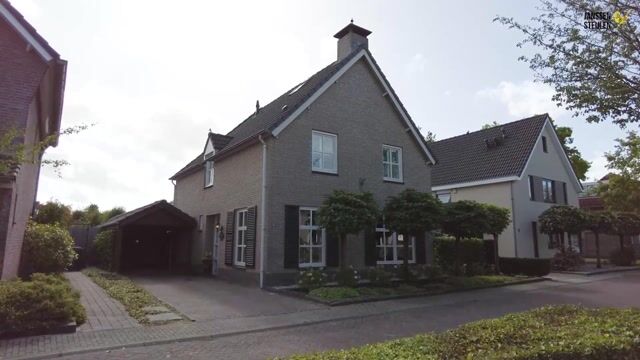
Attractive, well-maintained detached house with a cozy living room, extended garden room, semi-open kitchen, utility room, four bedrooms, spacious bathroom, and a completely private, landscaped backyard facing the sunny side, also featuring a large detached garage and carport.
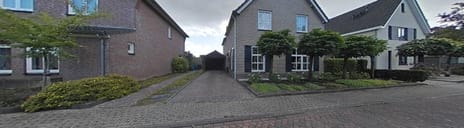
Located in a beautiful residential area in the De Pegbroeken neighborhood with unobstructed views over a green area at the front, and with amenities such as shops (De Kromstraat shopping area), schools, public transport connections, and main roads all within easy reach.
Year of construction: 1998
Plot size: 351 m²
Living area: approx. 165 m²
Building-related outdoor space: approx. 16 m²
External storage space: approx. 22 m²
Volume: approx. 613 m³
Acceptance: in consultation
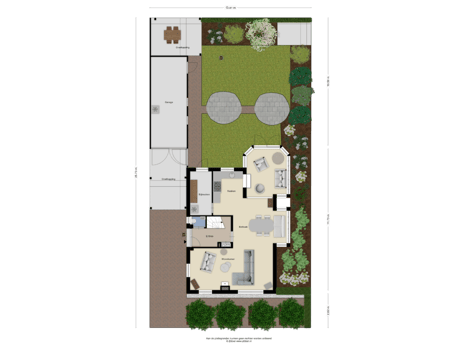
Layout – Ground floor:
Landscaped front garden.
The driveway and carport next to the house provide space for two cars.
Entrance hall with tiled floor including underfloor heating, staircase, and meter cupboard (multiple groups, earth leakage switches, fiber optic connection).
Partially tiled toilet in light color scheme with wall-hung WC and small washbasin.
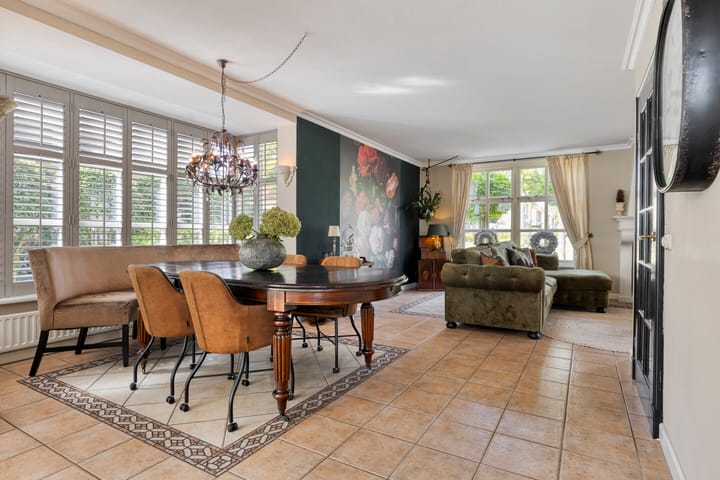
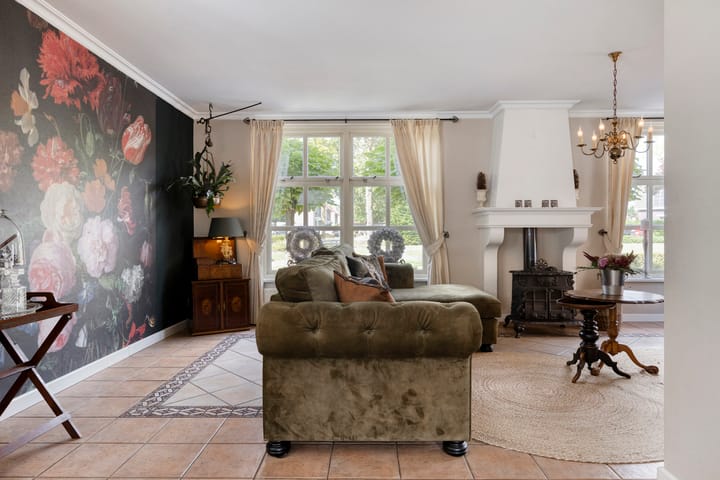
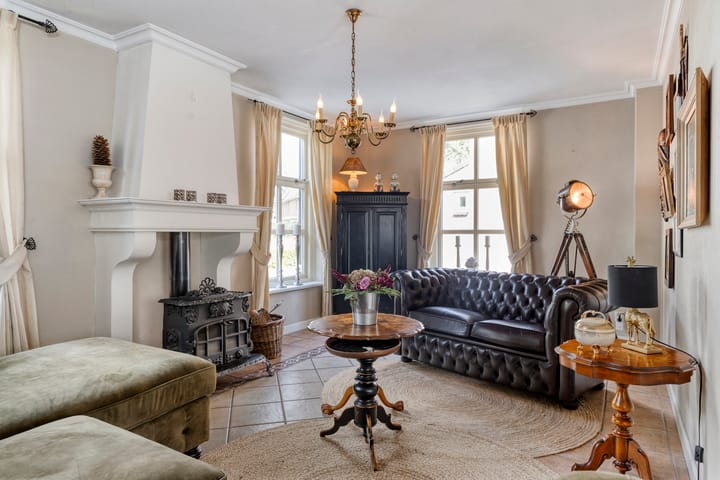
Cozy living room with tiled floor including underfloor heating, bay window, wood stove, and unobstructed view of the green area at the front.
At the rear, the living room has been significantly enlarged with a charming garden room, featuring an oak parquet floor, electric fireplace, and double garden doors.
Semi-open kitchen with a complete L-shaped design including a 5-burner gas hob with integrated oven, extractor hood, sink, dishwasher, refrigerator, and various cupboards and drawers. The kitchen also has a tiled floor with underfloor heating.
Utility room with tiled floor, underfloor heating unit, and door to the garden.
The backyard is wonderfully private, facing the sunny southeast, and landscaped with decorative paving, seating areas (two of which are covered), borders, lawn, mature planting, and rear access to the carport.
The garage has a tiled floor, electricity connections, double garage door, and separate garden access door.
Layout – First floor:
Landing with laminate flooring.
Front bedroom with laminate flooring, dormer window, and shutters.
Rear bedroom with laminate flooring and shutters.
Rear bedroom with laminate flooring and shutters.
Spacious, fully tiled bathroom with acrylic double bathtub, washbasin, shower cabin, wall-hung WC, and underfloor heating.
Layout – Second floor:
Accessible via a fixed staircase, a very spacious attic room with two roof windows including blinds, infrared sauna, washing machine connections, and installation of a Vaillant HR central heating combi boiler (built in 2017, owned).
General:
The house was built with full insulation: roof insulation, cavity wall insulation, floor insulation, and double glazing.
The property has an energy label B, valid until September 22, 2035.
Exterior woodwork repainted in 2024.
Nearly all walls finished with plasterwork.
Connected to fiber optic network.
Beautifully located with complete privacy at both the front and rear.
Ample parking, both on private property (driveway, carport, and garage) and on the street.
Conveniently located close to amenities such as shops, schools, sports facilities, countryside, public transport, and main roads.
Advertisement
Features
Transfer of ownership
- Original asking price
- € 795,000 kosten koper
- Listed since
- Acceptance
- Available in consultation
- Asking price
- € 775,000 kosten koper
- Asking price per m²
- € 4,697
- Status
- Sold under reservation
Construction
- Kind of house
- Single-family home, detached residential property
- Building type
- Resale property
- Year of construction
- 1998
- Type of roof
- Gable roof covered with roof tiles
Surface areas and volume
- Areas
- Living area
- 165 m²
- Exterior space attached to the building
- 16 m²
- External storage space
- 22 m²
- Plot size
- 351 m²
- Volume in cubic meters
- 613 m³
Layout
- Number of rooms
- 6 rooms (4 bedrooms)
- Number of bath rooms
- 1 bathroom and 1 separate toilet
- Bathroom facilities
- Sauna, shower, bath, toilet, underfloor heating, and sink
- Number of stories
- 2 stories and an attic
- Facilities
- Skylight, optical fibre, flue, sauna, and TV via cable
Energy
- Energy label
- B
- Insulation
- Roof insulation, energy efficient window, insulated walls and floor insulation
- Heating
- CH boiler, wood heater and partial floor heating
- Hot water
- CH boiler
- CH boiler
- Vaillant HR (gas-fired combination boiler from 2017, in ownership)
Cadastral data
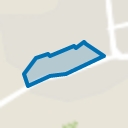
- VELDHOVEN C 4249
- Cadastral map
- Area
- 351 m²
- Ownership situation
- Full ownership
Exterior space
- Location
- Alongside park, alongside a quiet road, in residential district and unobstructed view
- Garden
- Back garden and front garden
- Back garden
- 116 m² (11.00 metre deep and 10.50 metre wide)
- Garden location
- Located at the southeast with rear access
Garage
- Type of garage
- Garage with carport
- Capacity
- 2 cars
- Facilities
- Electricity
- Insulation
- No insulation
Parking
- Type of parking facilities
- Parking on private property and public parking
Popularity
16,346x
Viewed
177x
Saved
25-9-2025
On Funda
Neighborhood
Veldhoven
Veldhoven- Residents
- 5,480
- Family with children
- 37%
- Avg. asking price / m²
- € 4,597
Discover the neighborhood
Curious about the housing supply, residents and local real estate agents?

Don’t want to forget this home?
Save it as a favorite. You’ll easily find it back and get notified when something changes.
