New
Koekelberg 135508 GA VeldhovenHeikant-West
€ 575,000 k.k.

- 135 m²living area
- 184 m²plot size
- 5bedrooms
- Aenergy label
Eye-catcherEen droomhuis! Luxe verbouwd, uitgebouwd en 5 slaapkamers
Description
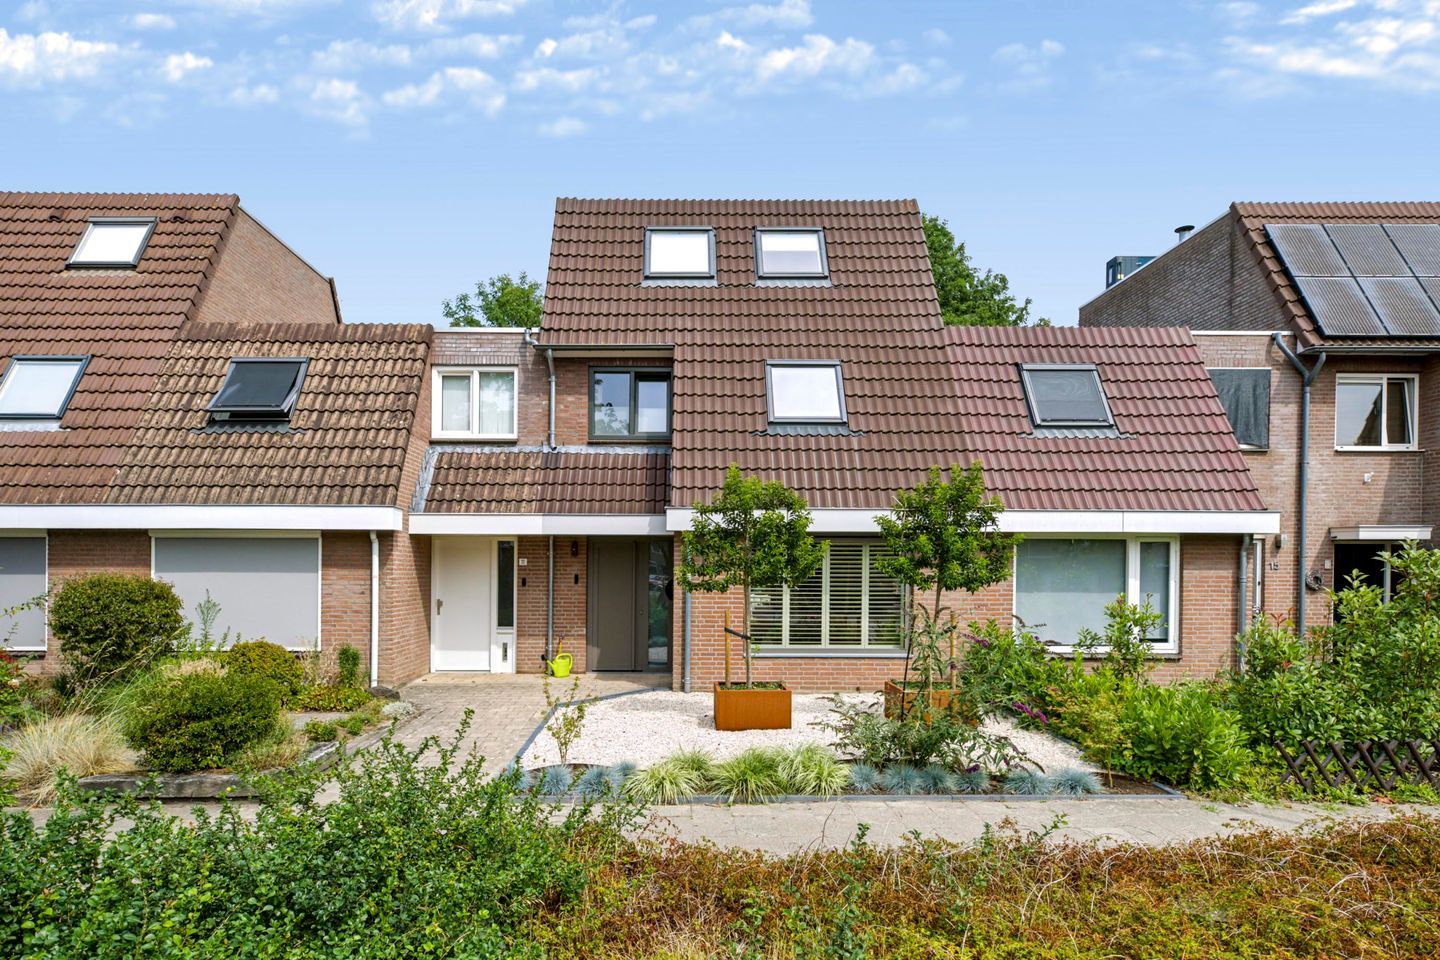
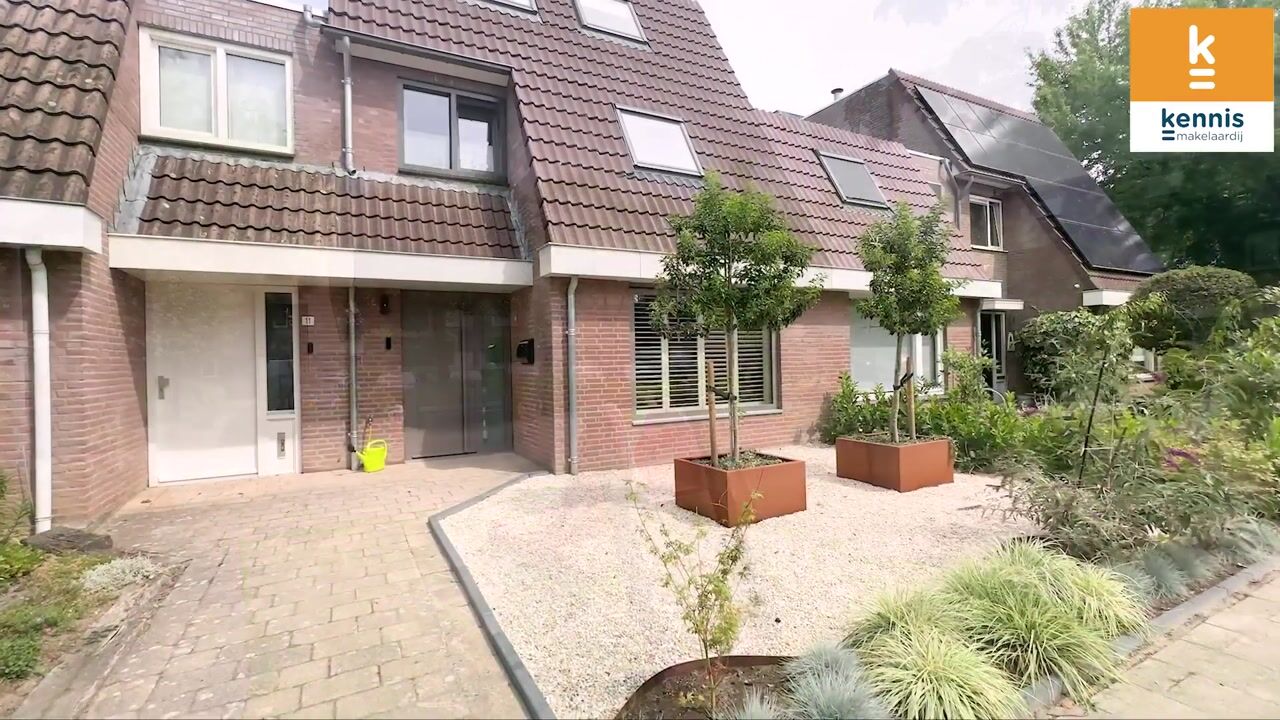
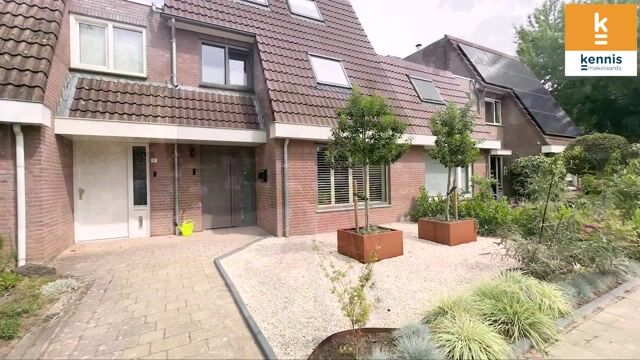
Stylish and move-in-ready townhouse, very recently renovated with great attention to detail. Warm colors and beautiful materials create a cozy atmosphere throughout the home. The home features an expanded living area, a luxurious kitchen, five bedrooms, a spacious bathroom, air conditioning, and an Energy Label A. The outdoor living space is also pleasant, with a lovely backyard featuring a storage shed and a back entrance. Located in the quiet and green residential neighborhood of Heikant-West, with a small playground directly across from the home, this is a charming and fully equipped home that is completely ready for new residents.
Welcome
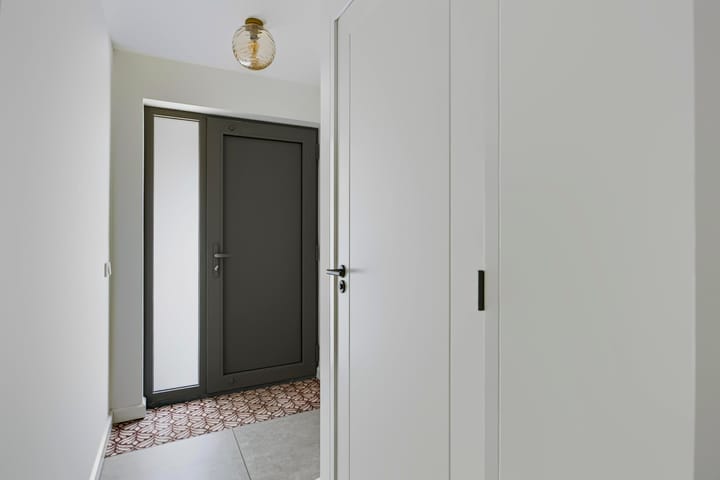
Through the well-kept and low-maintenance front yard, you reach the entrance to the home. You step into a bright and sleekly finished entryway. The spacious, light-colored tile floor extends throughout the entire ground floor, immediately giving the home a calm and spacious feel. To the left of the front door is the utility closet with a smart meter.
Adjacent to this is the half-bath, which is finished in the same neat style as the rest of the home and features a wall-mounted toilet and a small sink.
From the entryway, you walk through a hallway equipped with recessed spotlights and a practical coat closet to the living room. This closet also houses the underfloor heating control unit, neatly hidden from view behind a hatch.
Living
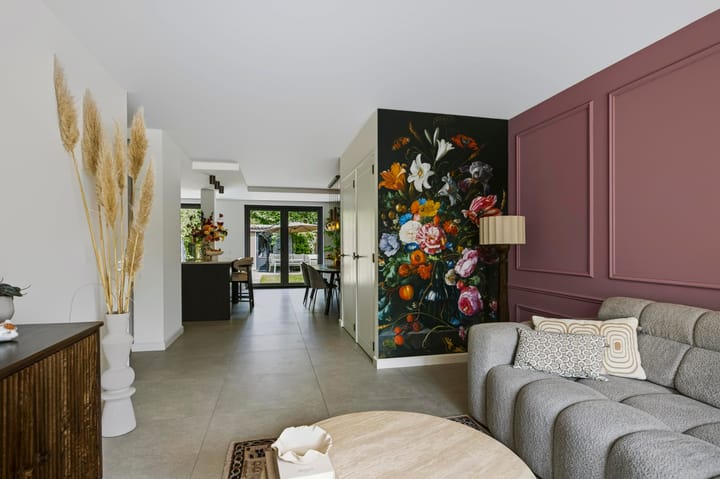
At the front of the home is the cozy sitting area with a large window featuring shutters. Wall moldings, warm color accents, and carefully selected recessed lighting give the space extra character.
At the rear, the home has been expanded into a delightful living space. Large French doors and a fixed glass wall provide plenty of natural light and a beautiful connection to the garden. Centrally located are the enclosed staircase and a deep stair closet. The entire ground floor is equipped with radiant floor heating.
Open-Concept Kitchen
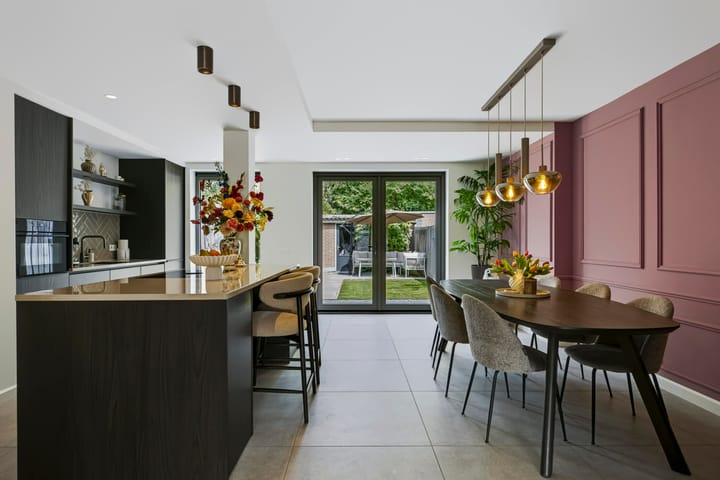
The luxurious open-concept kitchen is a real showstopper. Dark cabinet fronts, a light composite countertop, and warm lighting create a stylish look.
The spacious kitchen island with bar seating offers plenty of work and storage space and serves as a cozy gathering spot.
The kitchen is fully equipped with a combination oven, an induction cooktop with integrated range hood, a dishwasher, a refrigerator, and a freezer. The sink with a pull-out faucet completes the look.
First Floor
The first floor features three rooms, the bathroom, and a separate utility room. The laminate flooring and high-quality finishes complement the style of the ground floor beautifully.
The spacious bedroom at the front features a large skylight with a blackout roller shade, air conditioning for both cooling and heating, and a built-in closet wall. The second bedroom also offers plenty of closet space.
At the rear is a multifunctional room with a skylight and custom storage. The washer and dryer are neatly concealed here within a built-in cabinet system.
Bathroom
The spacious bathroom is stylishly designed with a bathtub, wall-mounted toilet, vanity with a countertop sink, and a spacious walk-in shower featuring a rain showerhead, handheld shower, and an integrated niche.
Warm wood tones, dark accents, and copper-colored faucets give the space a luxurious feel. Daylight and ventilation come through the window; mechanical ventilation is also provided.
Second Floor
A fixed staircase leads to the second floor, which features two more spacious and bright rooms. Both rooms have two large skylights with blackout roller shades.
The room at the rear is equipped with air conditioning for both cooling and heating. The room at the front features a separate alcove/walk-in area that offers plenty of possibilities for additional storage or a walk-in closet.
Backyard
The French doors connect the living area directly to the lovely backyard. The modern addition, with its dark vertical siding and large windows, provides a beautiful backdrop.
The low-maintenance garden features a patio adjacent to the house, artificial turf, flower beds with mature plants, and a patio at the back of the garden. A stone storage shed with lighting, a covered back entrance, and an outdoor faucet round out the property.
Details
• Built in 1983
• Recently extensively renovated
• Energy efficiency rating: A
• Skylights equipped with blackout roller shades
• Underfloor heating on the ground floor
• Air conditioning on the 1st and 2nd floors for cooling and heating
• Brick storage shed and covered back entrance
• Located in the quiet and green residential neighborhood of Heikant-West, with a small playground directly across from the home.
• Shops for daily groceries, elementary schools, and a health center are within walking distance.
• Within biking distance of ASML, Máxima Medical Center, and the City Center
• Conveniently located near various major roads
Advertisement
Features
Transfer of ownership
- Listed since
- Acceptance
- Available in consultation
- Asking price
- € 575,000 kosten koper
- Asking price per m²
- € 4,259
- Status
- Available
Construction
- Kind of house
- Single-family home, row house
- Building type
- Resale property
- Year of construction
- 1983
- Type of roof
- Gable roof covered with roof tiles
Surface areas and volume
- Areas
- Living area
- 135 m²
- External storage space
- 10 m²
- Plot size
- 184 m²
- Volume in cubic meters
- 444 m³
Layout
- Number of rooms
- 6 rooms (5 bedrooms)
- Number of bath rooms
- 1 bathroom and 1 separate toilet
- Bathroom facilities
- Walk-in shower, toilet, sink, and washstand
- Number of stories
- 3 stories
- Facilities
- Skylight, optical fibre, and mechanical ventilation
Energy
- Energy label
- A
- Insulation
- Roof insulation, double glazing, insulated walls and floor insulation
- Heating
- CH boiler
- Hot water
- CH boiler
- CH boiler
- Nefit trendline hrc25 (gas-fired from 2014, in ownership)
Cadastral data
- VELDHOVEN I 792
- Cadastral map
- Area
- 184 m²
- Ownership situation
- Full ownership
Exterior space
- Location
- In residential district
- Garden
- Back garden and front garden
- Back garden
- 91 m² (14.00 metre deep and 6.50 metre wide)
- Garden location
- Located at the north with rear access
Storage space
- Shed / storage
- Detached brick storage
- Facilities
- Electricity
Parking
- Type of parking facilities
- Public parking
Popularity
1,532x
Viewed
39x
Saved
13-8-2026
On Funda
Neighborhood

Heikant-West
Veldhoven- Residents
- 3,725
- Family with children
- 39%
- Avg. asking price / m²
- € 4,365
Discover the neighborhood
Curious about the housing supply, residents and local real estate agents?

Don’t want to forget this home?
Save it as a favorite. You’ll easily find it back and get notified when something changes.
