New
Lange Kruisweg 1-B5503 RA VeldhovenD'Ekker
€ 850,000 k.k.

- 143 m²living area
- 348 m²plot size
- 4bedrooms
- Aenergy label
Eye-catchervrijstaande semi-bungalow - label A - 2 badkamers - 4 slaapkamers
Description
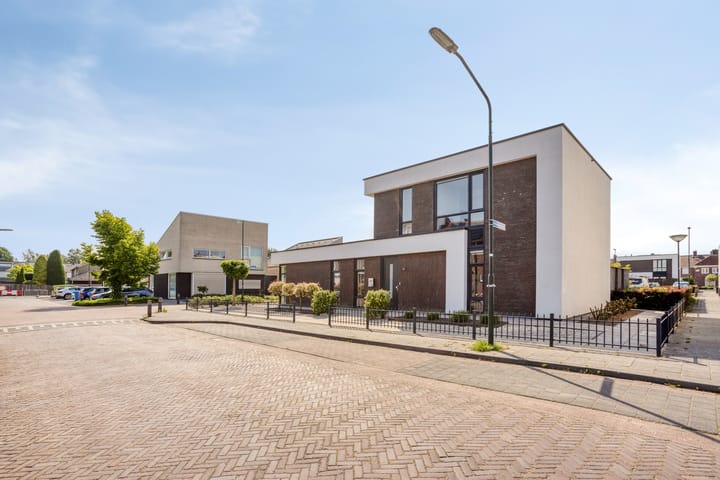
A unique opportunity for those looking for a modern, move-in ready and fully detached semi-bungalow of exceptional quality and full of privacy. This property is expected to be available from q1/q2 2027 but worth the waiting. For serious buyers, this offers the opportunity to explore a type of home that rarely appears on the market. The combination of contemporary architecture, high-quality finishes, energy efficiency, and age-friendly living makes this a particularly attractive property.
This detached semi-bungalow, with a usable floor area of approximately 143 m², offers you a surprising amount of living space, spread over two full floors, where the comfort of single-level living is seamlessly combined with the space and possibilities of a modern family home. Thanks to the well-thought-out layout with multiple bedrooms, two bathrooms, and various usage possibilities, the home is also perfectly suited for working from home, a guest house, or a caregiving situation.
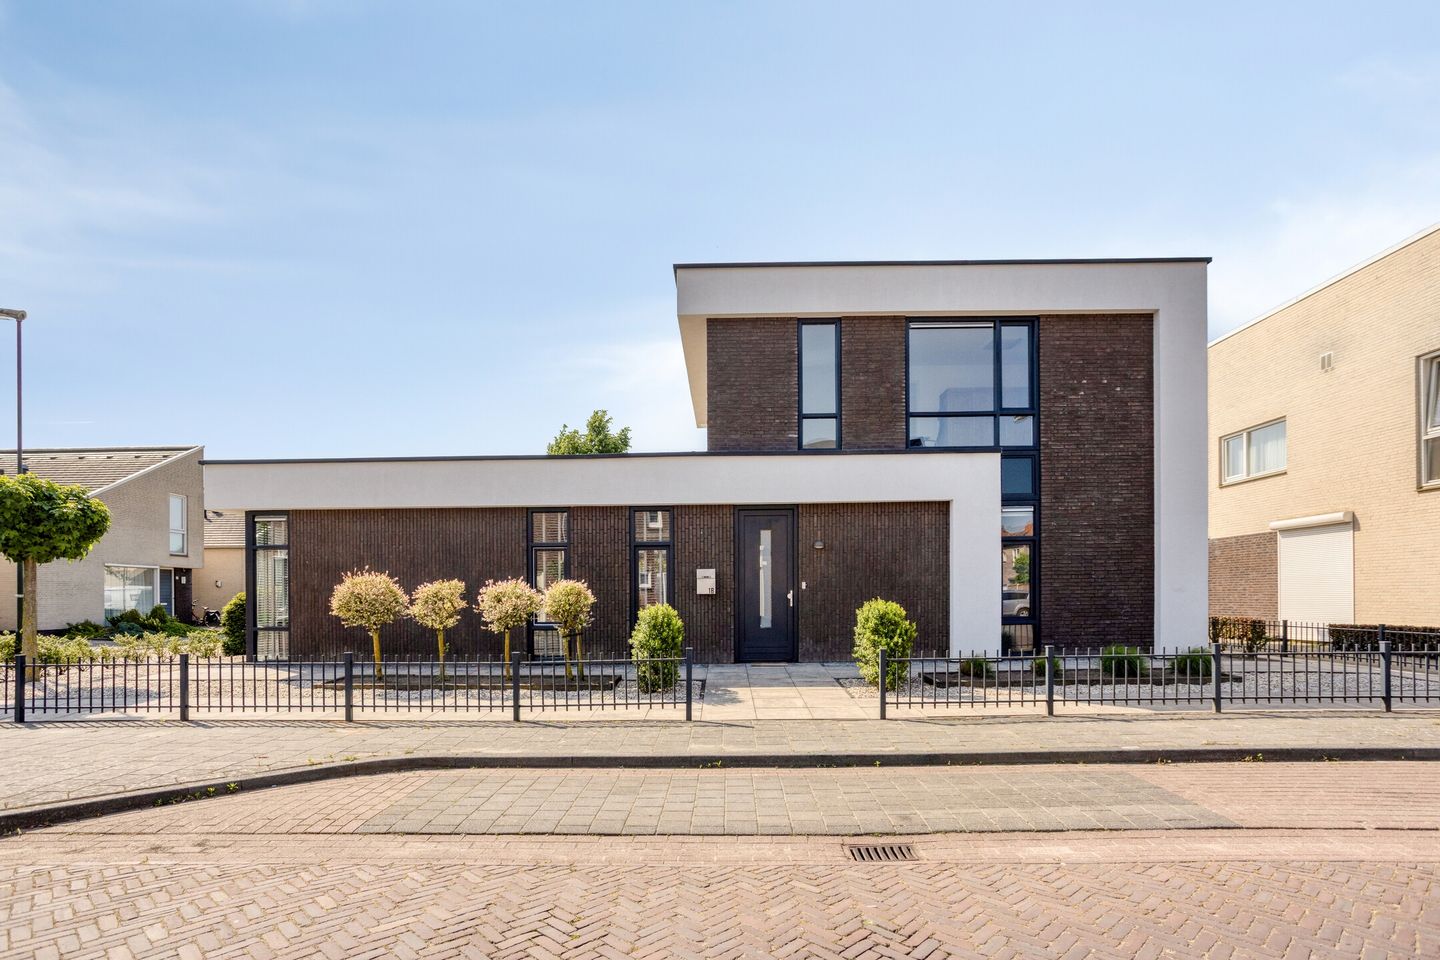
The contemporary architecture immediately catches the eye. Characteristic window frames, refined masonry details, and striking overhangs give the home a distinctive and timeless appearance.
Built in 2017, fully insulated, featuring an energy label A, and equipped with six solar panels. The private driveway with carport, the spacious storage room with access from both the garden and the street side, and the carefully landscaped outdoor space enhance the sense of comfort and quality. In short, an excellent foundation for sustainable and future-proof living.
First floor
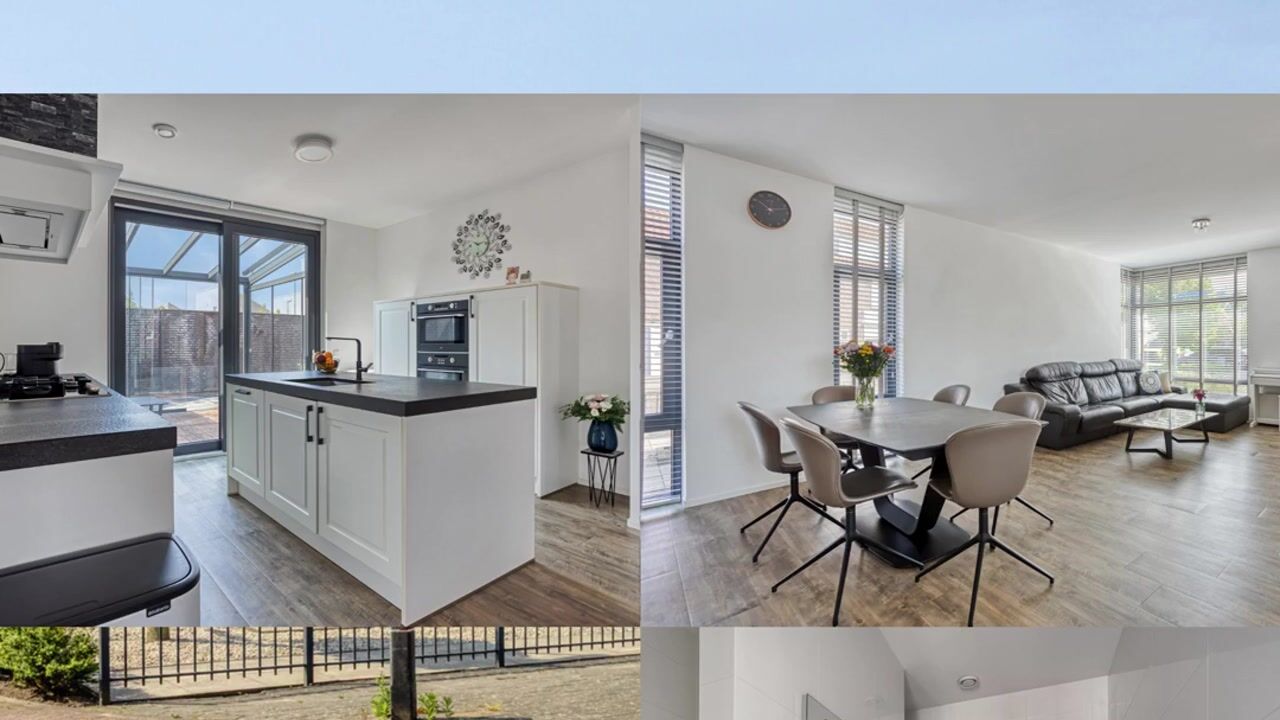
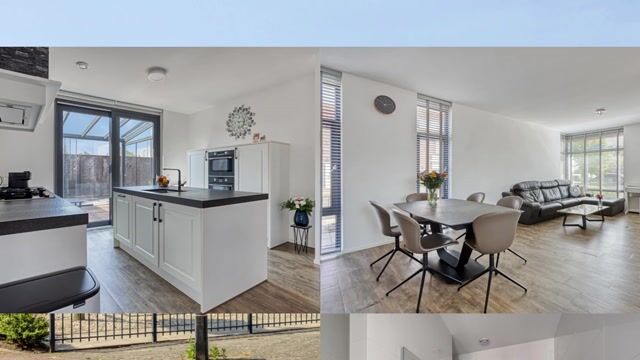
You enter the home via the representative hall featuring a meter cupboard, wardrobe, and staircase. From the hall, you reach the spacious living room, where large windows provide beautiful natural light and a pleasant connection to the outdoors. The contemporary finish, neutral color schemes, and high-quality materials create a calm and stylish living environment.
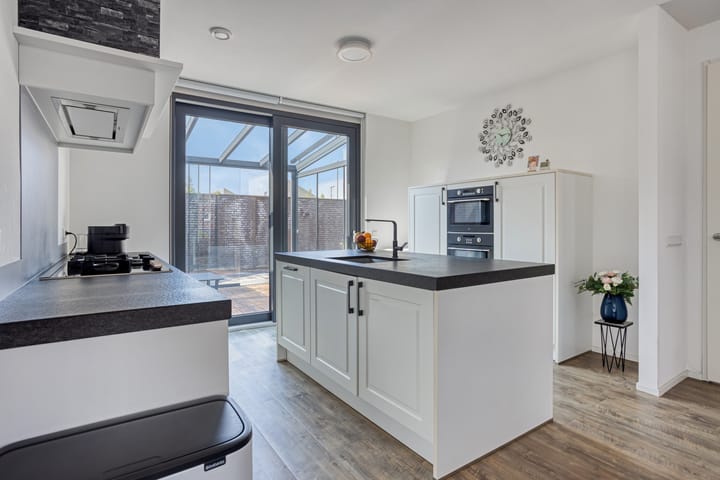
The spacious open kitchen forms the heart of the home and features a light kitchen unit with a granite worktop. It is equipped with a beautiful work and sink island with a dishwasher, a countertop with a 5-burner gas hob and extractor hood, and a wall unit with an oven, steam oven, and refrigerator.
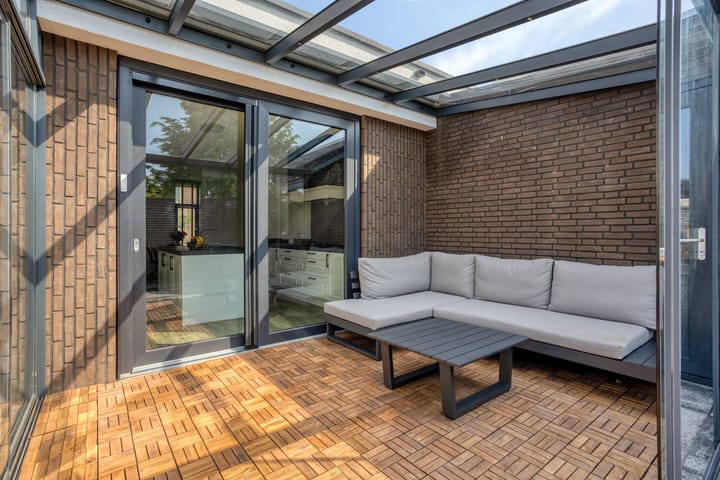
Through the large sliding doors, you walk directly into the spacious garden room/conservatory. Thanks to the fully opening glass sliding walls, this creates a fantastic extension of the living space, allowing you to enjoy outdoor living almost all year round.
From the hall, you have access to a practical utility room with all necessary connections and a door leading to the garden. In addition, the home features a separate utility room and a modern, fully tiled toilet with a wall-mounted toilet and washbasin.
What makes this home particularly special is the complete living arrangement on the ground floor. Here, you will find a spacious bedroom/study with large windows and a generous master bedroom with a walk-in wardrobe, double patio doors, and direct access to a modern bathroom.
This layout makes the home extremely suitable for lifelong living. At the same time, it also offers excellent possibilities for a home office/practice, informal care, or guest accommodation.
The whole downstairs floor has under floor heating.
Second floor
The first floor offers a surprising amount of additional space. Here you will find two spacious bedrooms, a separate storage room, and a second luxury bathroom equipped with a shower, toilet, and sink.
This makes the home attractive not only to seniors but also particularly suitable for families looking for space, flexibility, and comfort.
Garden
The low-maintenance patio garden provides a delightful private spot to relax. The large conservatory with fully opening glass sliding walls ensures that the indoors and outdoors flow seamlessly into one another. Acces to the (bike) storage space.
Features
• Year of construction 2017
• Living area 143 m²
• Volume 567 m³
• Energy label A
• Equipped with 6 solar panels
• Full of privacy thanks to the fully detached build and corner location (no shared walls)
• Private driveway with carport and extra storage space
• Fully insulated
• The whole facade/exterior walls were professionally cleaned this past April (2026)
• Excellent location near ASML, High Tech Campus Eindhoven, and arterial roads. Also close to Citycentrum Veldhoven, Basic-Fit and other sports clubs.
This is a private sale, with the property expected to be available from q1/q2 of next year. However, for those specifically looking for a modern, move-in ready semi-bungalow of this caliber, this is an opportunity more than worth the wait. Precisely because homes with this combination of appearance, layout, and quality appear on the market only sporadically.
Advertisement
Features
Transfer of ownership
- Listed since
- Acceptance
- Available in consultation
- Asking price
- € 850,000 kosten koper
- Asking price per m²
- € 5,944
- Status
- Available
Construction
- Kind of house
- Bungalow, detached residential property
- Building type
- Resale property
- Year of construction
- 2017
- Type of roof
- Flat roof
Surface areas and volume
- Areas
- Living area
- 143 m²
- Other space inside the building
- 10 m²
- Exterior space attached to the building
- 22 m²
- Plot size
- 348 m²
- Volume in cubic meters
- 567 m³
Layout
- Number of rooms
- 5 rooms (4 bedrooms)
- Number of bath rooms
- 2 bathrooms and 1 separate toilet
- Number of stories
- 2 stories
Energy
- Energy label
- A
- Insulation
- Roof insulation, double glazing, insulated walls, floor insulation and completely insulated
- Heating
- CH boiler
Cadastral data
- VELDHOVEN A 5293
- Cadastral map
- Area
- 348 m²
- Ownership situation
- Full ownership
Exterior space
- Garden
- Back garden
- Back garden
- 72 m² (6.00 metre deep and 12.00 metre wide)
- Garden location
- Located at the south
Parking
- Type of parking facilities
- Parking on private property and public parking
Popularity
738x
Viewed
27x
Saved
4-9-2026
On Funda
Neighborhood

D'Ekker
Veldhoven- Residents
- 4,140
- Family with children
- 28%
- Avg. asking price / m²
- € 4,851
Discover the neighborhood
Curious about the housing supply, residents and local real estate agents?

Don’t want to forget this home?
Save it as a favorite. You’ll easily find it back and get notified when something changes.
