New
Monnikenpad 25505 KR VeldhovenVerspreide huizen Zittard
€ 415,000 k.k.

- 61 m²living area
- 124 m²plot size
- A++++energy label
Description

This energy-efficient, modern corner house is located in the new 'De Huysackers' neighborhood!
Completed in 2023, this charming, move-in-ready home features one bedroom, a garden with a storage shed, and a private parking space.
Its location is ideal, situated a short distance from ASML and the Maxima Medical Center. There is also excellent access to the High Tech Campus and major arterial roads. Shops, schools, green spaces, and sports facilities are easily accessible as well.
LAYOUT
GROUND FLOOR
Low-maintenance front garden with a path leading to the entrance.
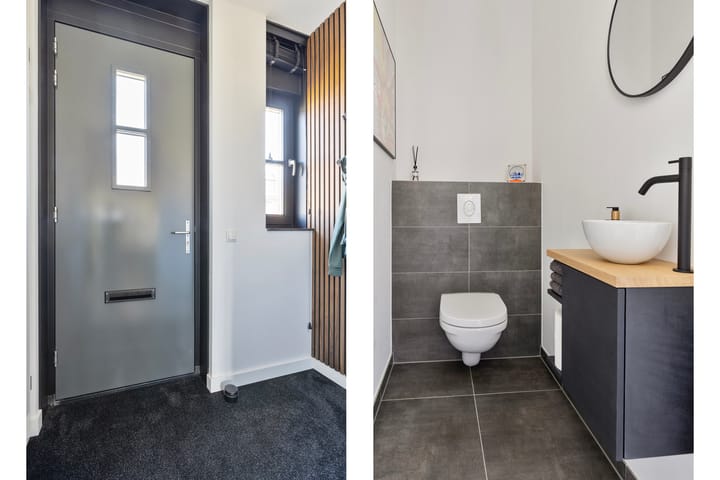
Hallway with a coat area and a toilet (featuring a wall-mounted toilet and a small sink), providing access to the living room and kitchen.
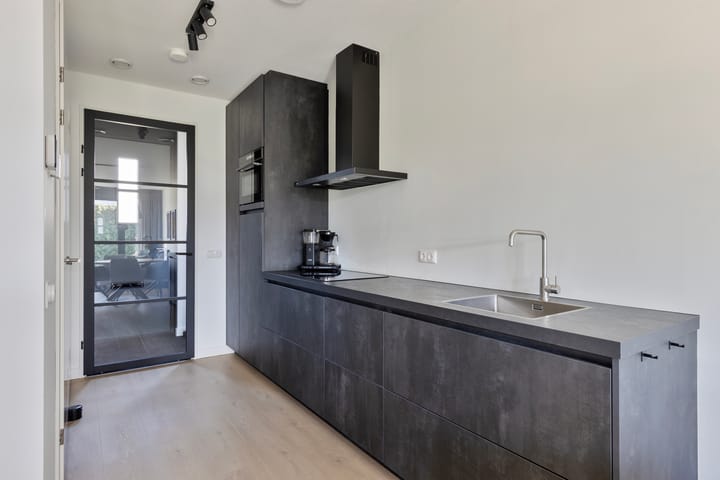
The modern kitchen features a linear layout and is equipped with an induction cooktop, extractor hood, sink, dishwasher, combination oven, and ample cupboard space.
Storage area with connections for laundry appliances, the heat pump system, and the heat recovery (WTW) unit.
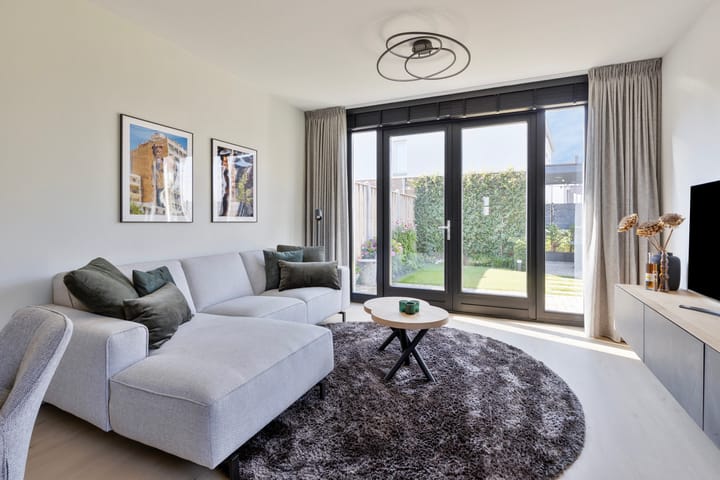
Charming living room filled with natural light, featuring French doors that open onto the back garden.
A fixed staircase (with storage space underneath) leads to the first floor.
The entire house features attractive PVC flooring.
FIRST FLOOR
A staircase in the living room leads to the first floor, which houses the bathroom, the bedroom, and a walk-in closet with storage space.
Landing providing access to the walk-in closet and a storage area at the rear of the house.
The bedroom is located at the front of the house and offers direct access to the bathroom.
The luxurious, partially tiled bathroom is equipped with a walk-in shower (featuring both a rainfall showerhead and a hand-held shower), a vanity unit with a washbasin and mirror, and a designer radiator. GARDEN
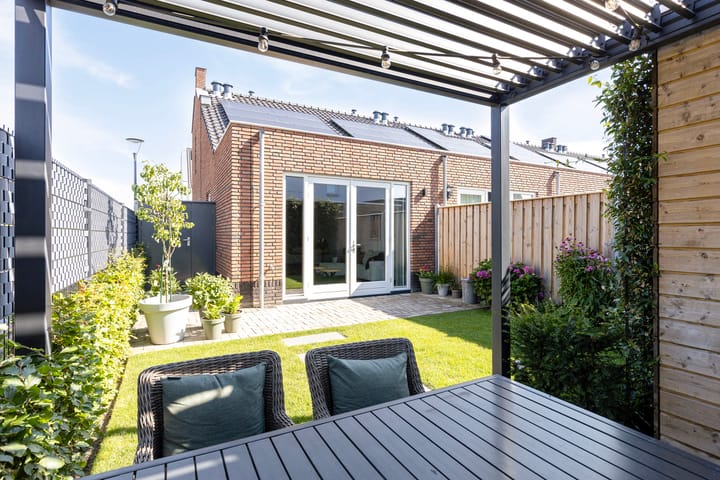
The northwest-facing back garden offers plenty of space to relax! It offers great privacy, is fully enclosed, and features decorative paving, a patio, plantings, a lawn, a covered terrace, a wooden shed with electricity, and rear access.
There is an outdoor tap and a drainage point at the rear of the house.
PARKING SPACE
At the rear of the house, near the back entrance, there is a private parking space located in the (jointly owned) inner courtyard.
KEY FEATURES
* Ideally situated in the new 'De Huysackers' neighborhood.
* Highly sustainable home with an A++++ energy label.
* Heat pump, 14 solar panels, triple glazing, and underfloor heating/cooling.
* Monthly HOA contribution for the parking space is €18.
This home is ideal for anyone looking for a comfortable, move-in-ready property with a modern finish and low maintenance requirements. Thanks to the underfloor heating, sunny aspect, and excellent condition, this home offers great living comfort in a pleasant neighborhood.
A lovely, bright, and sustainable home that is ready for you to move straight into! Interested? We would be happy to schedule a viewing.
All our properties have been measured by Zibber and come with a measurement report; this can be requested from our office.
Advertisement
Features
Transfer of ownership
- Listed since
- Acceptance
- Available in consultation
- Asking price
- € 415,000 kosten koper
- Asking price per m²
- € 6,803
- Status
- Available
Construction
- Kind of house
- Single-family home, corner house
- Building type
- Resale property
- Year of construction
- 2023
Surface areas and volume
- Areas
- Living area
- 61 m²
- External storage space
- 6 m²
- Plot size
- 124 m²
- Volume in cubic meters
- 217 m³
Layout
- Number of rooms
- 2 rooms
- Number of bath rooms
- 1 bathroom and 1 separate toilet
- Bathroom facilities
- Walk-in shower, underfloor heating, sink, and washstand
- Number of stories
- 2 stories
- Facilities
- Optical fibre and solar panels
Energy
- Energy label
- A++++
- Insulation
- Completely insulated
- Heating
- Partial floor heating, heat recovery unit and heat pump
Cadastral data
- VELDHOVEN C 5222
- Cadastral map
- Area
- 124 m²
- Ownership situation
- Full ownership
Exterior space
- Location
- In residential district
- Garden
- Back garden and front garden
- Back garden
- 45 m² (7.50 metre deep and 6.00 metre wide)
- Garden location
- Located at the northwest with rear access
Storage space
- Shed / storage
- Detached wooden storage
Parking
- Type of parking facilities
- Parking on private property and public parking
Popularity
0x
Viewed
0x
Saved
10-7-2026
On Funda
Neighborhood
Verspreide huizen Zittard
Veldhoven- Residents
- 1,970
- Family with children
- 40%
- Avg. asking price / m²
- € 5,661
Discover the neighborhood
Curious about the housing supply, residents and local real estate agents?

Don’t want to forget this home?
Save it as a favorite. You’ll easily find it back and get notified when something changes.
