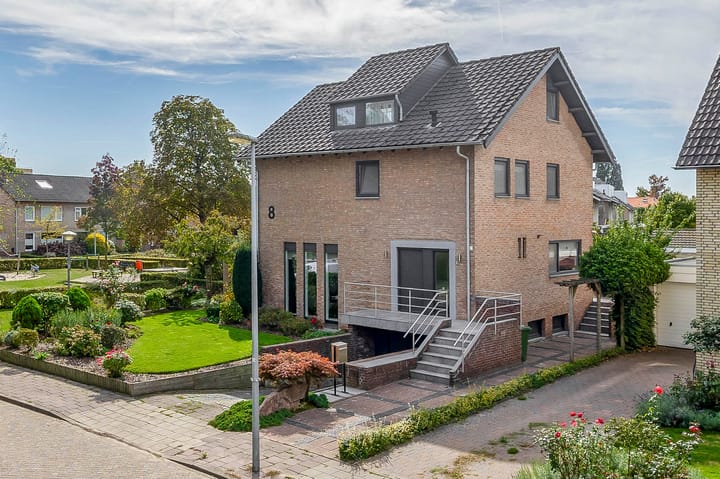
Sold

- 190 m²living area
- 544 m²plot size
- 5bedrooms
- Cenergy label
Sales history
- Listed since
- October 31, 2025
- Date of sale
- April 24, 2026
- Term
- 5½ month
Description
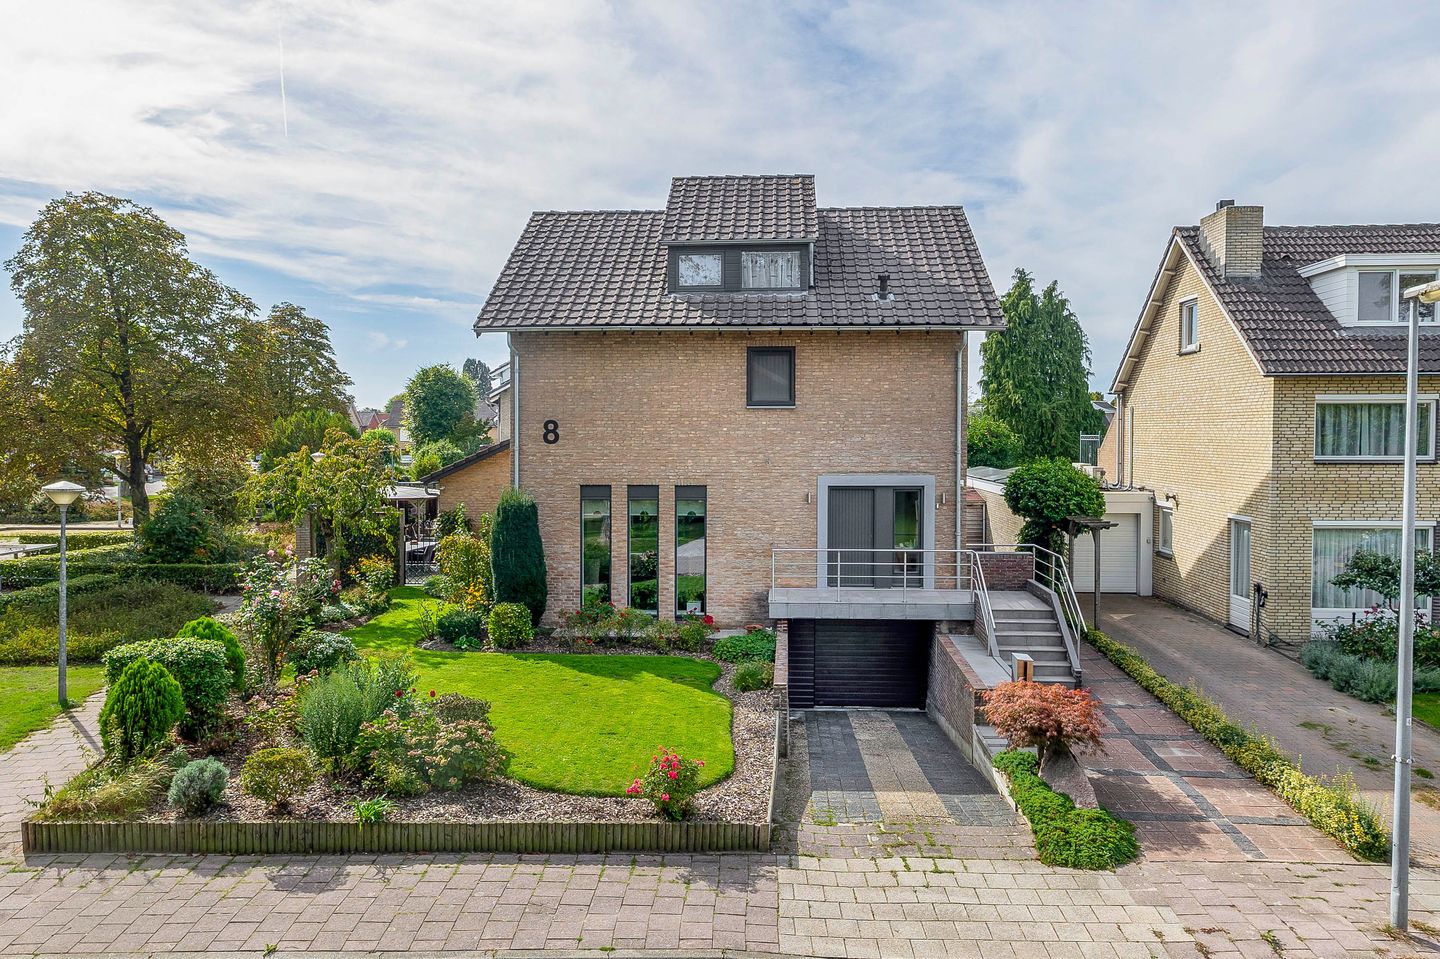
Characteristic Detached 1970s Home with Energy Label C, 5 Bedrooms, Garage, and Spacious Surrounding Garden!
Located in a quiet, green, and low-traffic street in Veldhoven-Dorp, this property is within short distance of shops, schools, sports facilities, and restaurants. The City Centre is also easily accessible. The home features a generous layout, a large garage, and a beautifully landscaped garden surrounding the house. The sheltered backyard offers plenty of privacy and multiple seating areas. Excellent accessibility thanks to the proximity of the N2/A2, A67, and A58 motorways, providing quick routes to Eindhoven, Tilburg, and Belgium. Eindhoven Airport and De Run business park (including the Maxima Medical Center) are also nearby.
LAYOUT:
Ground floor:
The well-maintained front garden with decorative planting and clean lines gives a representative first impression. The house is entered through a bright, spacious hall that invites functionality and comfort. There is enough space in this entrance for a wardrobe. The toilet is also located here, fully tiled. This toilet is lit by natural daylight thanks to a window and is equipped with a washbasin unit.
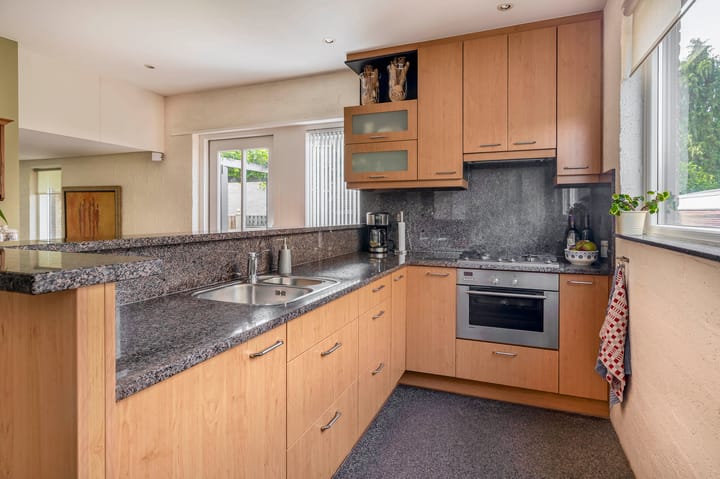
Through the doorway from the entrance, you gain access to the living room and kitchen. The kitchen (2004) has a 4-burner gas stove, extractor hood, combi-oven, fridge with freezer combination, dishwasher, and sufficient storage space.
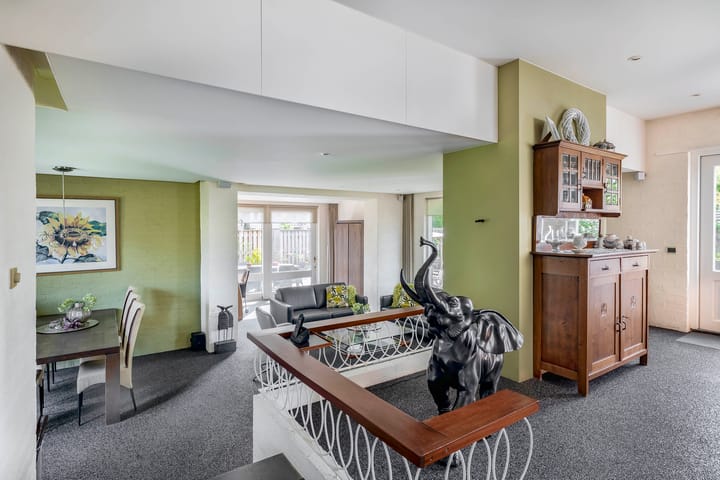
From the kitchen, stairs lead down to the living room and dining area. The living room stands out due to the open fireplace and the generous space with high ceilings. Daylight enters from all sides, making the space extra bright and inviting. The open connection to the dining area further enhances this atmosphere.
The house has a spacious, full-fledged garage of approximately 28 m². The garage is equipped with an automatic sectional door, a low-maintenance cast floor, and a washing machine connection. There is also enough space for parking a car and storing tools, bicycles, or other items, making the garage both practical and versatile.
First floor:
Via the fixed wooden staircase, you reach the first floor, where there are three spacious bedrooms, a storage room, and a bathroom.
Bedrooms:
The first bedroom, with a generous area of 17 m², has a high-quality built-in wardrobe and benefits from daylight on two sides, making the space extra light and pleasant.
The second bedroom, with an area of 12 m², has a washbasin and two large window sections equipped with sun blinds. This room feels light and spacious, offering plenty of room for comfortable furnishing as desired.
The spacious third bedroom of 12 m² is equipped with a practical built-in wardrobe and double window sections on two sides, with blackout curtains for extra comfort.
There is also a handy storage room on this floor for storing items such as suitcases, cleaning supplies, or seasonal items. There is also a full bathroom (2005), equipped with a washbasin with cabinet, a luxurious bath, a walk-in shower, a toilet, and two windows for natural ventilation and daylight.
Second floor:
A fixed wooden staircase leads to the second floor. Here are the fourth and fifth bedrooms, approximately 14 m² and 15 m² in size, respectively. Both rooms have closets, their own washbasin, and a skylight. Thanks to the gabled roof, the rooms have a nice ceiling height.
Garden:
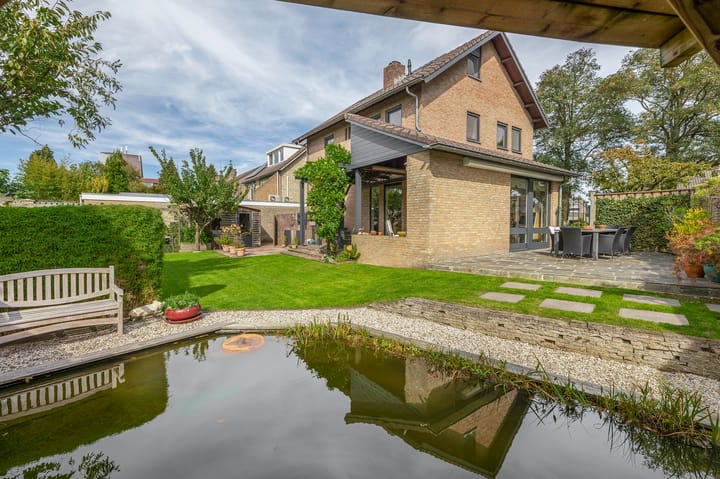
The house has a spacious southwest-facing garden, where you can fully enjoy the afternoon and evening sun. The garden is beautifully landscaped with a well-kept lawn, mature trees, and various plants. Directly adjacent to the house is a generously tiled terrace, perfect for relaxing or dining outdoors. Further in the garden is an attractive pond, contributing to a natural atmosphere. There is also a detached storage shed, ideal for storing garden tools and materials. Thanks to the fully enclosed fencing and the tall vegetation, the garden offers a lot of privacy, allowing you to enjoy outdoor living undisturbed. There is also a covered seating area under a wooden pergola, ideal for sheltered moments in the greenery.
The garden has a spacious greenhouse, ideal for gardening enthusiasts and perfect for potting plants. Thanks to the available water and electricity connections, the greenhouse offers additional functionality.
Advertisement
Features
Transfer of ownership
- Last asking price
- € 850,000 kosten koper
- Asking price per m²
- € 4,474
- Status
- Sold
Construction
- Kind of house
- Single-family home, detached residential property
- Building type
- Resale property
- Year of construction
- 1970
- Type of roof
- Gable roof covered with asphalt roofing and roof tiles
Surface areas and volume
- Areas
- Living area
- 190 m²
- Other space inside the building
- 36 m²
- Exterior space attached to the building
- 20 m²
- External storage space
- 8 m²
- Plot size
- 544 m²
- Volume in cubic meters
- 851 m³
Layout
- Number of rooms
- 7 rooms (5 bedrooms)
- Number of bath rooms
- 1 bathroom and 1 separate toilet
- Bathroom facilities
- Walk-in shower, bath, toilet, sink, and washstand
- Number of stories
- 3 stories and a basement
- Facilities
- Outdoor awning, optical fibre, passive ventilation system, and sliding door
Energy
- Energy label
- C
- Insulation
- Floor insulation
- Heating
- CH boiler and fireplace
- Hot water
- CH boiler
- CH boiler
- Nefit Bosch TrendLine HRC 30 cw 5 ( combination boiler from 2024, in ownership)
Cadastral data
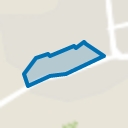
- VELDHOVEN A 3638
- Cadastral map
- Area
- 544 m²
- Ownership situation
- Full ownership
Exterior space
- Location
- In residential district
- Garden
- Back garden and surrounded by garden
- Back garden
- 160 m² (10.00 metre deep and 16.00 metre wide)
- Garden location
- Located at the southwest with rear access
Storage space
- Shed / storage
- Detached wooden storage
- Facilities
- Running water
Garage
- Type of garage
- Built-in
- Capacity
- 1 car
- Facilities
- Electrical door, electricity and running water
Parking
- Type of parking facilities
- Parking on private property
Popularity
10,027x
Viewed
88x
Saved
30-10-2025
On Funda
Neighborhood
Veldhoven
Veldhoven- Residents
- 5,480
- Family with children
- 37%
- Avg. asking price / m²
- € 4,597
Discover the neighborhood
Curious about the housing supply, residents and local real estate agents?

Don’t want to forget this home?
Save it as a favorite. You’ll easily find it back and get notified when something changes.
