New
Pegbroekenlaan 185504 MN VeldhovenVeldhoven
€ 795,000 k.k.

- 186 m²living area
- 245 m²plot size
- 5bedrooms
- Benergy label
Description
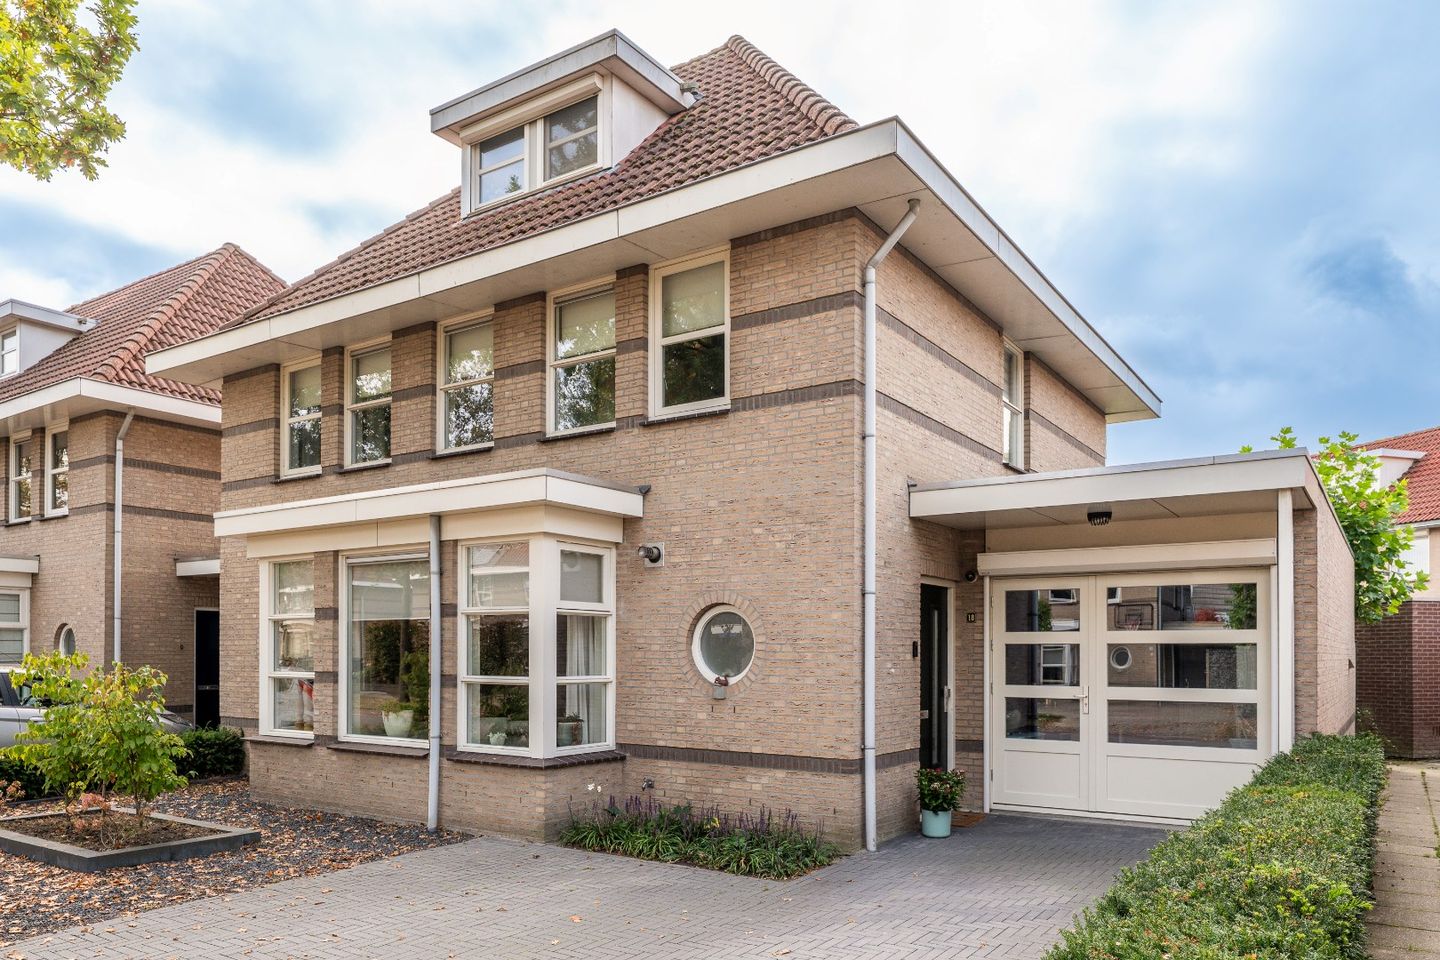
Very generously detached townhouse in 1930s style, located in a beautiful residential area near all amenities. With a living area of no less than 186 m², 5 bedrooms, a spacious living kitchen, practice space, renovated kitchen and bathroom, this property offers plenty of space, luxury, and living comfort.
LAYOUT:
Ground floor:
Through the covered entrance, you enter the spacious hall with a practical wardrobe. Behind the wardrobe is the meter cupboard, equipped with 6 groups, 2 earth leakage switches, a fiber optic connection, and smart meters.
The toilet was completely renovated in 2024 and executed in light, modern tones. The porthole window provides natural daylight. In addition, the toilet is equipped with mechanical ventilation and a stylish fountain.
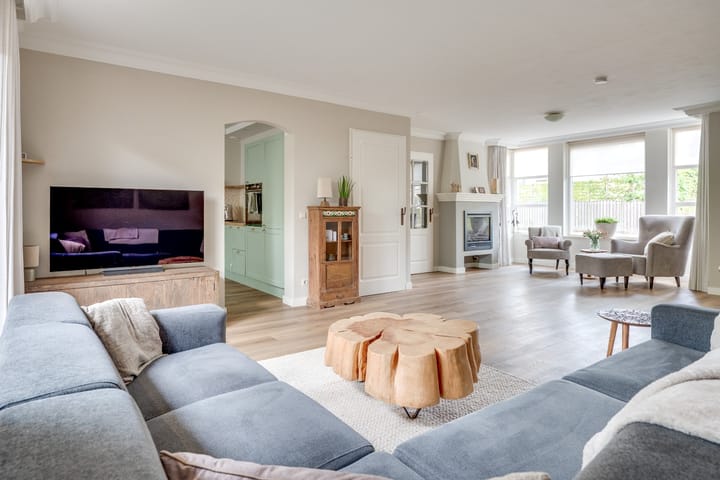
The spacious living room is light and cozy thanks to the large windows at the front and rear. The wide bay window at the front provides extra light and gives the room character. The plastered walls and the ceiling with decorative moldings provide a neat and stylish look.
The entire ground floor is equipped with underfloor heating, which provides extra comfort. In 2022, a PVC floor was laid, which complements the warm and modern look. The garden is directly accessible via the sliding door with a pleated screen door, creating a pleasant connection between inside and outside.
The Faber gas fireplace forms a cozy focal point in the living room. The neutral color scheme creates a calm atmosphere. In addition, there is a spacious pantry with lighting.
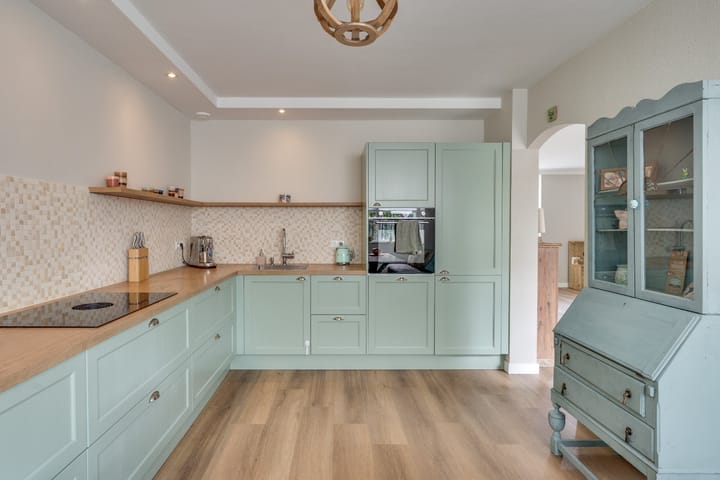
The spacious kitchen was renovated in 2022 and has a practical corner layout with a cozy dining area. The kitchen is fully equipped with a 4-burner BORA induction hob with integrated extraction, combi oven, large refrigerator, dishwasher, and sink. On the other side, there is a separate freezer.
The combination of warm wood finishing, soft green tones, and modern appliances gives the space a cozy and contemporary look.
Next to the kitchen is a practical, mostly tiled utility room. Here you will find the connections for the washing machine and dryer. The backyard is also directly accessible from the utility room.
Next is the multifunctional space, equipped with a neat PVC floor and recessed spotlights. The room also has its own entrance from the driveway, a fixed cupboard containing the unit for underfloor heating, and a sink with both hot and cold water taps. Thanks to the private entrance and practical facilities, this space is excellent for various purposes, such as an office, practice space, hobby room, or playroom.
First floor:
On this floor, there are four rooms and a modern bathroom. The entire floor is finished with carpeting (2022).
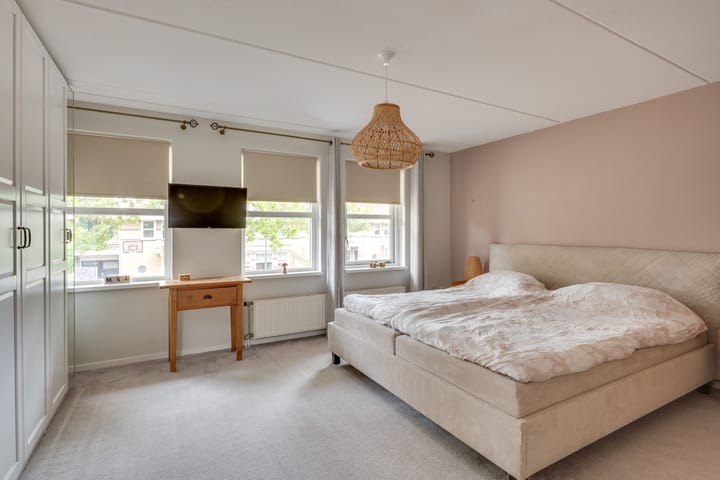
At the front are two bedrooms. The spacious master bedroom is pleasantly light and has a generous built-in wardrobe. The second bedroom at the front also offers a nice and practical space.
At the rear are two more rooms. One of these is currently set up as a workspace but can be used excellently as a fourth bedroom. The other room is set up as a comfortable bedroom.
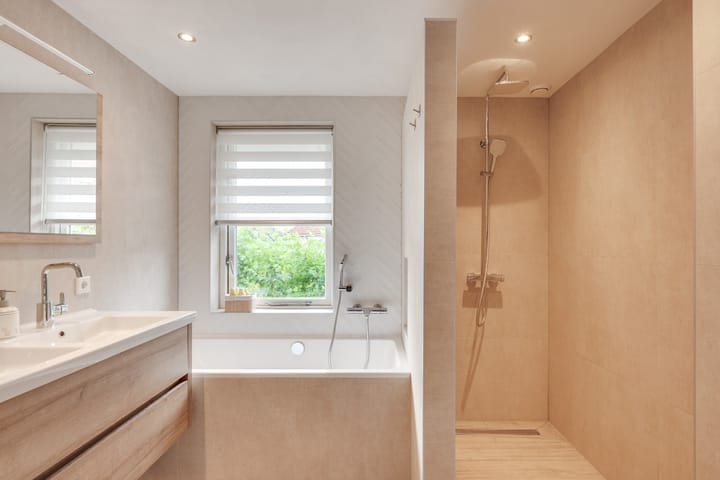
The bathroom was renovated in 2022 and modernly executed. It has a walk-in shower, bathtub, toilet, heated towel rail, and a double sink with furniture. The tilt-and-turn window provides natural daylight and extra ventilation options. In addition, the bathroom is equipped with mechanical ventilation.
Second floor:
Via the staircase, you first reach the landing of the second floor. From here, the spacious fifth bedroom is accessible, equipped with a neat laminate floor. Thanks to the tent roof, sloping walls, and visible beams, the space has a characteristic and cozy look. The window provides a pleasant amount of natural daylight.
In addition, there is a practical storage room with a concrete floor, the central heating system, and extra storage space on this floor.
Garden:
The front and back garden, laid out in 2023, are stylishly designed and form a beautiful whole. The modern front garden extends to the covered entrance and the multifunctional space, which is versatile to use thanks to the electric roller door.
The backyard has a covered terrace with skylight, built-in spotlights, and beautiful floor tiles. There is also a second terrace, a well-kept ornamental lawn, and there are espalier trees and garden lighting. At the back of the garden is a double storage room.
Particularities:
• Detached townhouse in 1930s style with spacious living room, living kitchen, practice space, and 5 beautiful bedrooms
• Luxury kitchen and bathroom/toilet (renovated in 2022)
• The ground floor has a neat PVC floor (from 2022) and is fully equipped with underfloor heating
• Spacious second floor with dormer window
• The driveway has space for two cars
• Beautifully landscaped front and back garden with a covered terrace
• Year of construction
Advertisement
Features
Transfer of ownership
- Listed since
- Acceptance
- Available in consultation
- Asking price
- € 795,000 kosten koper
- Asking price per m²
- € 4,274
- Status
- Available
Construction
- Kind of house
- Single-family home, detached residential property
- Building type
- Resale property
- Year of construction
- 2001
- Type of roof
- Pyramid hip roof
Surface areas and volume
- Areas
- Living area
- 186 m²
- Exterior space attached to the building
- 11 m²
- Plot size
- 245 m²
- Volume in cubic meters
- 659 m³
Layout
- Number of rooms
- 7 rooms (5 bedrooms)
- Number of bath rooms
- 1 bathroom and 1 separate toilet
- Bathroom facilities
- Shower, bath, and toilet
- Number of stories
- 3 stories
- Facilities
- Rolldown shutters
Energy
- Energy label
- B
- Insulation
- Double glazing and completely insulated
- Heating
- CH boiler and partial floor heating
- Hot water
- CH boiler
Cadastral data
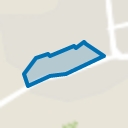
- VELDHOVEN C 4326
- Cadastral map
- Area
- 245 m²
- Ownership situation
- Full ownership
Exterior space
- Garden
- Back garden
- Back garden
- 56 m² (8.00 metre deep and 7.00 metre wide)
- Garden location
- Located at the southwest
Popularity
0x
Viewed
0x
Saved
21-8-2026
On Funda
Neighborhood
Veldhoven
Veldhoven- Residents
- 5,480
- Family with children
- 37%
- Avg. asking price / m²
- € 4,667
Discover the neighborhood
Curious about the housing supply, residents and local real estate agents?

Don’t want to forget this home?
Save it as a favorite. You’ll easily find it back and get notified when something changes.
