New
Plevier 175508 MS VeldhovenDe Kelen
€ 445,000 k.k.

- 86 m²living area
- 181 m²plot size
- 2bedrooms
- Benergy label
Eye-catcherComfortabel gelijkvloers wonen met tuin en eigen oprit in De Kelen
Description
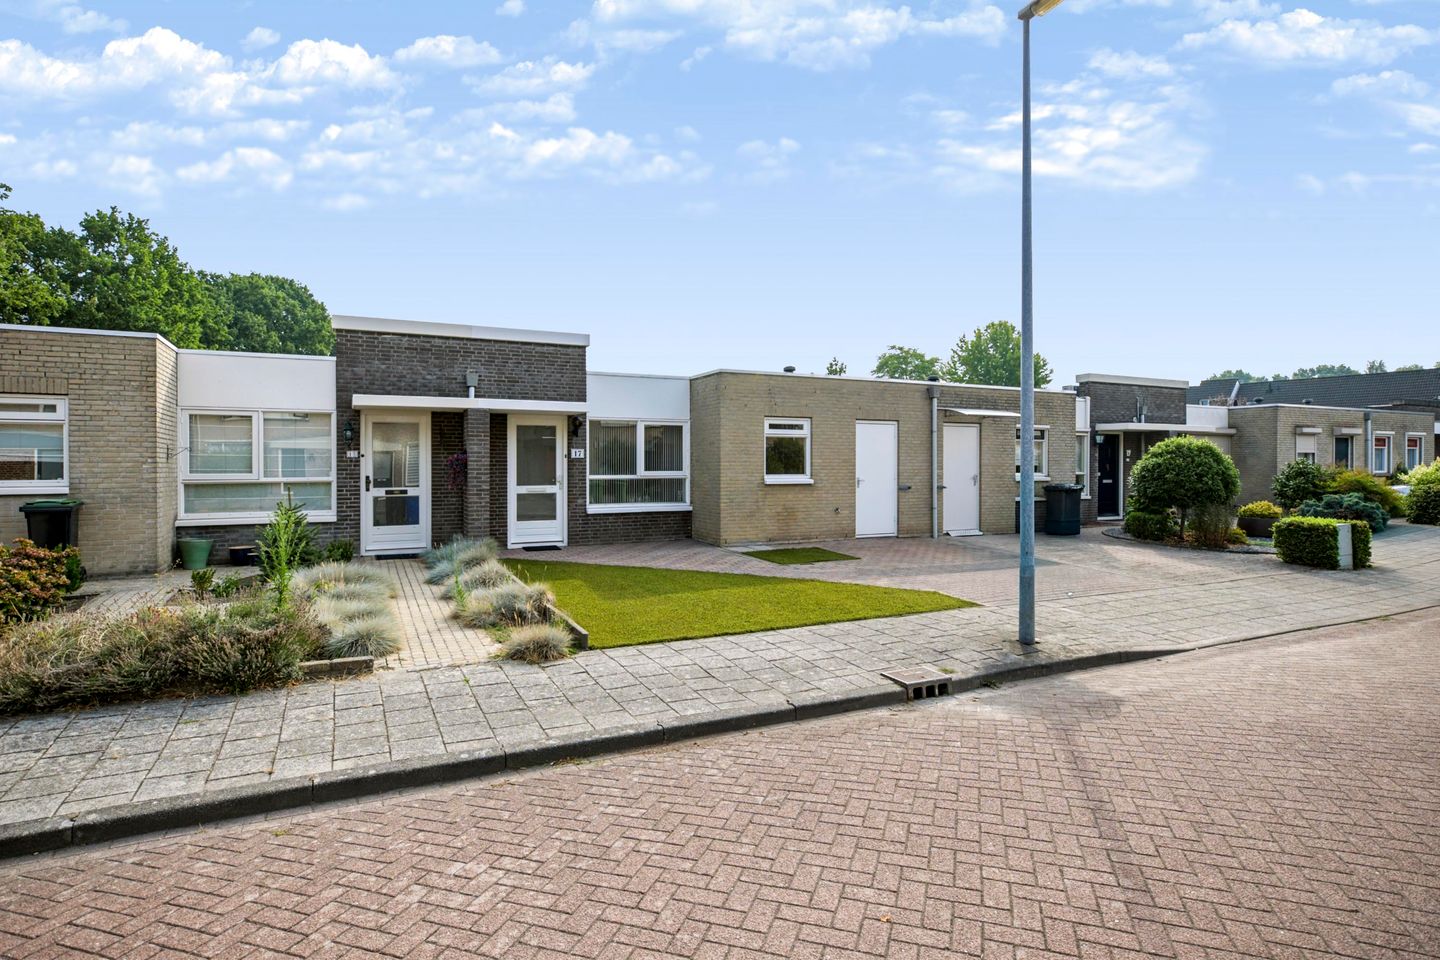
Comfortable single-story living in a quiet and green residential neighborhood. This exceptionally well-maintained bungalow features an Energy Label B rating, two bedrooms, underfloor heating in the living room and open kitchen, a low-maintenance garden, and a private driveway. Located in the popular De Kelen neighborhood, a short distance from sports facilities, schools, ASML, the Máxima MC, and various other amenities.
Welcome!
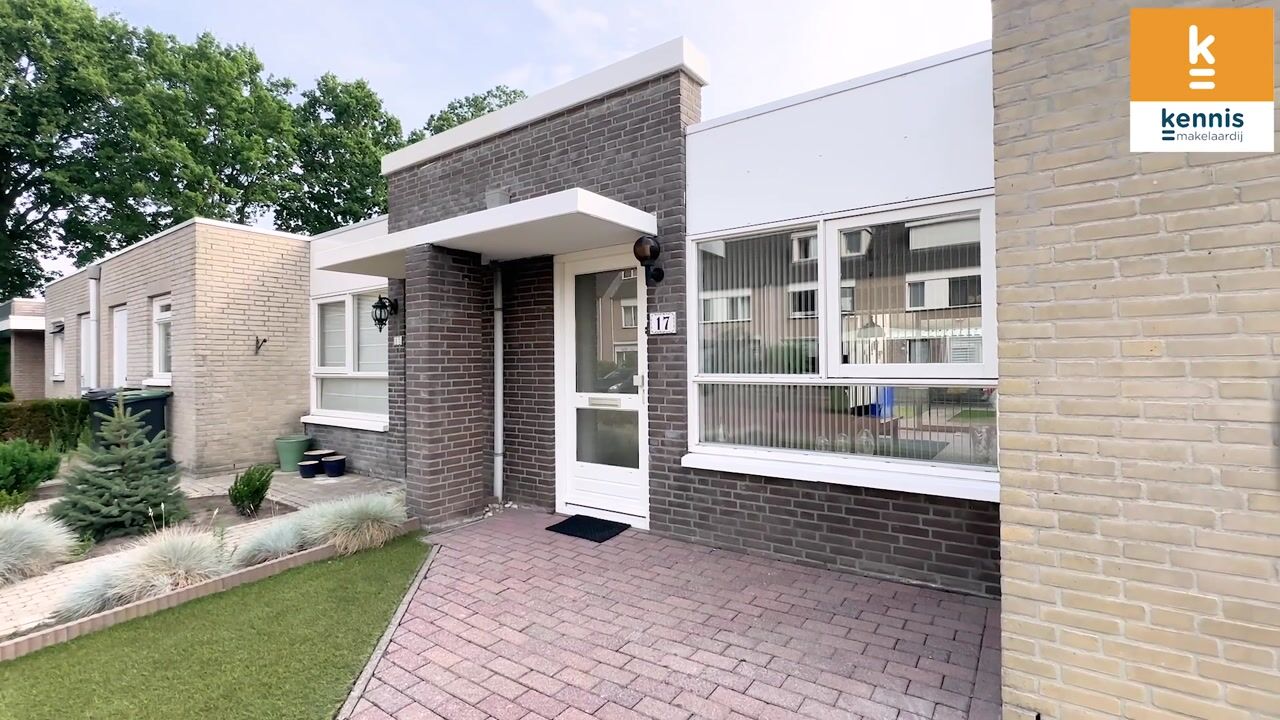
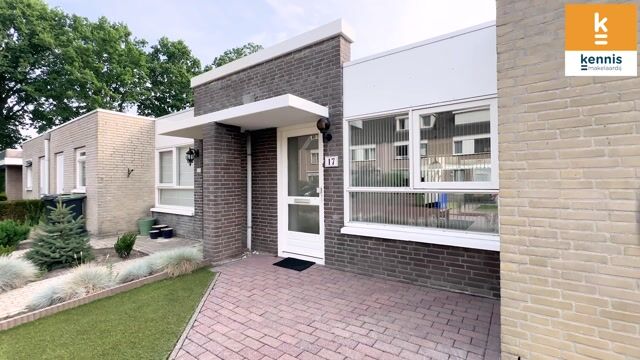
Via the private driveway, which offers on-site parking, you’ll reach the well-kept front yard with low-maintenance artificial turf. The covered entrance provides a sheltered welcome. The home also features a separate door leading to the storage room.
Upon entering, you’ll be welcomed into the entryway, finished with a decorative gravel floor. On the left is the modern utility closet with smart meters. From the entryway, you have access to the rest of the home.
Living Room & Kitchen
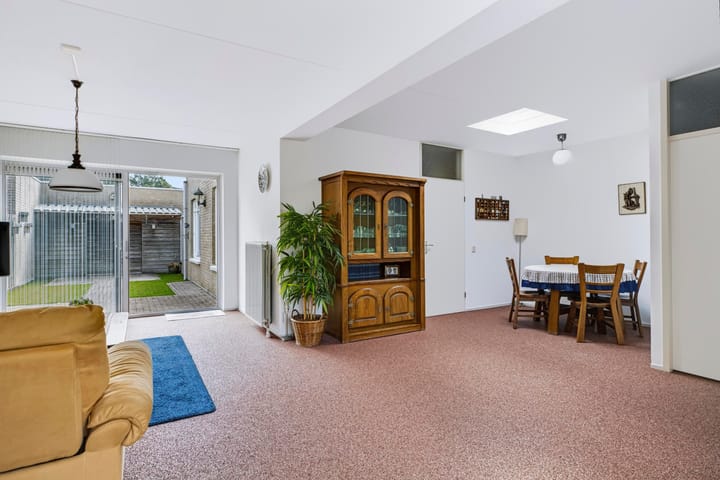
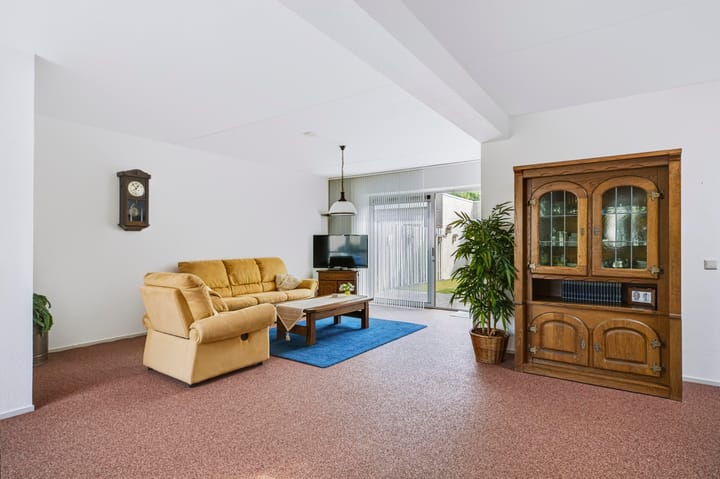
The spacious living room, together with the open kitchen, creates a pleasant living space with a practical layout and an abundance of natural light. The large windows, aluminum sliding doors, and skylight near the dining area provide an abundance of natural light. Thanks to its generous dimensions, there is plenty of room for both a comfortable seating area and a large dining table.
The open kitchen features an L-shaped layout and offers everything you need for daily use. The kitchen is equipped with a combination oven, a refrigerator, a gas stovetop, a range hood, and a sink. The window with a casement sash provides pleasant natural light and ventilation while cooking. From the kitchen, you also have direct access to the adjacent storage room.
Storage Room
The storage room is accessible directly from the kitchen and features a low-maintenance tile floor. Here you’ll find the connections for the washer and dryer, as well as the central heating boiler. Thanks to the built-in wall shelves, there’s plenty of storage space, and the door provides direct access to the driveway.
Bathroom
The fully tiled bathroom is fully equipped with a sink, a comfortable walk-in shower, and a bathtub. Mechanical ventilation ensures a pleasant indoor climate.
Toilet
The partially tiled toilet is equipped with a toilet, a hand-washing basin, and mechanical ventilation.
Bedrooms
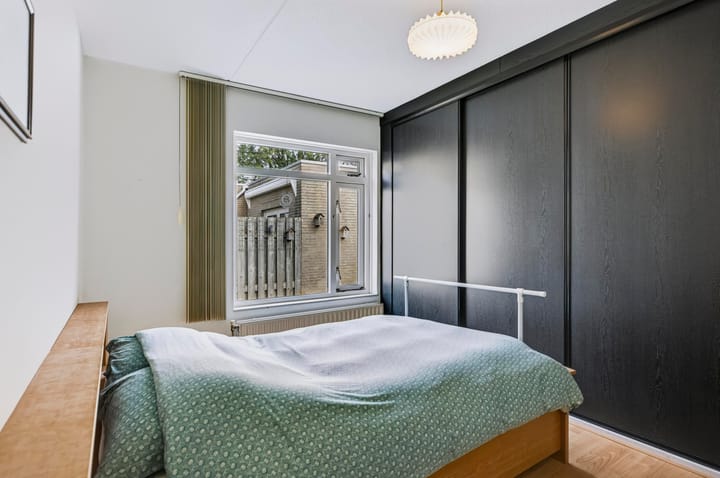
The home features two comfortable bedrooms, both finished with laminate flooring and featuring large windows with a casement window, making the rooms pleasantly bright. The spacious master bedroom also offers a built-in closet that spans the entire width of the room, providing ample storage space.
Garden
The low-maintenance backyard is neatly landscaped with a combination of pavers and artificial grass. Adjacent to the living room is a spacious patio, ideal for placing a comfortable patio set. The outdoor faucet provides added convenience for yard maintenance. At the back of the yard is a wooden shed with ample space for storing gardening and DIY supplies.
General:
- Built in 1992
- Energy efficiency rating: B
- Living room and kitchen feature underfloor heating
- The entire home has double-glazed windows
- Flat roof replaced in 2018
- Located on a wonderfully quiet residential street in the De Kelen neighborhood
- Playground further down the street
- Park less than 250 meters away
-Sports facilities and an elementary school within walking distance
-Within walking distance of a shopping center, health center, pharmacy, and Veldhoven City Center
-Within biking distance of ASML and MMC
-Quiet street with local traffic only
Advertisement
Features
Transfer of ownership
- Listed since
- Acceptance
- Available in consultation
- Asking price
- € 445,000 kosten koper
- Asking price per m²
- € 5,174
- Status
- Available
Construction
- Kind of house
- Bungalow, row house
- Building type
- Resale property
- Year of construction
- 1992
- Type of roof
- Flat roof
Surface areas and volume
- Areas
- Living area
- 86 m²
- External storage space
- 4 m²
- Plot size
- 181 m²
- Volume in cubic meters
- 313 m³
Layout
- Number of rooms
- 4 rooms (2 bedrooms)
- Number of bath rooms
- 1 bathroom and 1 separate toilet
- Bathroom facilities
- Walk-in shower, bath, sink, and washstand
- Number of stories
- 1 story
- Facilities
- Outdoor awning, optical fibre, mechanical ventilation, and sliding door
Energy
- Energy label
- B
- Insulation
- Roof insulation, double glazing, insulated walls and floor insulation
- Heating
- CH boiler
- Hot water
- CH boiler
- CH boiler
- Intergas HR 107 (gas-fired from 2013, in ownership)
Cadastral data

- VELDHOVEN I 2457
- Cadastral map
- Area
- 181 m²
- Ownership situation
- Full ownership
Exterior space
- Garden
- Back garden and front garden
- Back garden
- 45 m² (10.00 metre deep and 4.50 metre wide)
- Garden location
- Located at the northeast
Storage space
- Shed / storage
- Detached wooden storage
Parking
- Type of parking facilities
- Parking on private property and public parking
Popularity
0x
Viewed
0x
Saved
12-8-2026
On Funda
Neighborhood
De Kelen
Veldhoven- Residents
- 3,925
- Family with children
- 44%
- Avg. asking price / m²
- € 4,761
Discover the neighborhood
Curious about the housing supply, residents and local real estate agents?

Don’t want to forget this home?
Save it as a favorite. You’ll easily find it back and get notified when something changes.
