New
Provincialeweg 295503 HA VeldhovenMeerveldhoven
€ 495,000 k.k.

- 94 m²living area
- 271 m²plot size
- 2bedrooms
- Cenergy label
Open House
- Wednesday, August 26 from 6:30 PM to 8:30 PM
Description
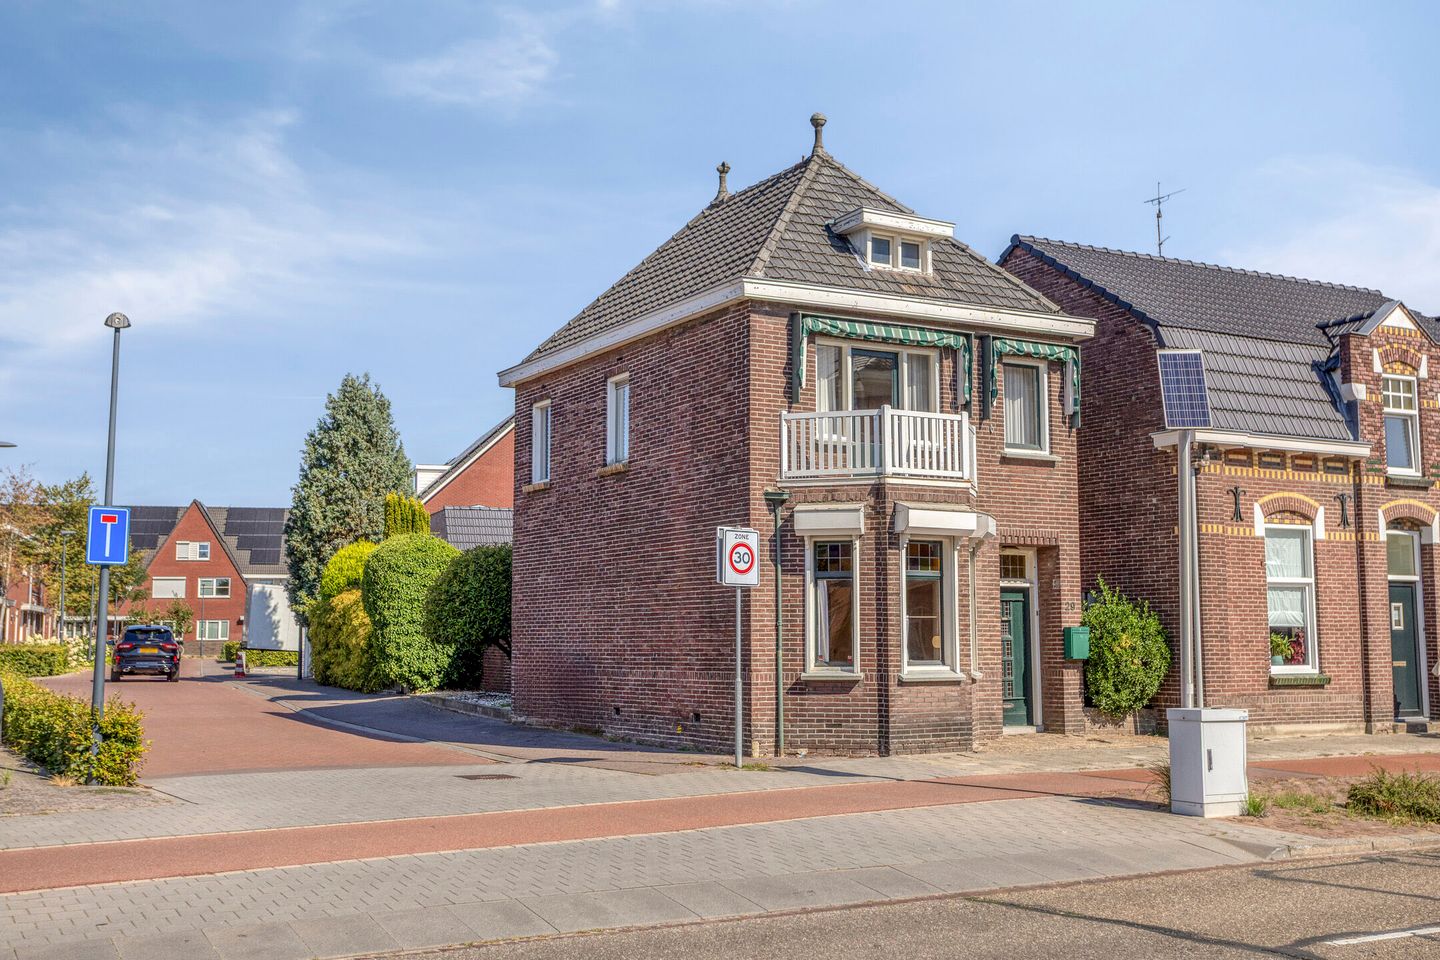
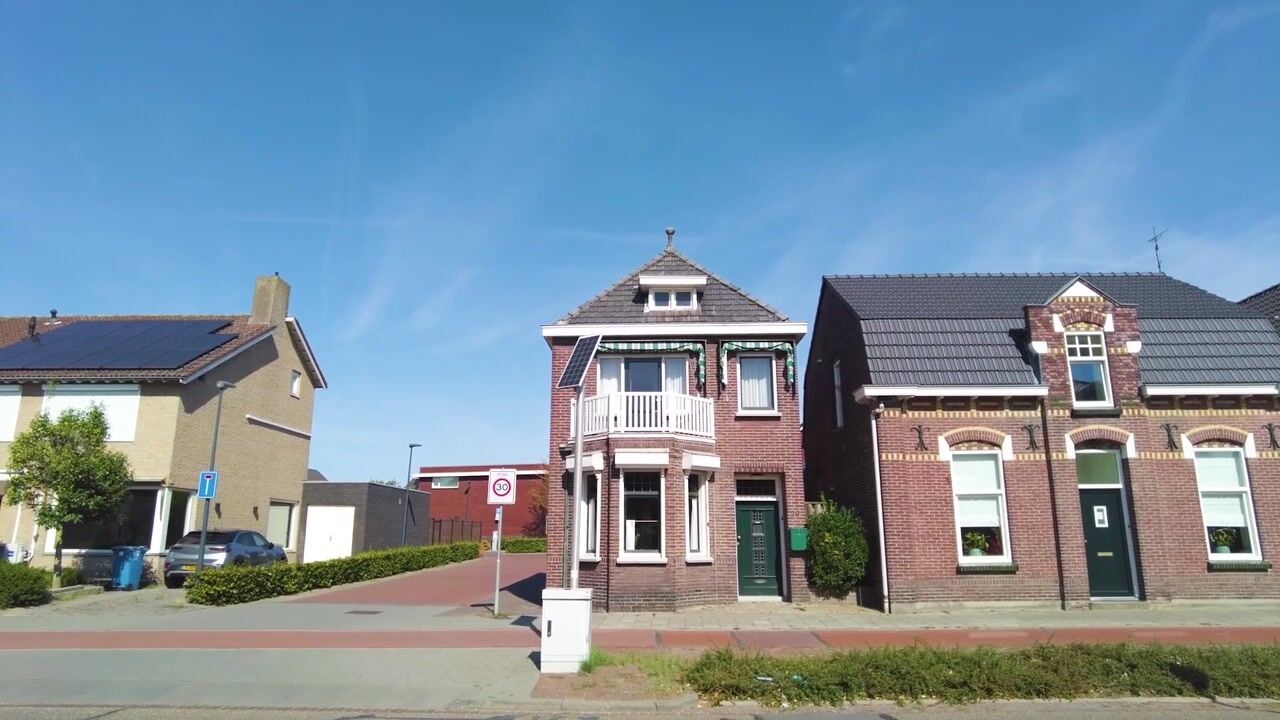
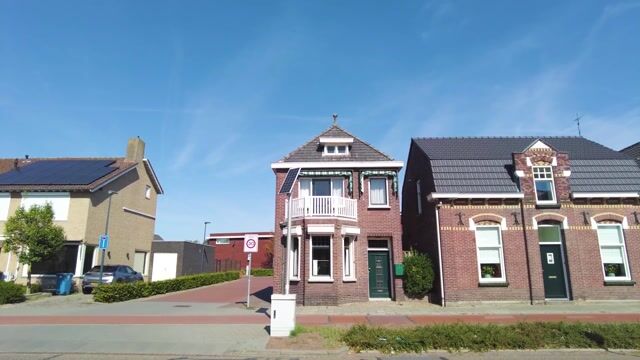
On Provincialeweg in Veldhoven stands this characteristic detached 1930s house with a garage, rear garden and plenty of possibilities to modernise the property according to your own wishes.
A home full of character and space, retaining authentic features such as stained glass and the existing layout. Various aspects of the property are in need of modernisation, but this also offers plenty of opportunities for anyone looking to create a home entirely to their own taste.
LAYOUT
GROUND FLOOR
Entrance with access to the hallway, featuring a staircase to the first floor, meter cupboard and access to the living room.
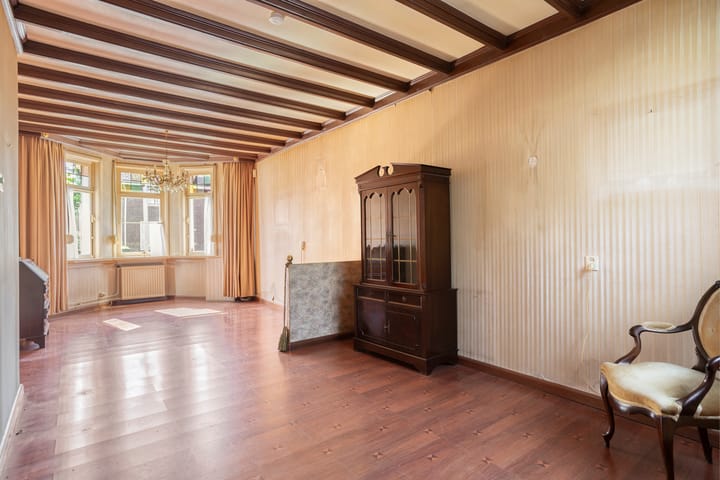
The bright through lounge, with a bay window at the front, has a laminate floor and benefits from plenty of natural light. The property features several characteristic details, including stained-glass windows. Some of the windows are fitted with wooden shutters. The living room provides access to the separate kitchen.
The kitchen is simply equipped and features a cooker with electric hob and oven, extractor hood, sink, and base and wall cabinets. From the kitchen there is access to the cellar and to the practical utility room at the rear of the house.
The utility room has connections for a washing machine and dryer and provides access to the toilet and the garden.
The toilet room features a floor-standing toilet and washbasin.
FIRST FLOOR
Landing with access to two bedrooms, a separate toilet and a hatch with a folding loft ladder.
The spacious bedroom at the front of the house has a small balcony.
The fully tiled bathroom features a bathtub, shower, washbasin with mirror and window. The bathroom can be accessed via the bedrooms.
There is also a separate, fully tiled toilet room with a floor-standing toilet and washbasin.
SECOND FLOOR
The second floor is accessible via a folding loft ladder. Here you will find a storage attic with additional storage space.
The central heating boiler is also located here. The property has a Nefit Topline combination boiler dating from 2012, which is owned by the seller.
OUTSIDE
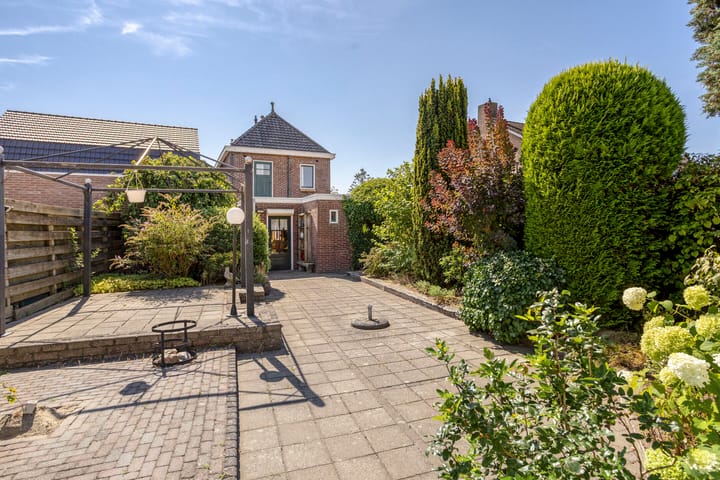
The rear garden features a terrace with pavilion, mature planting and decorative paving. The garden has rear access and an outdoor tap.
GARAGE
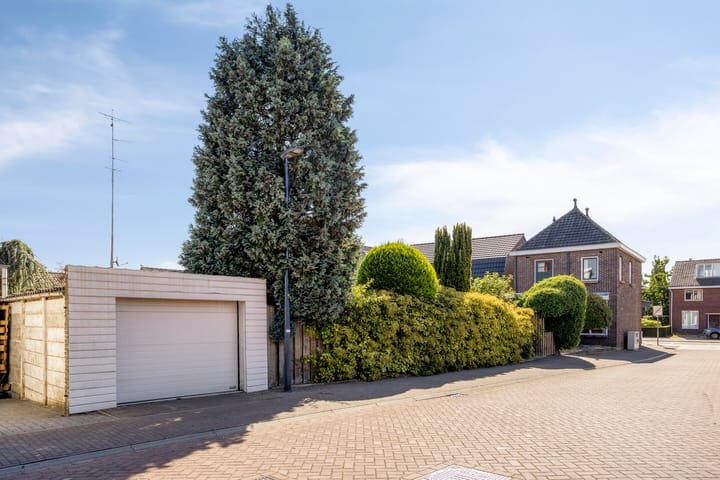
At the rear of the plot is a spacious garage/storage building with electricity and an electrically operated sectional door. This is a practical space for parking a car, storing bicycles and tools, or creating a hobby room.
LOCATION
The centre of Veldhoven, with shops, supermarkets, restaurants, cafés and other amenities, is just a short distance away. Schools, healthcare facilities and recreational amenities are also easily accessible.
Thanks to its convenient location in relation to the main roads, Eindhoven, the A2, A67 and the Brainport region can be reached quickly. A central and versatile residential location with all everyday amenities close at hand.
KEY FEATURES
* Detached 1930s house on a plot of 271 m².
* Characteristic features such as stained-glass windows.
* Garage/storage building with electricity and an electrically operated sectional door.
* Window shutters present.
* Roof insulation.
* Heating and hot water provided by a Nefit Topline combination boiler dating from 2012.
* Energy label C.
* The property can be modernised according to your own taste.
Provincialeweg 29 is a home for those looking for a detached property with character. While certain aspects of the property require modernisation, it also provides an excellent foundation for creating a comfortable home tailored entirely to your own preferences.
Arrange a viewing and discover the possibilities this property has to offer for yourself!
Advertisement
Features
Transfer of ownership
- Listed since
- Acceptance
- Available in consultation
- Asking price
- € 495,000 kosten koper
- Asking price per m²
- € 5,266
- Status
- Available
Construction
- Kind of house
- Single-family home, detached residential property
- Building type
- Resale property
- Construction period
- 1931-1944
Surface areas and volume
- Areas
- Living area
- 94 m²
- Other space inside the building
- 12 m²
- Exterior space attached to the building
- 3 m²
- External storage space
- 25 m²
- Plot size
- 271 m²
- Volume in cubic meters
- 394 m³
Layout
- Number of rooms
- 3 rooms (2 bedrooms)
- Number of bath rooms
- 1 bathroom and 2 separate toilets
- Bathroom facilities
- Shower, bath, and sink
- Number of stories
- 2 stories and an attic
- Facilities
- Rolldown shutters
Energy
- Energy label
- C
- Insulation
- Roof insulation, insulated walls and floor insulation
- Heating
- CH boiler
- Hot water
- CH boiler
- CH boiler
- Nefit Topline (gas-fired combination boiler from 2012, in ownership)
Cadastral data
- VELDHOVEN D 5563
- Cadastral map
- Area
- 271 m²
- Ownership situation
- Full ownership
Exterior space
- Location
- In residential district
- Garden
- Back garden
- Back garden
- 135 m² (15.00 metre deep and 9.00 metre wide)
- Garden location
- Located at the northwest with rear access
- Balcony/roof terrace
- Balcony present
Garage
- Type of garage
- Detached brick garage
- Capacity
- 1 car
- Facilities
- Electrical door and electricity
Parking
- Type of parking facilities
- Public parking
Popularity
0x
Viewed
0x
Saved
21-8-2026
On Funda
Neighborhood

Meerveldhoven
Veldhoven- Residents
- 2,535
- Family with children
- 28%
- Avg. asking price / m²
- € 4,676
Discover the neighborhood
Curious about the housing supply, residents and local real estate agents?

Don’t want to forget this home?
Save it as a favorite. You’ll easily find it back and get notified when something changes.
