Regenboogven 635508 RK VeldhovenVerspreide huizen Scherpenering en Landsaard
€ 450,000 k.k.

- 93 m²living area
- 129 m²plot size
- 3bedrooms
- Aenergy label
Description
Welcome to this Move-in Ready Terraced Home!
Are you looking for a beautifully maintained home that is ready for immediate occupancy? Then this attractive terraced house is exactly what you are looking for. Thanks to its excellent insulation and Energy Label A, you will enjoy comfortable and energy-efficient living. The property is situated in a quiet, family-friendly neighbourhood with a primary school, daycare centre and several playgrounds within walking distance. In addition, shops, amenities and major roads are all conveniently accessible.
Ground Floor:
The entrance hall provides access to the meter cupboard, a cloakroom area and a modern toilet fitted with a wall-mounted WC and washbasin.
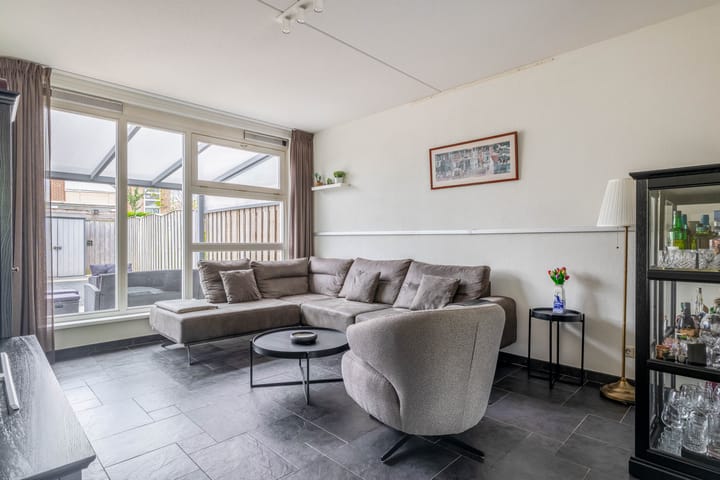
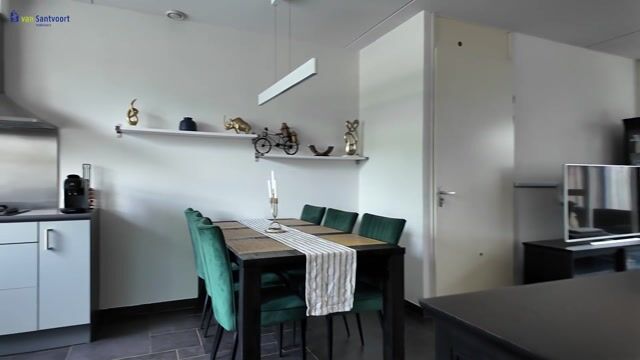
From the hall you enter the inviting living room. This bright and comfortable space is finished with an attractive tiled floor featuring underfloor heating, smooth plastered walls and a sprayed ceiling finish. A practical storage cupboard beneath the staircase offers additional storage space, including room for a freestanding freezer.
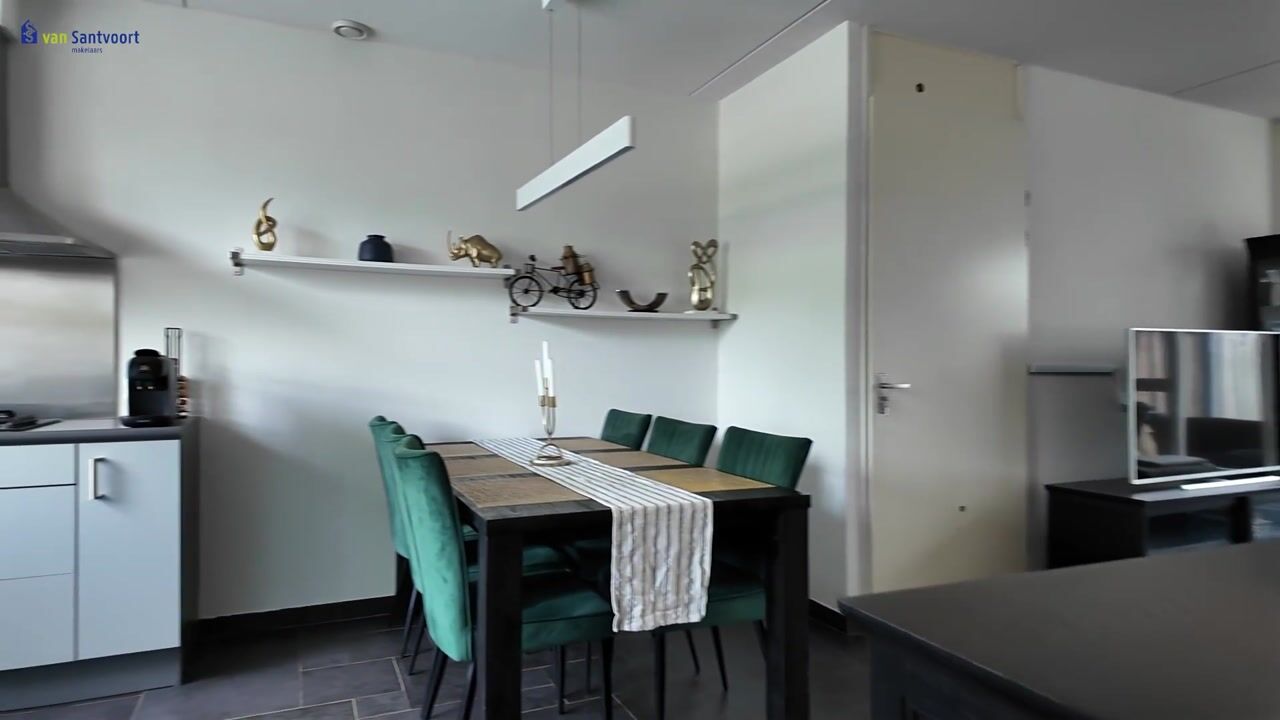
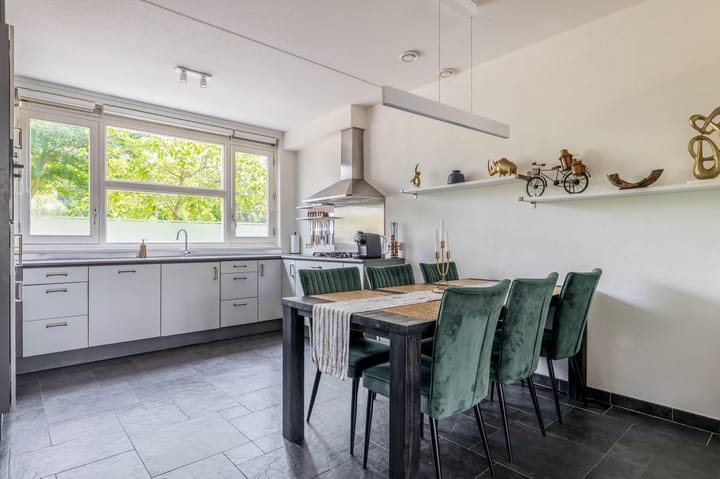
The open-plan kitchen is arranged in a practical corner layout and is equipped with a four-burner gas hob, extractor hood, double sink, dishwasher, combination microwave oven and refrigerator. From the living room, a small hallway provides direct access to the spacious covered terrace and the beautifully maintained rear garden.
First Floor:
The landing, finished with laminate flooring, provides access to three bedrooms, the bathroom and a practical internal storage room.
The spacious rear bedroom features a large built-in wardrobe and an electrically operated roller shutter. The two front bedrooms are also finished with laminate flooring and benefit from large windows fitted with roller shutters, partly electrically operated and partly manually operated.
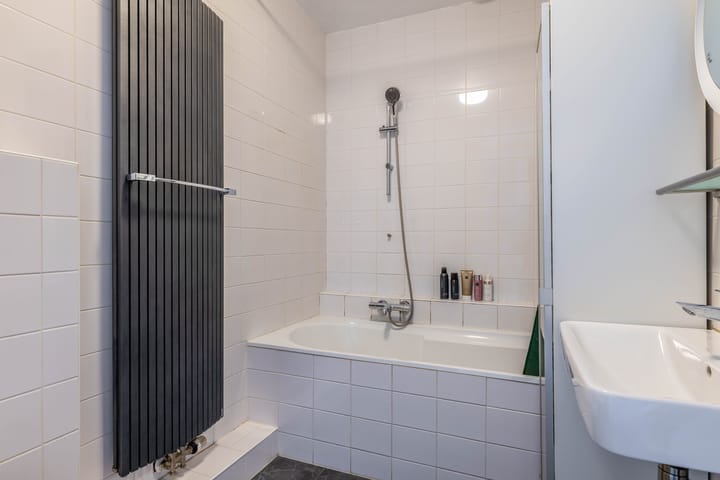
The fully tiled bathroom is complete with a bathtub with shower, a wall-mounted toilet, a washbasin and a designer radiator.
Also located on this floor is a spacious tiled utility/storage room with connections for the washing machine and dryer. This room also houses the high-efficiency central heating boiler and the mechanical ventilation unit.
Garden:
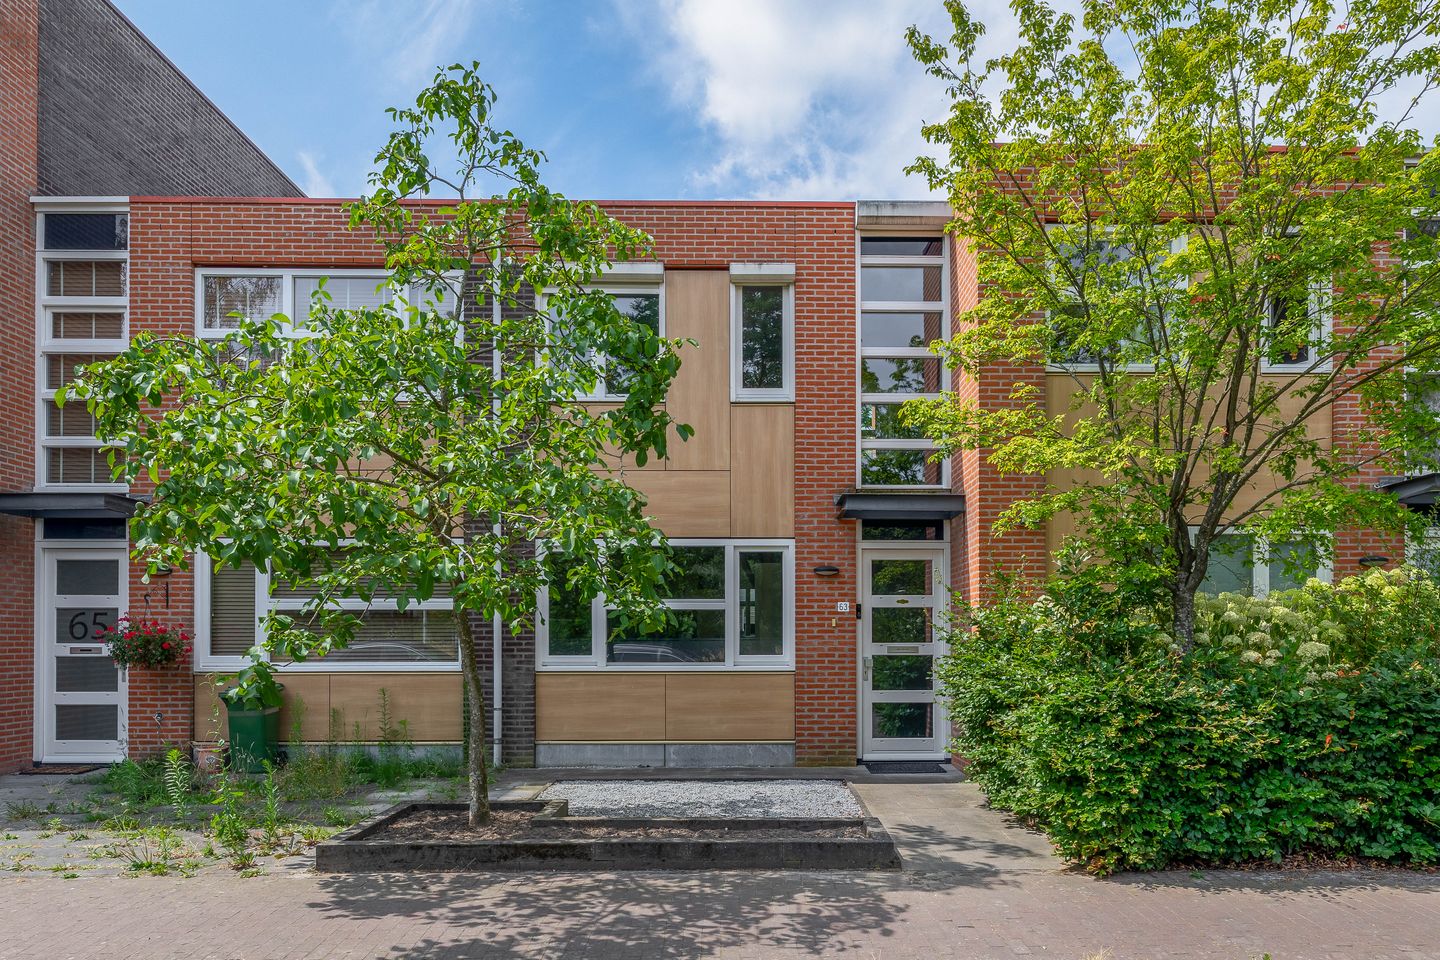
The property benefits from beautifully maintained front and rear gardens. The front garden has been attractively landscaped with decorative paving, trees and a variety of plants.
The rear garden is equally well maintained and offers a wonderful place to relax outdoors. The generous covered terrace is fitted with lighting and an electrically operated awning, allowing you to enjoy outdoor living throughout much of the year. At the rear of the garden is a detached wooden storage shed with electricity, ideal for storing bicycles and garden equipment. The garden is also accessible via a convenient rear entrance.
Key Features:
- Move-in ready and exceptionally well-maintained terraced home.
- Energy Label A.
- Underfloor heating throughout the ground floor.
- Three bedrooms on the first floor.
- Unobstructed views over a green area at the front.
- Located in a very family-friendly neighbourhood with playgrounds at both the front and rear of the property.
- Primary school, daycare centre and special education facilities are all within close proximity.
- Ample public parking directly in front of the property.
- Conveniently located near ASML, the High Tech Campus, Eindhoven Airport, and major roads and motorways.
Advertisement
Features
Transfer of ownership
- Listed since
- Acceptance
- Available in consultation
- Asking price
- € 450,000 kosten koper
- Asking price per m²
- € 4,839
- Status
- Available
Construction
- Kind of house
- Single-family home, row house
- Building type
- Resale property
- Year of construction
- 2004
- Type of roof
- Flat roof covered with asphalt roofing
Surface areas and volume
- Areas
- Living area
- 93 m²
- Exterior space attached to the building
- 17 m²
- External storage space
- 4 m²
- Plot size
- 129 m²
- Volume in cubic meters
- 328 m³
Layout
- Number of rooms
- 4 rooms (3 bedrooms)
- Number of bath rooms
- 1 bathroom and 1 separate toilet
- Bathroom facilities
- Bath, toilet, and sink
- Number of stories
- 2 stories
- Facilities
- Mechanical ventilation and TV via cable
Energy
- Energy label
- A
- Insulation
- Roof insulation, energy efficient window, insulated walls and floor insulation
- Heating
- CH boiler and partial floor heating
- Hot water
- CH boiler
- CH boiler
- Nefit (gas-fired combination boiler from 2024, in ownership)
Cadastral data
- VELDHOVEN F 1762
- Cadastral map
- Area
- 129 m²
- Ownership situation
- Full ownership
Exterior space
- Garden
- Back garden and front garden
- Back garden
- 55 m² (11.00 metre deep and 5.00 metre wide)
- Garden location
- Located at the southwest with rear access
Storage space
- Shed / storage
- Detached brick storage
- Facilities
- Electricity
Parking
- Type of parking facilities
- Public parking
Popularity
982x
Viewed
17x
Saved
7-8-2026
On Funda
Neighborhood

Verspreide huizen Scherpenering en Landsaard
Veldhoven- Residents
- 1,105
- Family with children
- 41%
- Avg. asking price / m²
- € 5,103
Discover the neighborhood
Curious about the housing supply, residents and local real estate agents?

Don’t want to forget this home?
Save it as a favorite. You’ll easily find it back and get notified when something changes.
