New
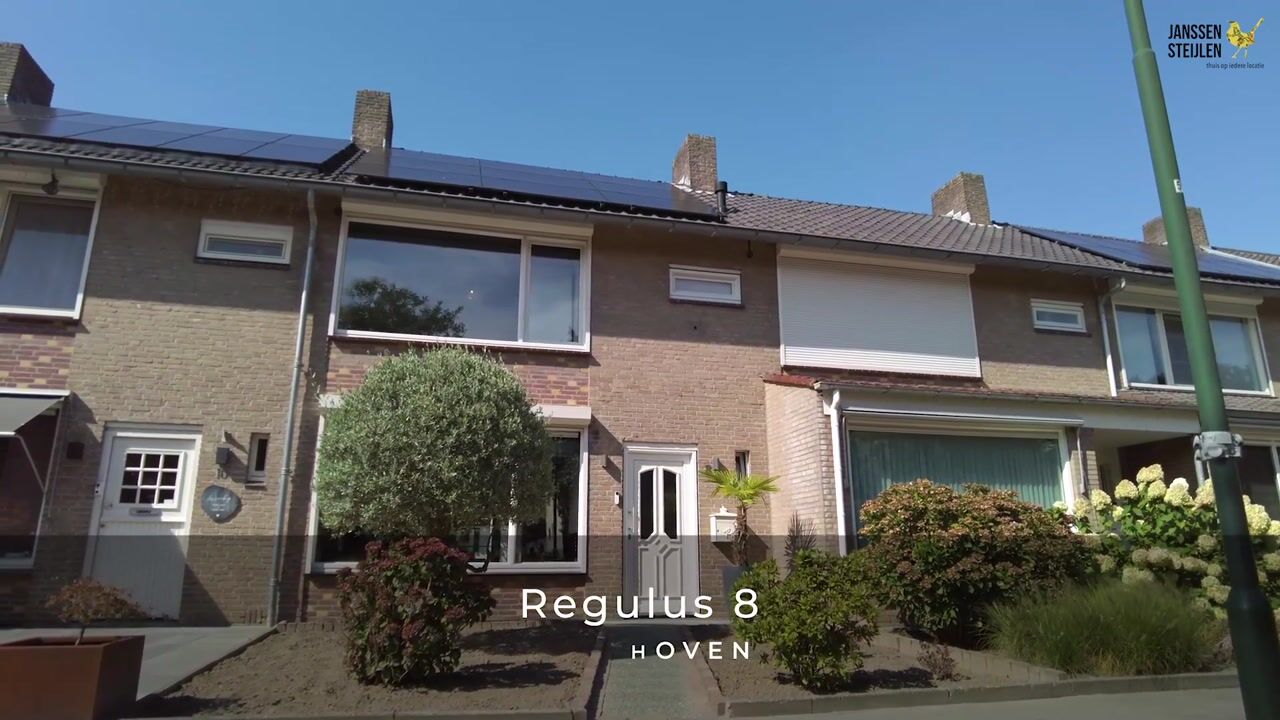
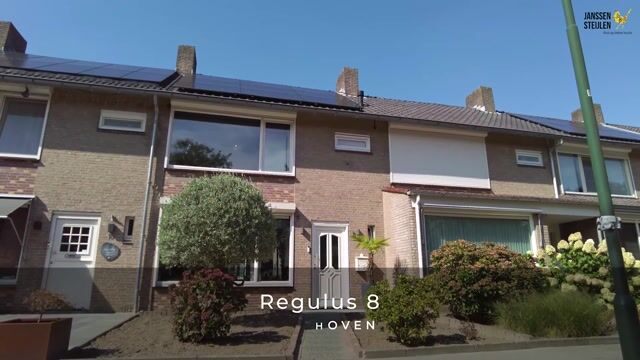
Regulus 85505 TD VeldhovenZonderwijk
€ 469,000 k.k.

- 104 m²living area
- 151 m²plot size
- 4bedrooms
- Benergy label
Description
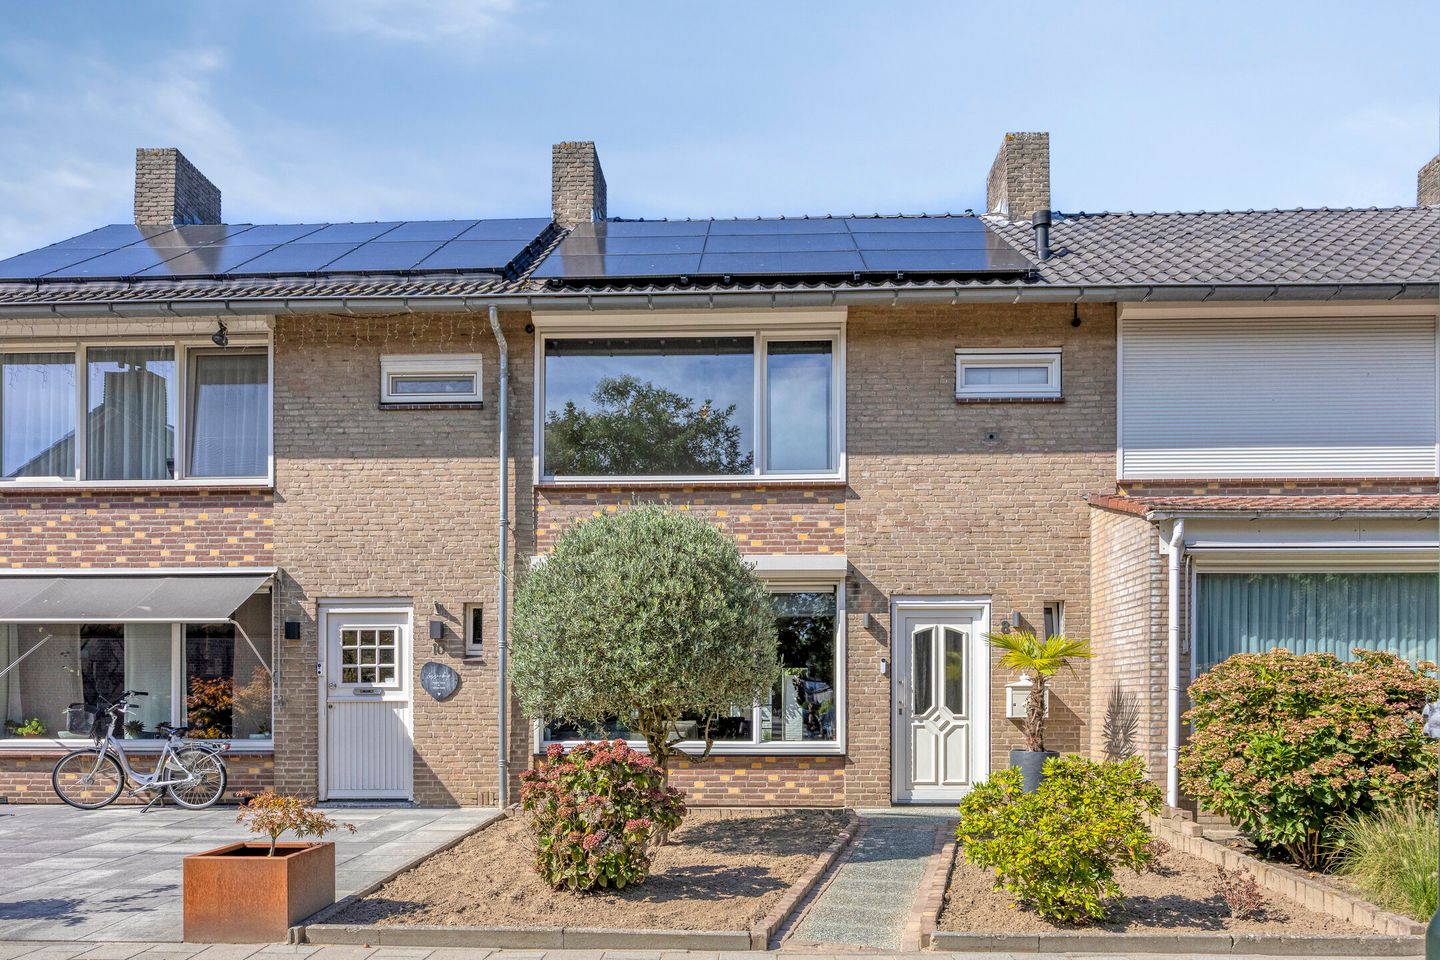
At Regulus 8 in Veldhoven stands this exceptionally well-maintained and surprisingly spacious family home. An extended living room, modern kitchen from 2022, four bedrooms, a luxurious bathroom, underfloor heating, air conditioning, uPVC window frames with HR++ glazing, solar panels, and a well-maintained rear garden with a covered terrace make this a particularly complete home.
Ground floor:
Via the well-maintained front garden, you enter the entrance hall with a PVC floor and underfloor heating, staircase and a practical storage cupboard beneath the stairs, which also houses the renewed meter cupboard and the underfloor heating unit. The modern toilet room features a wall-mounted toilet.
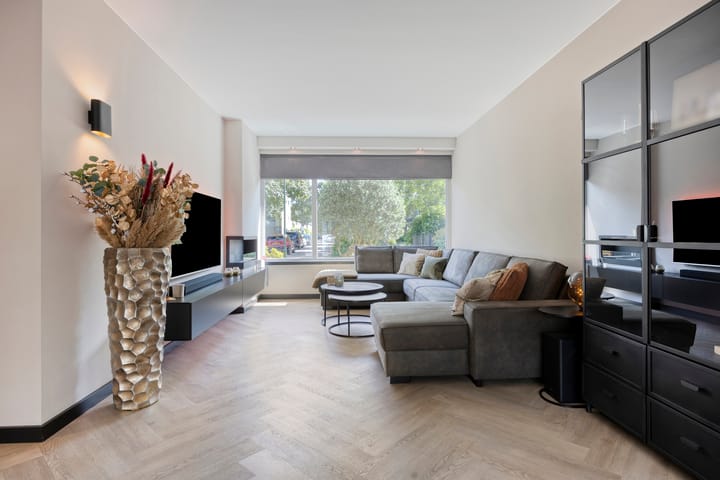
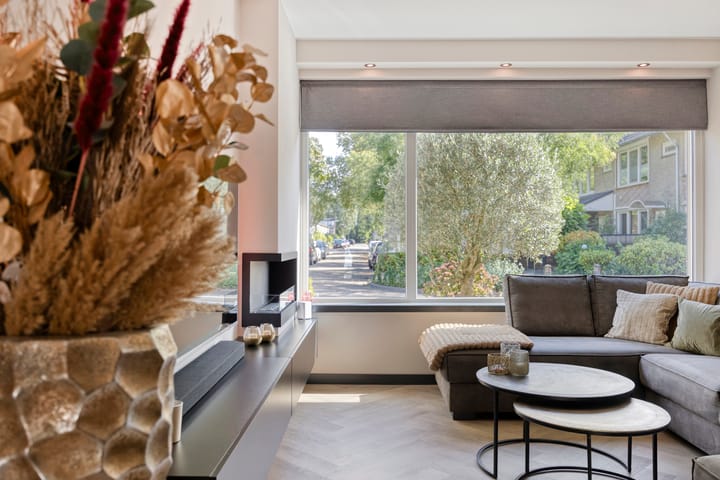
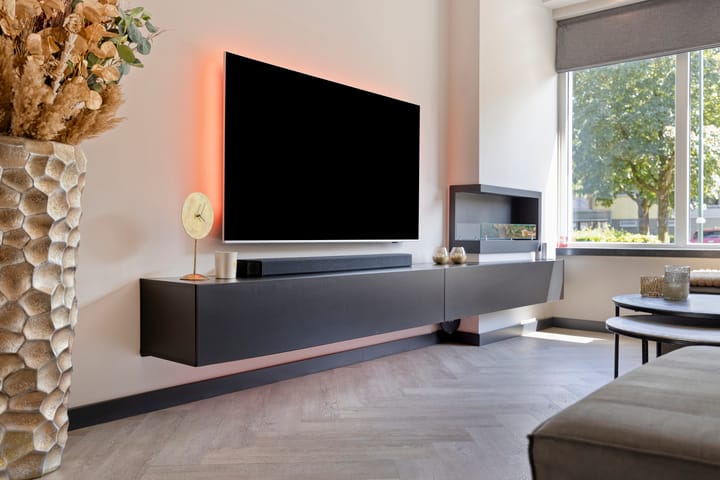
The attractive living room has been extended across the full width at the rear, creating a surprisingly spacious living area. The PVC floor with underfloor heating continues seamlessly, while the smoothly plastered walls provide a contemporary finish. The living room also features a bioethanol fireplace, air conditioning/inverter and an electrically operated roller shutter at the front.
The modern semi-open kitchen, dating from 2022, is located in the extension. The sleek L-shaped kitchen is equipped with an induction hob with integrated extractor, sink, dishwasher, refrigerator, oven and various cupboards and drawers. Double French doors and a separate pedestrian door provide a pleasant connection to the rear garden.
First floor:
The landing with laminate flooring provides access to three bedrooms and the bathroom. All bedrooms feature laminate flooring and electrically operated roller shutters. The spacious bedroom at the rear also benefits from air conditioning/inverter.
The luxurious, fully tiled bathroom has a modern finish and features a walk-in shower with glass door, wall-mounted toilet, vanity unit and comfortable electric underfloor heating.
Second floor:
The spacious second floor is accessible via a fixed staircase. The landing features a separate boiler/laundry room with dormer window, Nefit HR combi boiler, inverter for the solar panels and connections for the washing machine and dryer. There is also access to practical storage space.
The fourth bedroom features laminate flooring, a uPVC dormer window with electrically operated roller shutter and convenient sliding cupboards beneath the sloping roof.
Outside:
The low-maintenance rear garden is neatly landscaped with decorative paving and offers plenty of space for a pleasant seating and dining area. The attractive covered terrace makes it possible to enjoy the outdoors comfortably for much of the year. The garden also features an outdoor tap, covered rear access and a practical storage shed.
Location:
Regulus is situated in the established residential neighbourhood of Zonderwijk. This pleasant, green residential area offers shops, schools, sports facilities and public transport within easy reach. Veldhoven City Centre, with its wide range of shops, restaurants and other amenities, is also just a short distance away. ASML, the High Tech Campus, Eindhoven and the main roads are all easily accessible.
Key features:
Extended across the full width of the property;
Modern kitchen from 2022;
Four bedrooms;
Luxurious bathroom;
Underfloor heating on the ground floor;
Air conditioning in the living room and bedroom;
uPVC window frames with HR++ glazing;
Electrically operated roller shutters;
Solar panels;
Attractive covered terrace;
Low-maintenance rear garden.
Advertisement
Features
Transfer of ownership
- Listed since
- Acceptance
- Available in consultation
- Asking price
- € 469,000 kosten koper
- Asking price per m²
- € 4,510
- Status
- Available
Construction
- Kind of house
- Single-family home, row house
- Building type
- Resale property
- Year of construction
- 1963
- Type of roof
- Gable roof covered with asphalt roofing and roof tiles
Surface areas and volume
- Areas
- Living area
- 104 m²
- Exterior space attached to the building
- 16 m²
- External storage space
- 12 m²
- Plot size
- 151 m²
- Volume in cubic meters
- 369 m³
Layout
- Number of rooms
- 5 rooms (4 bedrooms)
- Number of bath rooms
- 1 bathroom and 1 separate toilet
- Bathroom facilities
- Shower, toilet, and washstand
- Number of stories
- 2 stories and an attic
- Facilities
- Air conditioning, outdoor awning, optical fibre, passive ventilation system, TV via cable, and solar panels
Energy
- Energy label
- B
- Insulation
- Roof insulation and insulated walls
- Heating
- CH boiler and partial floor heating
- Hot water
- CH boiler
- CH boiler
- Nefit (gas-fired combination boiler from 2004, in ownership)
Cadastral data
- VELDHOVEN E 1209
- Cadastral map
- Area
- 151 m²
- Ownership situation
- Full ownership
Exterior space
- Location
- Alongside a quiet road and in residential district
- Garden
- Back garden and front garden
- Back garden
- 66 m² (11.00 metre deep and 6.00 metre wide)
- Garden location
- Located at the northwest with rear access
Storage space
- Shed / storage
- Detached brick storage
- Facilities
- Electricity
- Insulation
- No insulation
Parking
- Type of parking facilities
- Public parking
Popularity
854x
Viewed
32x
Saved
31-8-2026
On Funda
Neighborhood

Zonderwijk
Veldhoven- Residents
- 3,485
- Family with children
- 36%
- Avg. asking price / m²
- € 4,216
Discover the neighborhood
Curious about the housing supply, residents and local real estate agents?

Don’t want to forget this home?
Save it as a favorite. You’ll easily find it back and get notified when something changes.
