New
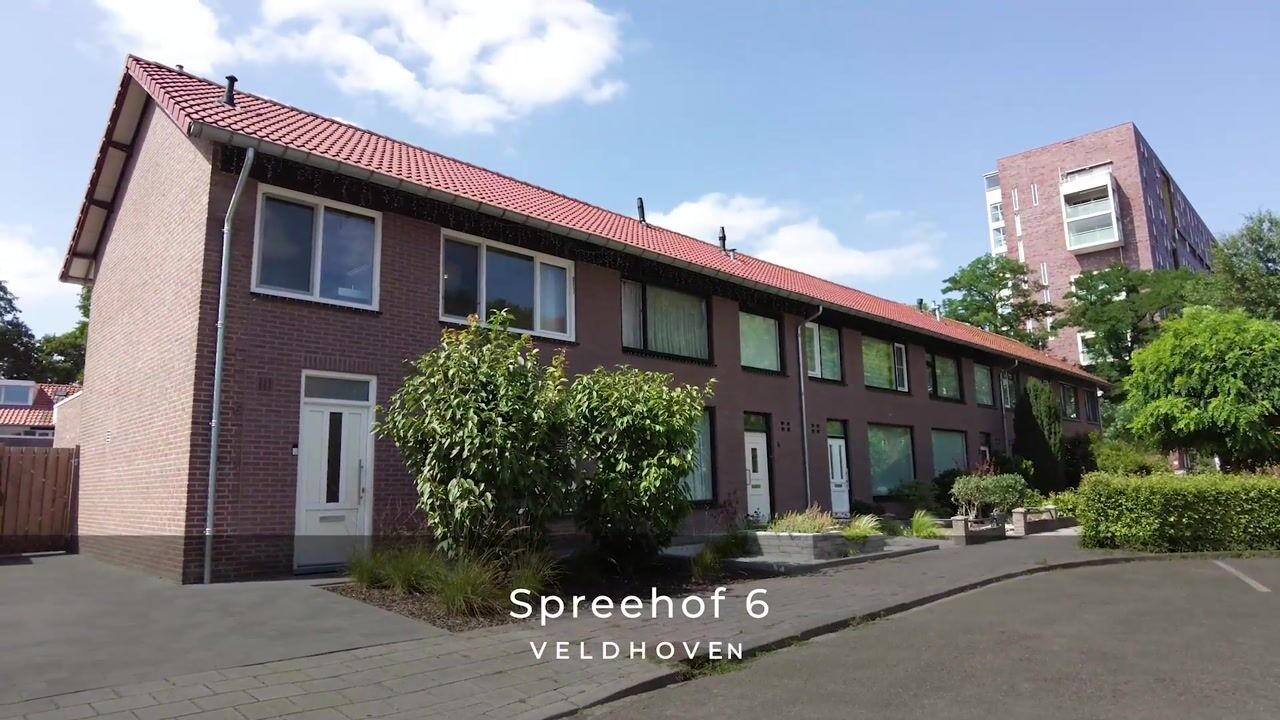
Spreehof 65504 GG VeldhovenVeldhoven
€ 500,000 k.k.

- 94 m²living area
- 246 m²plot size
- 3bedrooms
- Aenergy label
Description
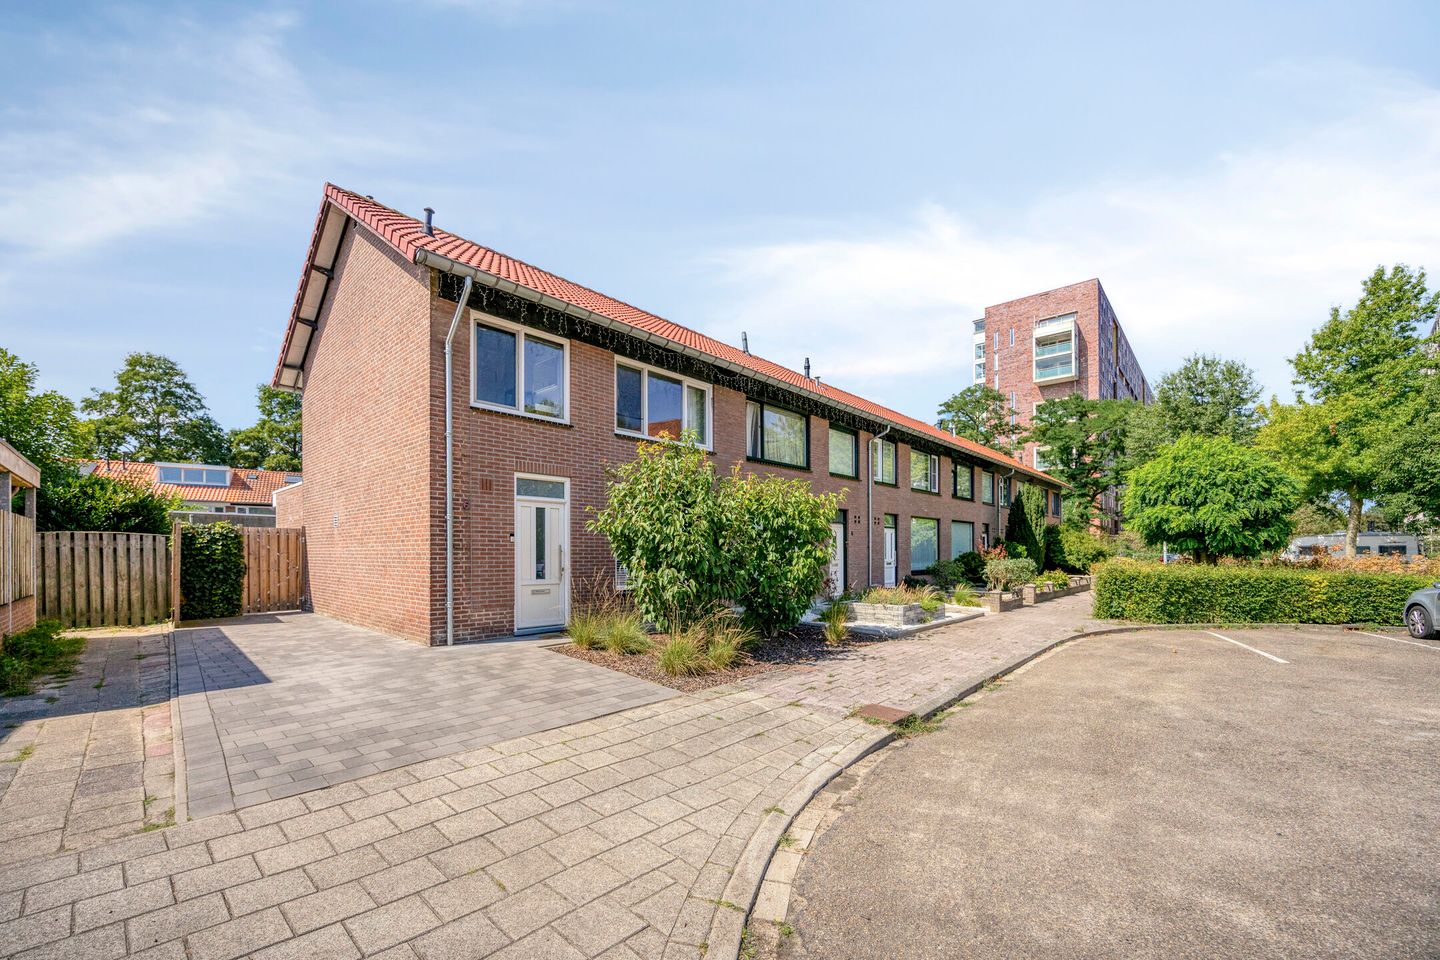
Space, natural light and contemporary living comfort come together in this extended end-of-terrace home. The spacious kitchen-diner forms the heart of the house and, thanks to its wide windows and direct connection to the garden, is perfectly designed for comfortable modern living. This well-maintained and modernly finished property features a bright living room, a spacious extended kitchen-diner with a cooking island, three bedrooms, a luxurious bathroom, a large attic floor offering plenty of possibilities, and a well-kept rear garden with a covered terrace and an exceptionally spacious storage shed. In addition, the property benefits from a private driveway with space for two cars. With features including underfloor heating, air conditioning, uPVC window frames with HR++ double glazing and high-quality finishes throughout, this is a home you can move straight into.
Ground floor:
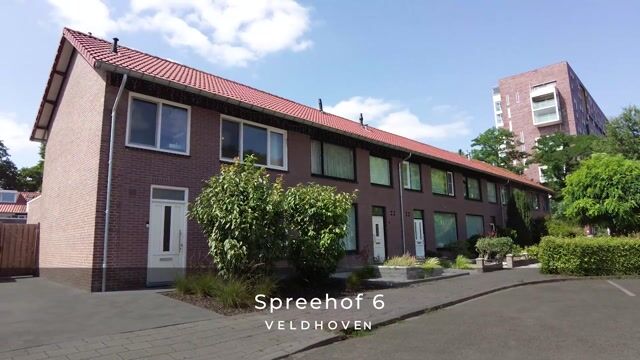
Through the front garden, you reach the entrance to the property.
The entrance hall features an attractive herringbone-pattern PVC floor with underfloor heating, a staircase to the first floor and a practical understairs storage cupboard. This cupboard also houses the renewed electrical distribution board, which is equipped with numerous circuits and residual-current devices.
The modern cloakroom is fitted with a wall-mounted toilet and a washbasin.
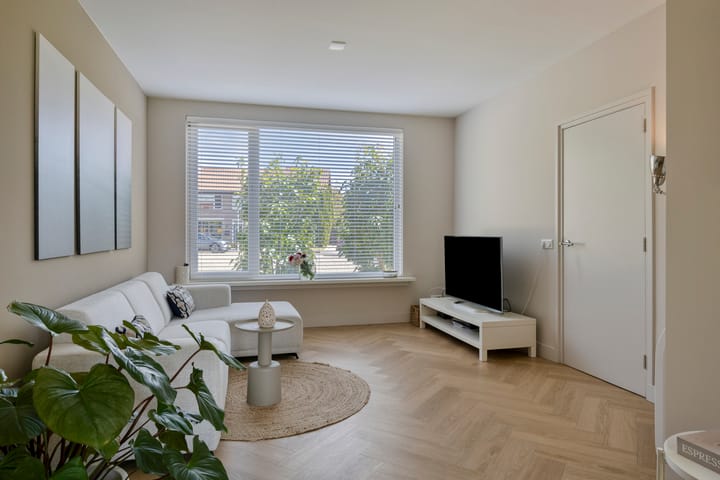
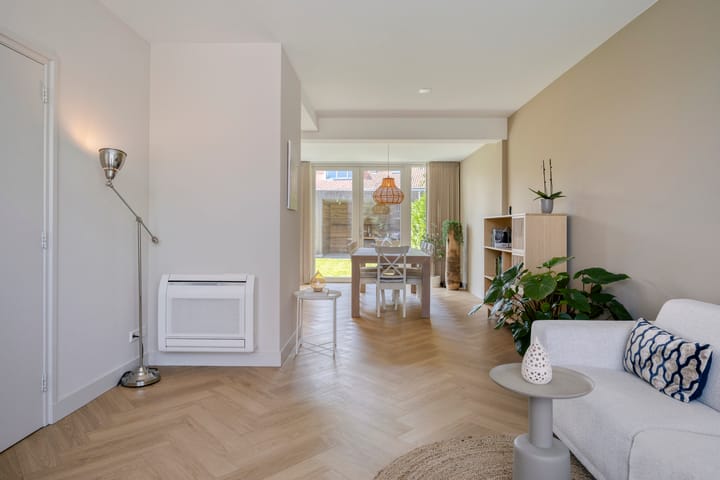
At the front of the property is the attractive and bright living room. The large window provides plenty of natural light, while the sleek plastered walls and ceilings give the room a modern appearance. The living room is finished with the same attractive herringbone-pattern PVC flooring with underfloor heating and also features an air conditioning unit/inverter for additional comfort.
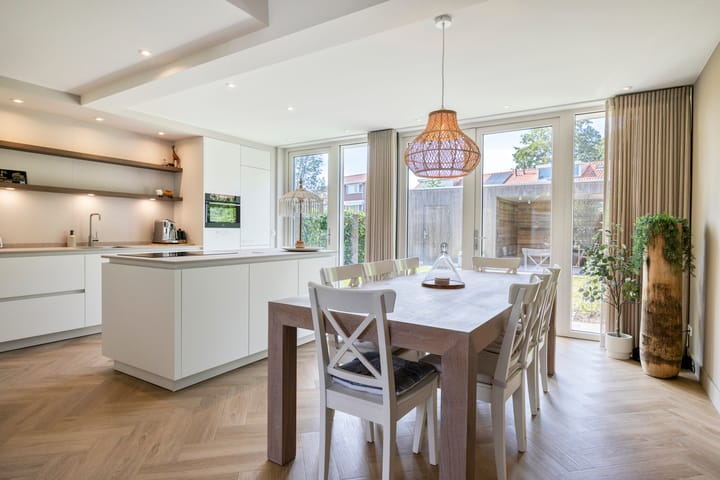
At the rear, the property has been substantially extended and here you will find, without a doubt, the heart of the home: the particularly spacious and bright kitchen-diner.
The wide glazed doors provide an abundance of natural light and create a strong connection with the garden. On warm days, the doors can be opened to extend the kitchen-diner outdoors, allowing indoor and outdoor living to flow naturally into one another.
The luxurious kitchen features a generous cooking island with an induction hob and integrated extractor, a composite worktop and plenty of large drawers. In addition, the kitchen includes an extensive wall of cabinets with a sink, dishwasher, combination oven/microwave, fridge-freezer combination and various cupboards and drawers. Next to the cooking island, there is ample space for a large dining table.
The practical utility room is accessible from the kitchen via a sliding door. Here you will find the connections for the washing appliances and the underfloor heating manifold, keeping the laundry appliances and household facilities neatly out of sight from the kitchen-diner.
First floor:
The landing is finished with PVC flooring and provides access to three bedrooms and the bathroom.
All three bedrooms are well maintained, neatly finished and fitted with PVC flooring. Thanks to their varying sizes, the rooms are ideal for use as bedrooms, children's bedrooms, a home office or guest accommodation.
The bathroom, renovated in 2021, has a modern and tranquil appearance and is fitted with a spacious walk-in shower, wall-mounted toilet and a stylish washbasin unit. The large window also provides plenty of natural light.
Second floor:
A loft ladder provides access to the surprisingly spacious second floor. This large attic area offers plenty of possibilities and, following the necessary modifications, could be ideally converted into, for example, an additional bedroom, home office or hobby room.
This floor also houses the mechanical ventilation unit and the Remeha central heating boiler, installed in 2010.
Outside:
The well-kept rear garden can be accessed via both a separate pedestrian door and the double garden doors from the kitchen-diner. This creates a pleasant connection between indoor and outdoor living on beautiful days.
The low-maintenance garden features a lawn, paved areas and green boundary planting. At the rear of the garden is an attractive covered terrace where you can enjoy sitting outside in a sheltered setting. The layout of the garden and the position of the covered terrace also provide a pleasant degree of privacy. In addition, the garden features an outdoor tap and rear access.
A particular highlight is the exceptionally spacious L-shaped storage shed. It features a tiled floor, electricity, two skylights and a practical built-in sliding-door storage unit. This provides an abundance of space for hobbies and hobby equipment, bicycles, tools, garden equipment and additional storage.
Key features:
Exceptionally well-maintained and modernly finished end-of-terrace house.
Private driveway with parking space for two cars.
Substantially extended at the rear (2021).
Spacious and particularly bright kitchen-diner (2021).
Luxurious kitchen with a large cooking island and extensive built-in appliances.
Induction hob with integrated extractor.
Attractive herringbone-pattern PVC flooring throughout the ground floor.
Ground floor equipped with comfortable underfloor heating.
Living room fitted with air conditioning/inverter.
Three bedrooms on the first floor.
Luxurious, fully tiled bathroom with walk-in shower (2021).
Large attic floor offering a wide range of possibilities.
The pitched roof was renewed in 2018 and additionally insulated in 2021.
The entire property is fitted with uPVC window frames and HR++ double glazing, installed in 2017 and 2021.
Roof insulation.
Sleek plastered wall and ceiling finishes.
Mechanical ventilation system.
Remeha central heating boiler, installed in 2010.
Well-kept rear garden with a lawn and covered terrace.
Exceptionally spacious L-shaped storage shed with tiled flooring, electricity, two skylights and a built-in sliding-door storage unit.
Rear access.
Spreehof 6 is situated in a quiet and pleasant residential area in Veldhoven, with a wide range of everyday amenities within easy reach. The immediate surroundings offer shops, primary schools, play facilities, sports facilities and public transport. The Citycentrum shopping centre in Veldhoven, with its extensive range of shops and restaurants, is also easily accessible. In addition, ASML, Máxima Medical Centre, Eindhoven Airport and major roads providing access to Eindhoven and the A2/A67 motorways are all located nearby. As a result, Spreehof 6 combines a pleasant residential environment with the excellent accessibility and amenities offered by the Brainport region.
Advertisement
Features
Transfer of ownership
- Listed since
- Acceptance
- Available in consultation
- Asking price
- € 500,000 kosten koper
- Asking price per m²
- € 5,319
- Status
- Available
Construction
- Kind of house
- Single-family home, corner house
- Building type
- Resale property
- Year of construction
- 1963
- Type of roof
- Gable roof covered with asphalt roofing and roof tiles
Surface areas and volume
- Areas
- Living area
- 94 m²
- Other space inside the building
- 10 m²
- Exterior space attached to the building
- 2 m²
- External storage space
- 29 m²
- Plot size
- 246 m²
- Volume in cubic meters
- 366 m³
Layout
- Number of rooms
- 4 rooms (3 bedrooms)
- Number of bath rooms
- 1 bathroom and 1 separate toilet
- Bathroom facilities
- Walk-in shower, toilet, and washstand
- Number of stories
- 2 stories and an attic
- Facilities
- Air conditioning, optical fibre, mechanical ventilation, and TV via cable
Energy
- Energy label
- A
- Insulation
- Completely insulated
- Heating
- CH boiler and partial floor heating
- Hot water
- CH boiler
- CH boiler
- Remeha HR (gas-fired combination boiler from 2010, in ownership)
Cadastral data
- VELDHOVEN A 3910
- Cadastral map
- Area
- 246 m²
- Ownership situation
- Full ownership
Exterior space
- Location
- Alongside park, alongside a quiet road and in residential district
- Garden
- Back garden and front garden
- Back garden
- 120 m² (0.18 metre deep and 0.08 metre wide)
- Garden location
- Located at the southwest with rear access
Storage space
- Shed / storage
- Detached brick storage
- Facilities
- Electricity
- Insulation
- Insulated walls
Parking
- Type of parking facilities
- Parking on private property and public parking
Popularity
774x
Viewed
22x
Saved
31-8-2026
On Funda
Neighborhood
Veldhoven
Veldhoven- Residents
- 5,480
- Family with children
- 37%
- Avg. asking price / m²
- € 4,696
Discover the neighborhood
Curious about the housing supply, residents and local real estate agents?

Don’t want to forget this home?
Save it as a favorite. You’ll easily find it back and get notified when something changes.
