New
Van de Hulstlaan 225505 TM VeldhovenZonderwijk
€ 525,000 k.k.

- 140 m²living area
- 168 m²plot size
- 4bedrooms
- Cenergy label
Eye-catcherInstapklaar, stijlvol én verrassend ruim: hier wilt u wonen!
Description
A move-in-ready four-bedroom townhouse with modern finishes, in-floor heating, air conditioning, a spacious multifunctional second floor with a dormer window, and a low-maintenance garden with a new canopy, located in the child-friendly residential neighborhood of Zonderwijk. The perfect combination of space, comfort, and modern finishes.
Welcome!
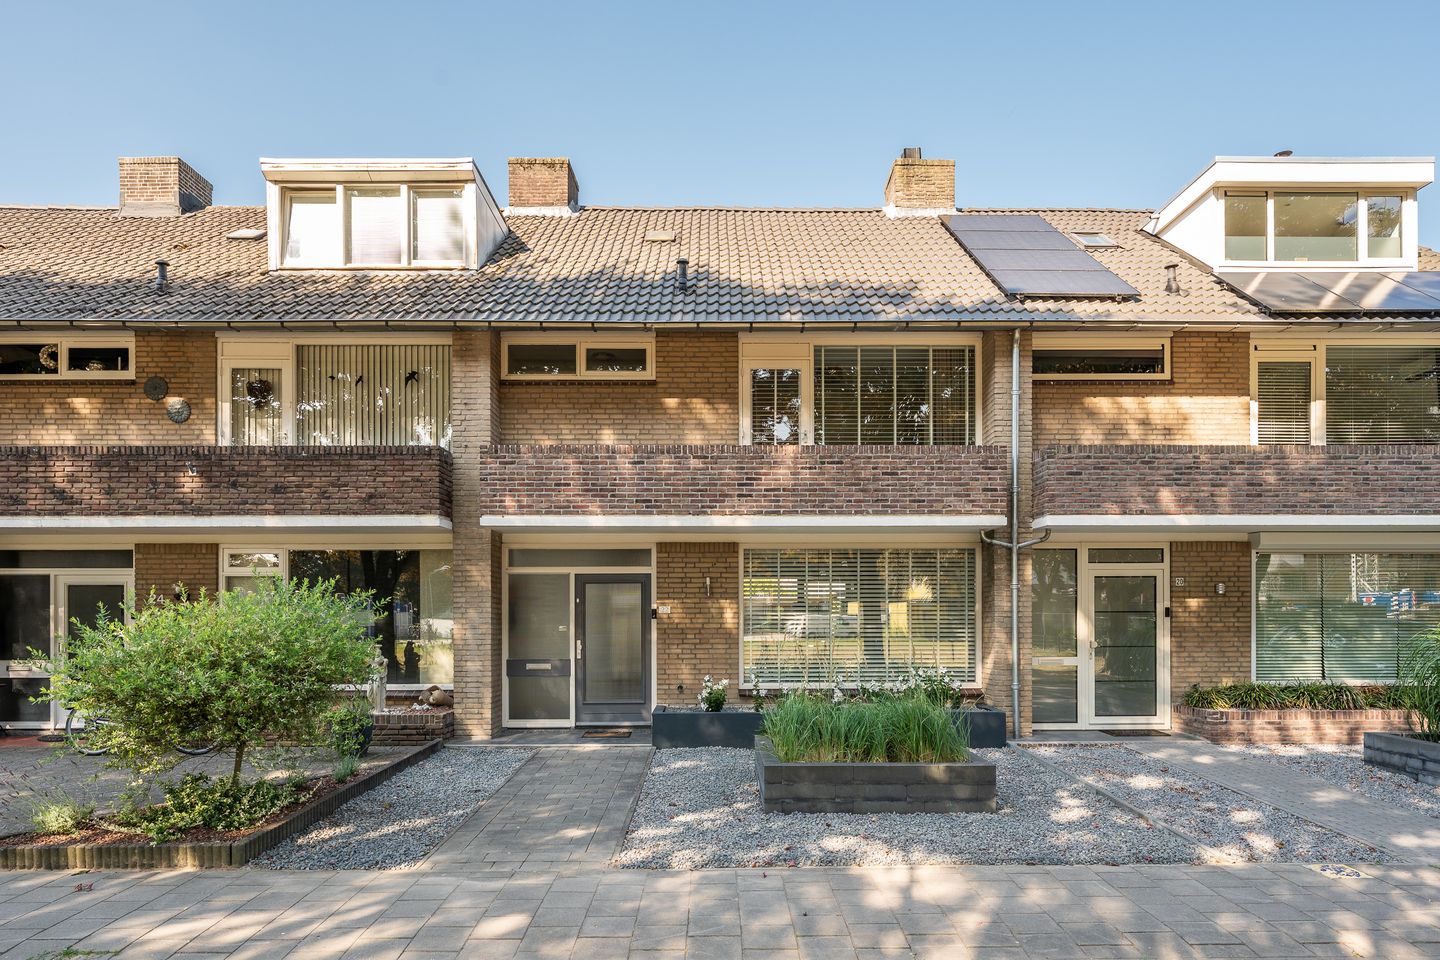
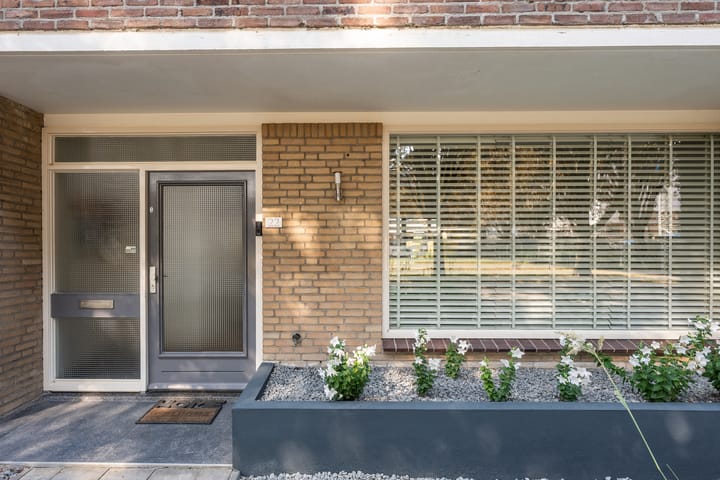
A well-maintained walkway leads you to the covered entrance of the home. The low-maintenance front yard, featuring decorative gravel, neat plant borders, and mature landscaping, creates a neat and inviting first impression.
Upon entering, you’ll be greeted by a spacious entryway with stylish PVC flooring laid in a herringbone pattern, featuring comfortable in-floor heating. This high-quality finish extends throughout the entire ground floor. Immediately to the right is the utility closet, equipped with smart meters. To the left, you’ll find the entrance to the half-bath. From the entryway, you can also access the living room and the staircase leading to the first floor.
The modern half-bath is fully tiled and features a wall-mounted toilet, a sink, and mechanical ventilation. The neutral color scheme creates a timeless look.
Living Room & Open Kitchen
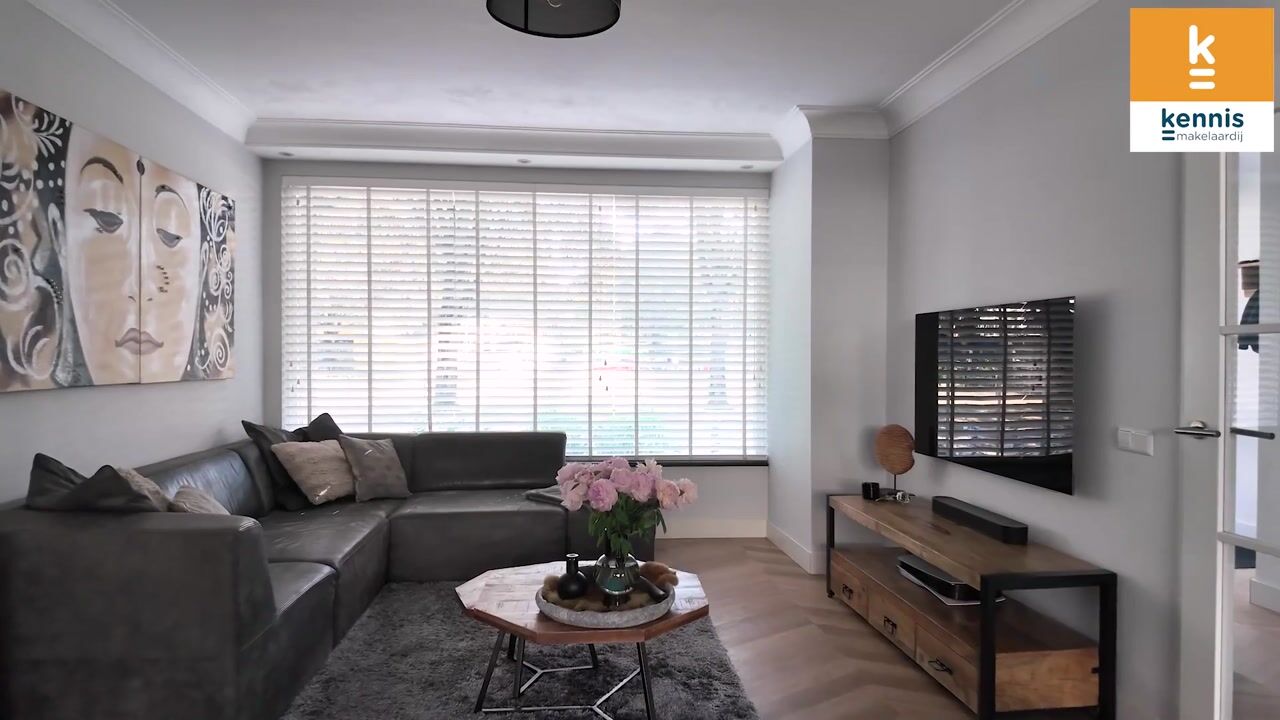
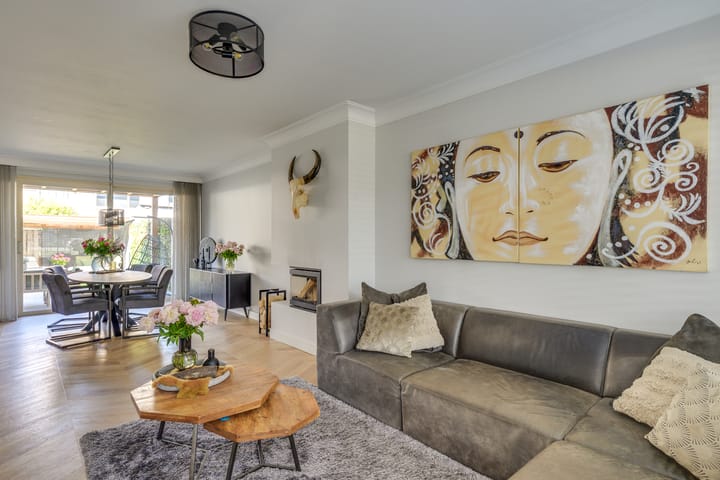
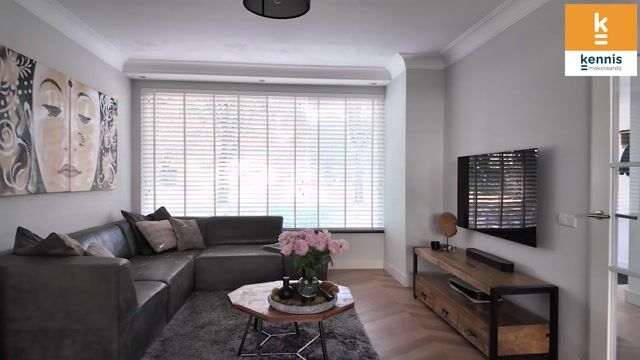
The spacious living room, together with the open kitchen, forms the cozy heart of the home. Thanks to the large windows at both the front and back, the space enjoys a pleasant amount of natural light. The smooth plastered walls, the PVC flooring in a herringbone pattern—renovated in 2022—and the comfortable underfloor heating combine to create a contemporary and luxurious look. The modern wood-burning stove serves as a stylish focal point and adds extra ambiance and warmth during the colder months. The spacious layout offers plenty of room for both a comfortable sitting area and a generous dining area. Through the large sliding glass doors, the living room opens directly onto the partially covered backyard.
The modern open kitchen by Siematic features a sleek, linear layout and flows seamlessly into the living room. The kitchen has a stylish composite countertop and is equipped with various built-in appliances, including an induction cooktop, range hood, sink, Bosch dishwasher, combi-oven, and a refrigerator integrated into the cabinetry. On the left side is a convenient pantry. The door on the right provides direct access to the backyard.
First Floor
The landing provides access to three full-sized bedrooms, a bathroom, and a separate toilet. This floor features modern PVC flooring and smoothly plastered walls. At the rear is the spacious master bedroom with built-in closets, low-maintenance vinyl window frames with a tilt-and-turn window, and air conditioning. The second bedroom at the rear also features plastic window frames with a tilt-and-turn window and is ideal as a children’s room, guest room, or home office. The third bedroom is located at the front of the house, has a door leading to the balcony, and is also equipped with air conditioning.
Bathroom & Half-Bath
The bathroom is fully tiled and features a bathtub, a vanity sink, and is equipped with both mechanical ventilation and a casement window, ensuring there are always sufficient ventilation options. The adjacent half-bath, renovated in 2020, has a modern finish and is equipped with a wall-mounted toilet. The stylish back wall with atmospheric indirect LED lighting gives the space a contemporary look.
Second Floor
A fixed staircase leads to the second floor. In the attic, there is a storage room on the left containing the central heating system, and on the right, a separate laundry room with connections for a washing machine and dryer. There is also space here to install a freezer.
The spacious multifunctional room at the rear will be fitted with modern PVC flooring by the end of 2025 and offers numerous possibilities for use. Whether you need a fourth bedroom, a home office, a hobby room, or a playroom, this floor effortlessly adapts to your living needs. Thanks to the wide dormer window with two tilt-and-turn windows, the room enjoys plenty of natural daylight and a pleasant sense of spaciousness. Practical storage space has also been created under the sloped ceiling on the right side, ideal for storing seasonal items and other necessities.
Backyard
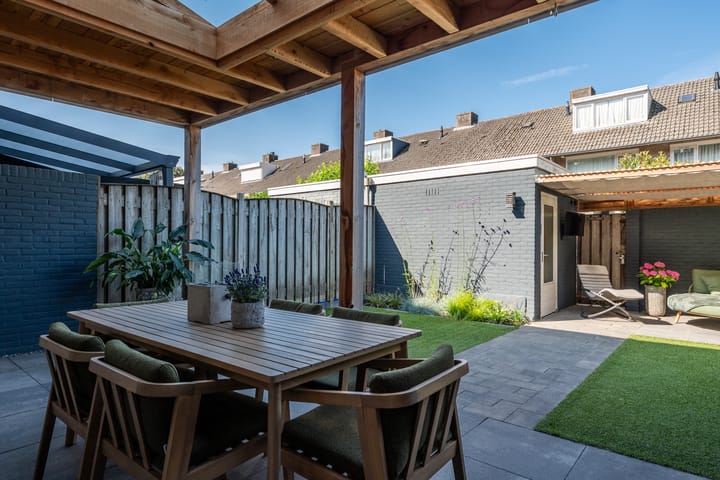
The well-maintained and low-maintenance backyard features artificial turf and a paved walkway leading to the storage shed and the back entrance. Adjacent to the house is a spacious covered area, built in 2025. The integrated skylight provides a pleasant amount of natural daylight under the canopy. At the back of the garden is a freestanding storage shed, equipped with electrical outlets, ideal for storing bicycles and trash bins.
General/Highlights
• Year built: 1969
• Move-in ready home with 4 bedrooms, a southwest-facing garden with a new pergola and storage shed
• The kitchen was renovated in 2016
• New roof installed in 2022
• The ground floor and rear portion of the first floor have vinyl window frames, and nearly the entire home has double-pane windows
• Surprisingly spacious, multifunctional second floor
• Located in the popular, child-friendly residential neighborhood of Zonderwijk
• Schools, shops, public transportation, and major roads are within a short distance
• Across from a green space and near a park; electric charging station less than 200 meters away
• A 5-minute drive from ASML and Maxima Medical Center
Advertisement
Features
Transfer of ownership
- Listed since
- Acceptance
- Available in consultation
- Asking price
- € 525,000 kosten koper
- Asking price per m²
- € 3,750
- Status
- Available
Construction
- Kind of house
- Single-family home, row house
- Building type
- Resale property
- Year of construction
- 1969
- Type of roof
- Gable roof covered with roof tiles
Surface areas and volume
- Areas
- Living area
- 140 m²
- Exterior space attached to the building
- 25 m²
- External storage space
- 8 m²
- Plot size
- 168 m²
- Volume in cubic meters
- 483 m³
Layout
- Number of rooms
- 5 rooms (4 bedrooms)
- Number of bath rooms
- 1 bathroom and 2 separate toilets
- Bathroom facilities
- Bath, sink, and washstand
- Number of stories
- 3 stories
- Facilities
- Air conditioning, skylight, optical fibre, mechanical ventilation, passive ventilation system, and sliding door
Energy
- Energy label
- C
- Insulation
- Roof insulation, double glazing and insulated walls
- Heating
- CH boiler
- Hot water
- CH boiler
- CH boiler
- Remeha (gas-fired from 2019, in ownership)
Cadastral data
- VELDHOVEN E 2048
- Cadastral map
- Area
- 168 m²
- Ownership situation
- Full ownership
Exterior space
- Location
- Alongside park and in residential district
- Garden
- Back garden and front garden
- Back garden
- 100 m² (10.50 metre deep and 9.50 metre wide)
- Garden location
- Located at the southwest with rear access
Storage space
- Shed / storage
- Detached brick storage
- Facilities
- Electricity
Parking
- Type of parking facilities
- Public parking
Popularity
0x
Viewed
0x
Saved
21-8-2026
On Funda
Neighborhood

Zonderwijk
Veldhoven- Residents
- 3,485
- Family with children
- 36%
- Avg. asking price / m²
- € 4,258
Discover the neighborhood
Curious about the housing supply, residents and local real estate agents?

Don’t want to forget this home?
Save it as a favorite. You’ll easily find it back and get notified when something changes.
