New
Witvrouwsberg 165508 DZ VeldhovenHeikant-West
€ 495,000 k.k.

- 120 m²living area
- 184 m²plot size
- 4bedrooms
- Aenergy label
Description
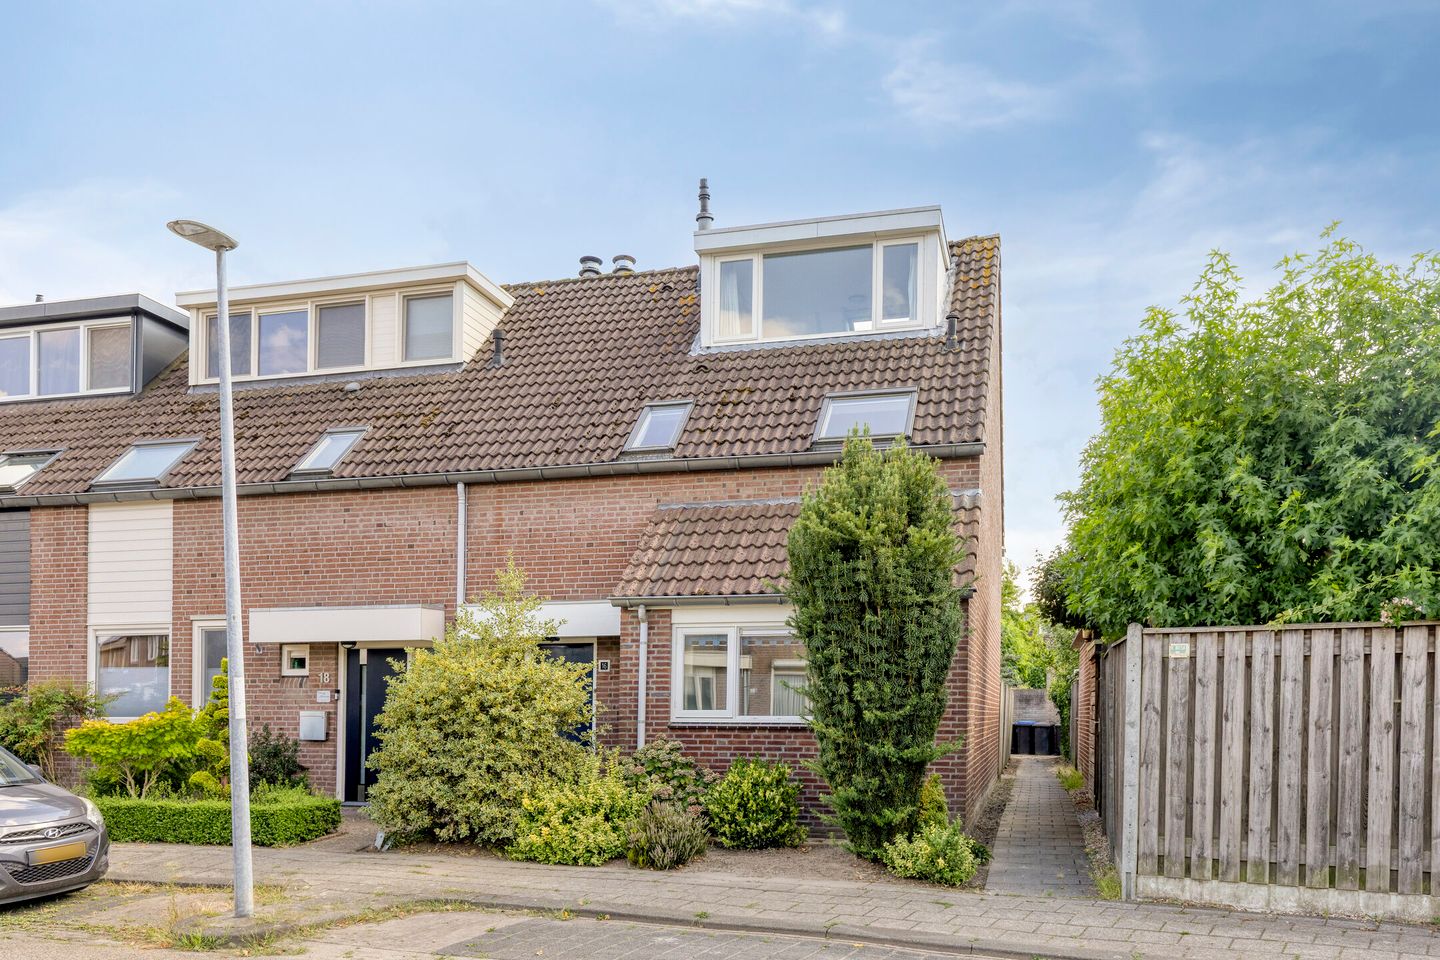
Some homes make you feel at home the moment you step inside. This lovely end-terrace house in the popular Heikant neighbourhood in Veldhoven is a fine example of this. Its unobstructed location, abundance of natural light and well-maintained appearance create a pleasant atmosphere where you’ll soon feel at home. With four bedrooms, a spacious L-shaped living room and a sunny south-west-facing back garden, this property offers plenty of space for the whole family.
Thanks to its unobstructed end-of-terrace position, you’ll also enjoy extra space and privacy all around the property. The indoor and outdoor spaces blend seamlessly here: through the French doors, you can step straight out of the living room into the sunny garden. A lovely spot to relax, let the children play or enjoy each other’s company on a long summer’s evening. What’s more, with an energy rating of A, 10 solar panels and air conditioning, the property is not only comfortable but also future-proof.
Come in, feel the space and experience the atmosphere. Book a viewing soon and discover for yourself why this lovely property could well become your new home!
GROUND FLOOR:
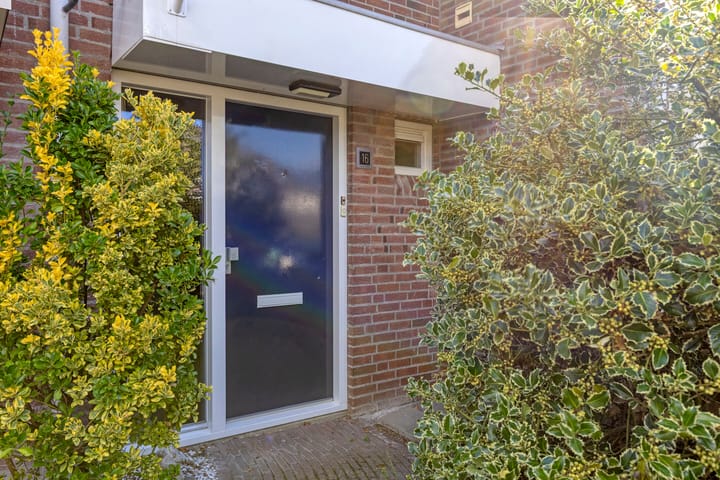
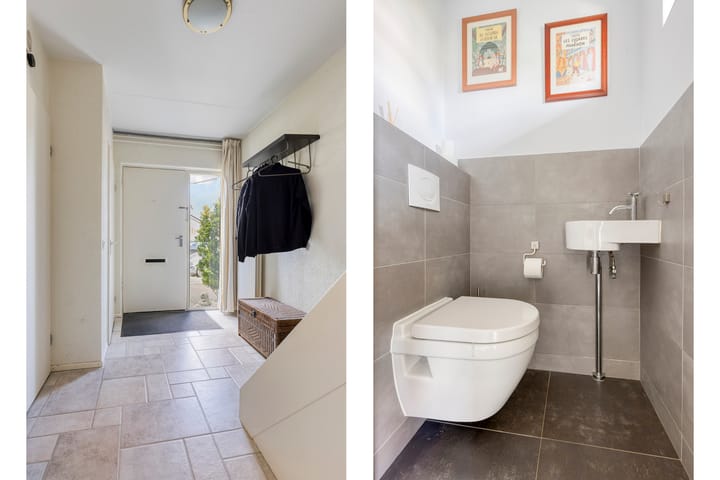
Welcome to Witvrouwsberg 16 in Veldhoven. The property’s location immediately creates a pleasant sense of space and privacy. Through the covered entrance, you step into the hall – a welcoming space with a well-maintained appearance – where the meter cupboard, stair cupboard, the modern toilet with wall-mounted toilet and washbasin, and the staircase to the first floor are all situated. From the hall, you walk through to the spacious L-shaped living room. Here, the lovely natural light immediately catches your eye, and the large windows create a pleasant, open atmosphere.
The French doors then open out onto the sunny back garden. On fine days, you can open them wide, allowing the living room to extend outdoors, as it were. In this way, the garden becomes a natural extension of the living space. The air conditioning also keeps the house cool when summer temperatures rise.
At the front of the property is the open-plan corner kitchen. The granite worktop, modern appliances and open connection to the living room make this a lovely space where cooking and socialising come together naturally.
FIRST FLOOR:
On the first floor, there are three lovely bedrooms, each with its own character and plenty of natural light.
All rooms feature laminate flooring and plastering finished walls and ceilings. Two bedrooms have a practical dormer window, creating extra space and allowing plenty of natural light to flood in. One of these rooms is also fitted with air conditioning, ideal for a comfortable night’s sleep on hot summer days. The third bedroom has a skylight and is, of course, also perfectly suited as a study, hobby room or lovely children’s bedroom.
The modern bathroom is a comfortable place to start the day or wind down at the end of it.
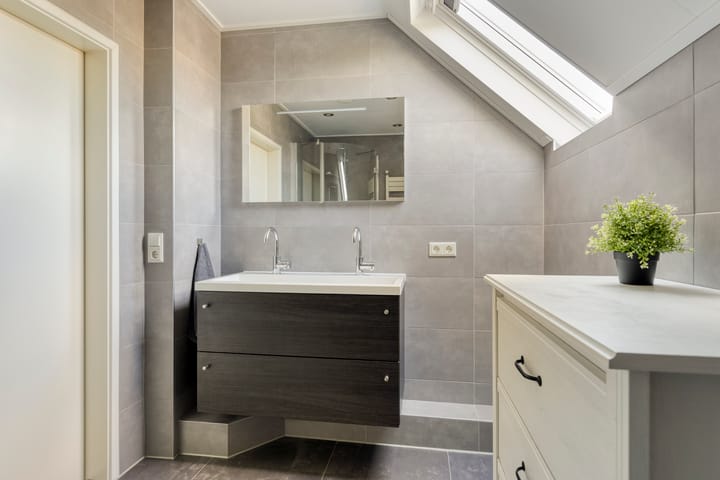
The bathroom is fitted with a spacious corner shower with a glass screen, a wall-mounted toilet and a designer radiator. The attractive vanity unit with twin taps offers plenty of space for two people to start the day together.
The large mirror with integrated lighting completes the look and gives the room a modern and well-kept appearance.
SECOND FLOOR:
The second floor also offers a surprising amount of space. A fixed staircase leads to the loft, which houses the central heating system, the solar panel unit and the connections for washing appliances. The fourth bedroom features a spacious dormer window, a skylight and practical storage space under the eaves. A lovely extra floor that you can finish to your own taste and use in various ways.
OUTSIDE:
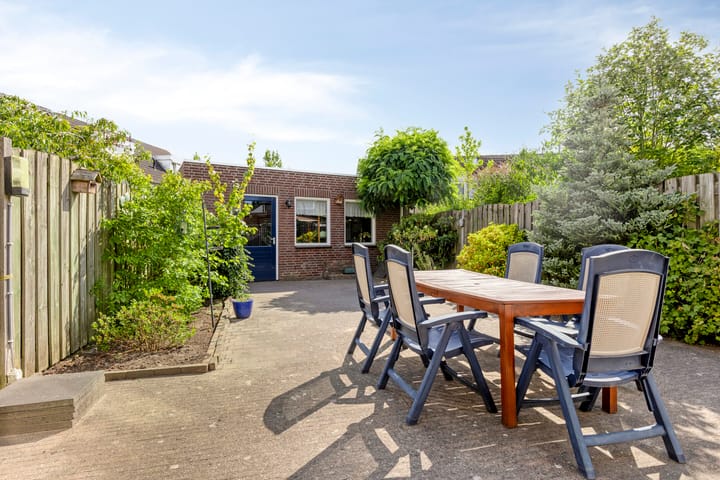
And then there’s the garden. It enjoys a lovely south-west facing position and features paving, green borders and plenty of privacy. The lockable gate leads to the firebreak. At the rear is a spacious storage shed spanning the full width of the garden. It is insulated and finished to a modern standard, offering plenty of space for items such as bicycles, garden tools and other belongings. It’s also ideal as a hobby room.
This property also has a lot to offer in terms of comfort and sustainability. It boasts an energy rating of A, 10 solar panels, uPVC tilt-and-turn windows and air conditioning in both the living room and one of the bedrooms. Furthermore, the exterior paintwork was carried out in April/May 2025.
SURROUNDINGS:
Its location in the child-friendly Heikant neighbourhood completes the picture. Peaceful living, yet with all daily amenities within easy reach. Schools, a supermarket and a walking park are a short distance away, and major roads are also easily accessible.
HIGHLIGHTS OF THE PROPERTY:
• Detached end-terrace house with plenty of space and privacy
• Four bedrooms, including three with dormer windows
• Bright and spacious L-shaped living room with French doors opening onto the garden
• Sunny south-west facing back garden
• Energy rating A with 10 solar panels
• Air conditioning in the living room and one bedroom
• Modern bathroom and toilet
• Spacious, insulated storage room spanning the full width of the garden
• Well-maintained garden with rear access and attractive plant borders
• Child-friendly location in the Heikant neighbourhood, close to schools, shops and a walking park
• Peaceful living with all daily amenities within easy reach
• A comfortable family home
• Plot of 184 m²
• Volume of 427 m³
• Living area approx. 120 m²
• Built approx. 1984
A bright, modern and comfortable family home in a secluded location, with a sunny garden and plenty of space. A house where, as soon as you walk in, you think: I feel right at home here!
Advertisement
Features
Transfer of ownership
- Listed since
- Acceptance
- Available in consultation
- Asking price
- € 495,000 kosten koper
- Asking price per m²
- € 4,125
- Status
- Available
Construction
- Kind of house
- Single-family home, corner house
- Building type
- Resale property
- Year of construction
- 1984
- Type of roof
- Gable roof covered with asphalt roofing and roof tiles
Surface areas and volume
- Areas
- Living area
- 120 m²
- Exterior space attached to the building
- 2 m²
- External storage space
- 16 m²
- Plot size
- 184 m²
- Volume in cubic meters
- 427 m³
Layout
- Number of rooms
- 5 rooms (4 bedrooms)
- Number of bath rooms
- 1 bathroom and 1 separate toilet
- Bathroom facilities
- Shower, toilet, and washstand
- Number of stories
- 3 stories
- Facilities
- Air conditioning, skylight, optical fibre, TV via cable, and solar panels
Energy
- Energy label
- A
- Insulation
- Roof insulation, double glazing, energy efficient window, insulated walls and floor insulation
- Heating
- CH boiler
- CH boiler
- Combination boiler
Cadastral data
- VELDHOVEN I 1268
- Cadastral map
- Area
- 184 m²
- Ownership situation
- Full ownership
Exterior space
- Location
- Alongside a quiet road and in residential district
- Garden
- Back garden and front garden
- Back garden
- 84 m² (14.00 metre deep and 6.00 metre wide)
- Garden location
- Located at the southwest with rear access
Storage space
- Shed / storage
- Detached brick storage
- Insulation
- Completely insulated
Parking
- Type of parking facilities
- Public parking
Popularity
0x
Viewed
0x
Saved
28-8-2026
On Funda
Neighborhood

Heikant-West
Veldhoven- Residents
- 3,725
- Family with children
- 39%
- Avg. asking price / m²
- € 4,346
Discover the neighborhood
Curious about the housing supply, residents and local real estate agents?

Don’t want to forget this home?
Save it as a favorite. You’ll easily find it back and get notified when something changes.
