New
Zandoerleseweg 235507 NH VeldhovenVerspreide huizen Groote Aard en Vliet
€ 998,000 k.k.

- 179 m²living area
- 1,604 m²plot size
- 4bedrooms
- Denergy label
Description
Privacy, space and plenty of possibilities!
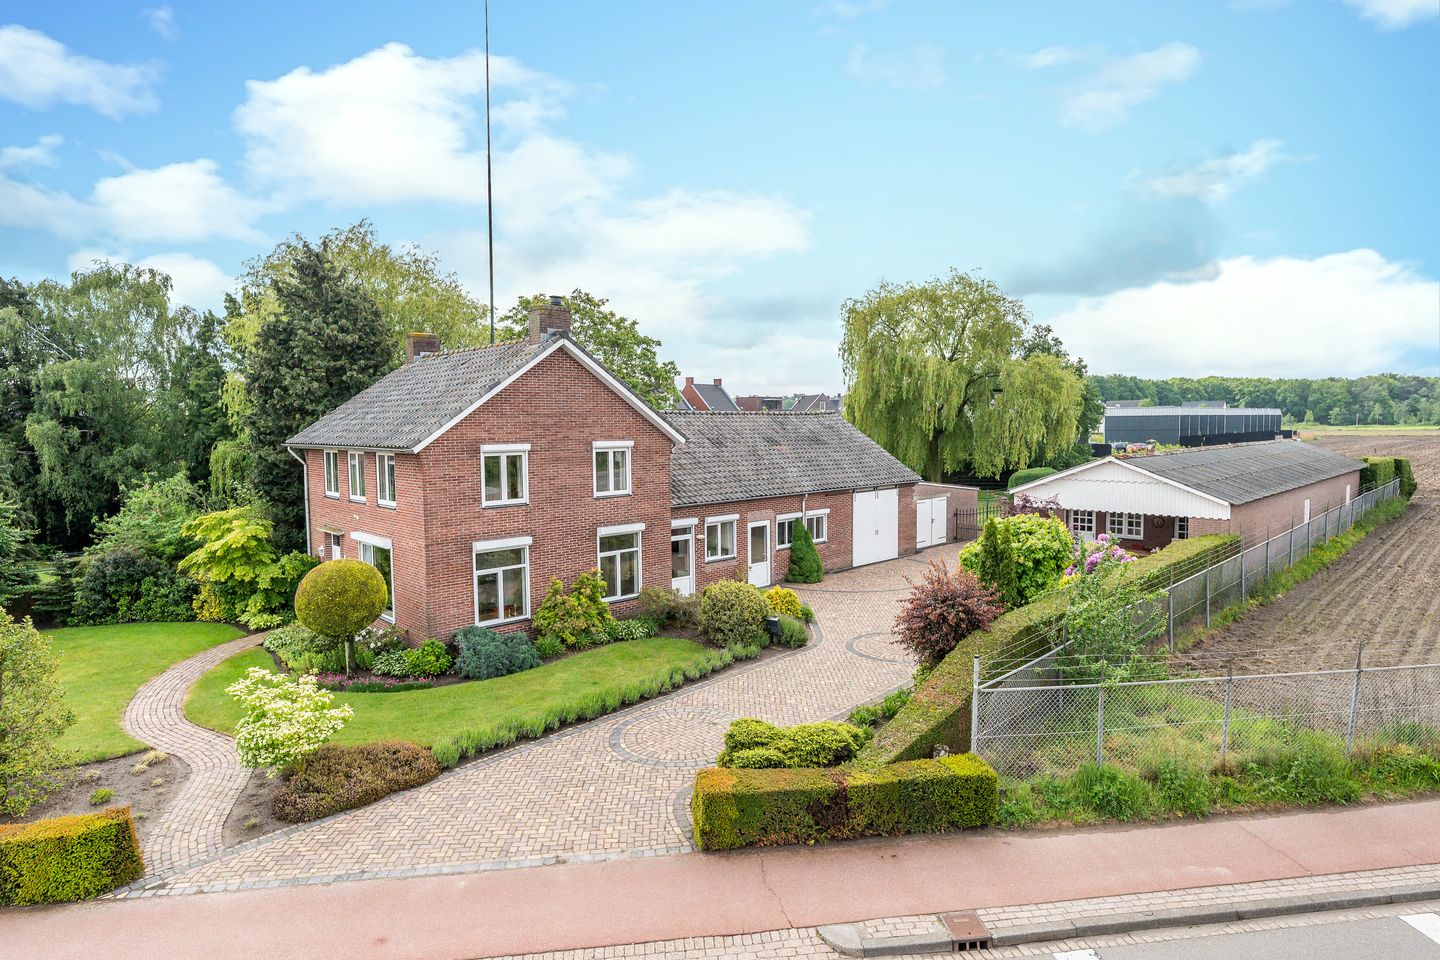
Zandoerleseweg 23 is a spacious, well-maintained home with a bedroom and bathroom on the ground floor, a garage, storage room and a large multifunctional outbuilding with a tack room, a substantial workshop and horse stables.
Freely located in beautiful Oerle. All of this on a fantastic plot of 1,604 m².
HIGHLIGHTS:
- Spacious home and outbuilding on a large plot with views and privacy
- Outbuilding (1996/1997) with facilities, workshop and horse stables
- The house was renovated in 1996 and 1997
- Well insulated, underfloor heating in living room and kitchen
- Bedroom and bathroom on the ground floor, 3 bedrooms on the first floor
- Various multifunctional spaces. Possibility for a home-based business
- Adjacent plot (1,841 m²) is only offered in combination with the residential plot at an additional cost
- Primary school, childcare, sports facilities and pleasant restaurants nearby. ASML, HTC, public transport and main roads easily accessible
Next to the house is a large plot of agricultural land of no less than 1,841 m² with an animal shelter, mature planting and leafy trees. The plot is fenced and borders, among other things, a street in a new residential area.
This plot is not included in the asking price but can be purchased additionally. The asking price for both plots together is €1,300,000 costs for the buyer.
HOUSE AND OUTBUILDING:
The house is ideal for a family, animal lovers, hobbyists or for a home-based business, partly due to the separate side entrance. The outbuilding with canopy also offers multiple uses. The property was cavity-built (1996/1997) and has plenty of natural daylight.
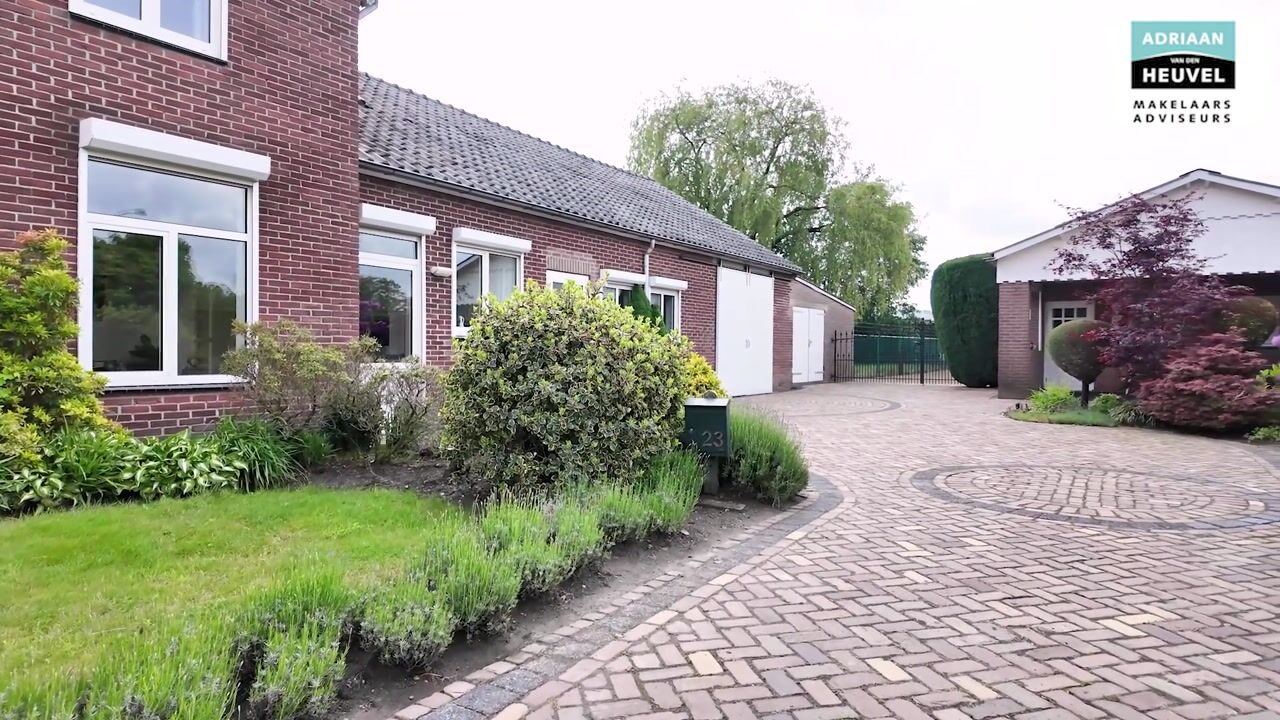
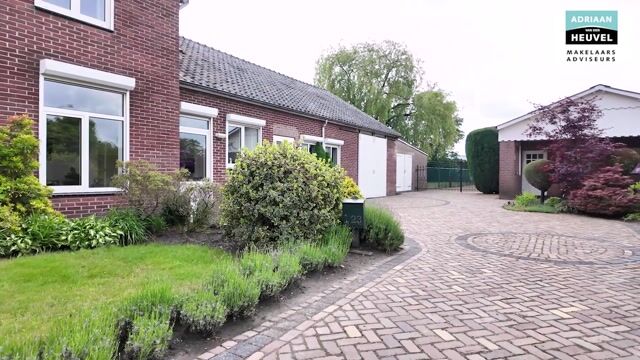
Outside, everything is generously laid out. The driveway accommodates multiple cars, and walking through the large garden you overlook the fields towards the forest.
HOUSE:
The large house offers many different spaces, including a bedroom and bathroom on the ground floor, a cozy living room, a kitchen-diner, a second entrance and a large utility room with extensive workspace, storage, a kitchenette and connections for a washing machine and dryer.
A staircase leads to the first attic area, and a door provides access to the integral garage; another door leads to the terrace on the garden side.
On the first floor are three bedrooms, a dressing room and a second bathroom.
The second floor consists of a large space ideal as a fifth bedroom, guest room, hobby room or more. This area is not included in the official living space but is a full-fledged multifunctional room.
ENTRANCE:
The house can be accessed via the front door as well as side doors. The front garden leads to a spacious hall with meter cupboard, staircase to the first floor, cellar and living room.
Beautiful details such as stained-glass windows and decorative ceiling moldings stand out immediately—classic elements in a modernized home (renovated in 1996/1997 with insulated aluminum window frames, underfloor heating and a fully renewed insulated roof).
LIVING ROOM:
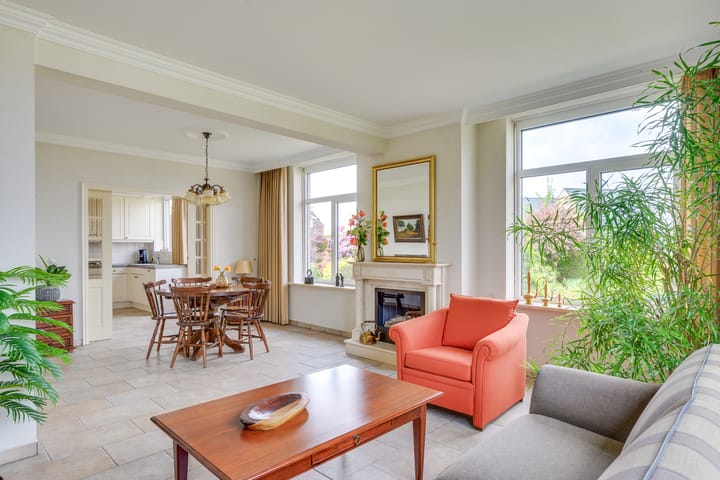
Set back from the road for privacy, the living room is spacious and bright. Decorative moldings and a marble fireplace with gas fire add atmosphere. The tiled floor continues into the kitchen and adjacent hall.
Elegant ensuite doors lead to the kitchen-diner with pantry, and another door leads to the bedroom with en-suite bathroom.
KITCHEN:
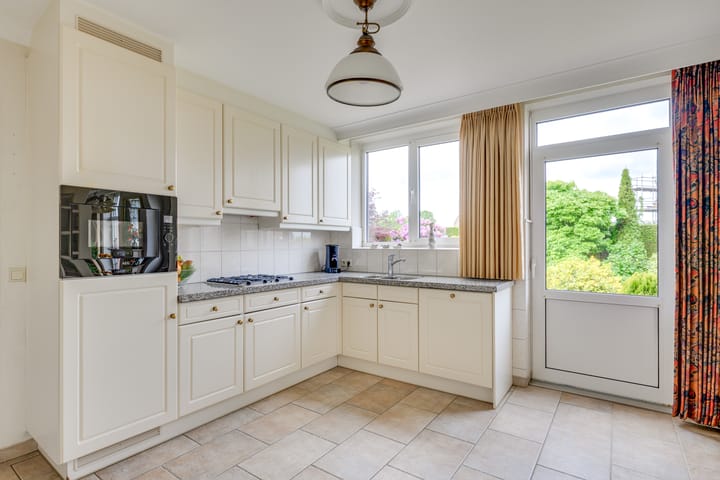
A pleasant kitchen-diner with space for dining. Features include a granite worktop, ample storage and built-in appliances such as a dishwasher, refrigerator, new microwave and gas hob with extractor hood. A window overlooks the driveway and outbuilding, and a door leads outside.
SECOND HALL AND TOILET:
Provides access to a second entrance with toilet, wardrobe and the large utility/multifunctional room. This side entrance makes it possible to separate part of the home—ideal for a home office or practice.
BEDROOM WITH EN-SUITE BATHROOM:
Spacious bedroom with built-in wardrobe, decorative moldings and ample daylight. All windows in the house have shutters.
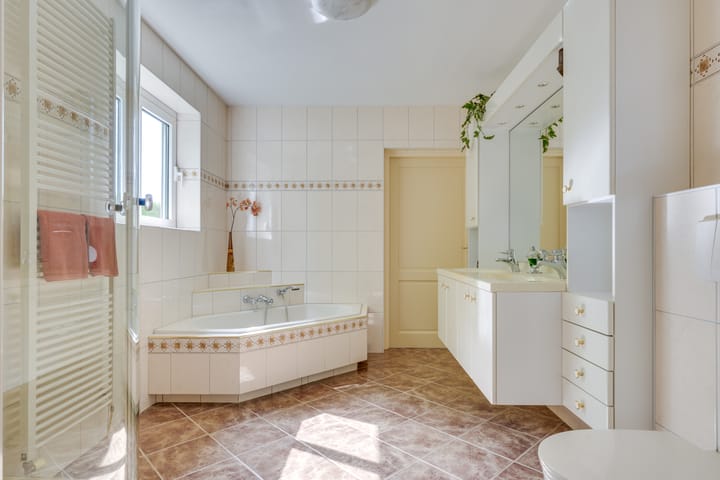
The bathroom features a corner bath, double sink vanity, shower, toilet and designer radiator.
UTILITY ROOM:
A multifunctional space with two kitchen units and connections for laundry appliances. Ideal as workspace, hobby room or studio. Includes storage, attic access and doors to the terrace and garage.
INTEGRAL GARAGE:
Garage with sliding doors, heating and pull-down attic stairs. The attic offers extra storage.
STORAGE ROOM:
Attached to the garage, with double doors and separate entrance—ideal for bikes, tools or as a potential "man cave."
FIRST FLOOR:
Landing with daylight, three bedrooms, dressing room and bathroom with shower and toilet.
SECOND FLOOR:
Large attic room (not counted as living space due to official requirements) but very suitable as an extra bedroom, office or hobby room.
OUTBUILDING:
Built around 1997 with electricity (including power supply), water, gas connection and toilet. Includes multiple rooms such as entrance, tack room, workshop and horse stables.
There is additional storage above and access for vehicles via large wooden sliding doors.
HORSE STABLES:
Four stables with storage above, plus two additional stables and a canopy outside.
GARDEN:
The house is surrounded by a well-maintained garden offering privacy and mature greenery. A double wrought-iron gate provides access for trailers. The rear garden overlooks fields and forest—perfect for outdoor living.
ADDITIONAL PLOT:
A second plot with grass, mature trees and an animal shelter. Located near a newer residential area with potential for the future. Not included in the asking price but available at extra cost.
LOCATION:
Living in Oerle (municipality of Veldhoven) means enjoying rural charm with excellent access to Eindhoven Airport, ASML, HTC, DAF and Eindhoven city center.
Nearby are major roads (N2, A2, A50, A58, A67), schools, shops and local amenities.
WELCOME:
Plenty of space, possibilities and opportunities in a prime location. This is a property you must see in person!
Advertisement
Features
Transfer of ownership
- Listed since
- Acceptance
- Available in consultation
- Asking price
- € 998,000 kosten koper
- Asking price per m²
- € 5,575
- Status
- Available
Construction
- Kind of house
- Single-family home, detached residential property
- Building type
- Resale property
- Year of construction
- 1958
- Type of roof
- Combination roof covered with roof tiles
Surface areas and volume
- Areas
- Living area
- 179 m²
- Other space inside the building
- 160 m²
- External storage space
- 148 m²
- Plot size
- 1,604 m²
- Volume in cubic meters
- 1,175 m³
Layout
- Number of rooms
- 7 rooms (4 bedrooms)
- Number of bath rooms
- 2 bathrooms and 1 separate toilet
- Bathroom facilities
- 2 showers, double sink, bath, 2 toilets, and washstand
- Number of stories
- 4 stories
- Facilities
- Skylight, passive ventilation system, rolldown shutters, and flue
Energy
- Energy label
- D
- Insulation
- Roof insulation, double glazing and floor insulation
- Heating
- CH boiler, gas heater, gas heaters and partial floor heating
- Hot water
- CH boiler
- CH boiler
- Nefit Trendline HRC30 (gas-fired combination boiler from 2023, in ownership)
Cadastral data
- VELDHOVEN G 852
- Cadastral map
- Area
- 1,604 m²
- Ownership situation
- Full ownership
Exterior space
- Location
- In residential district, rural and open location
- Garden
- Back garden, surrounded by garden, front garden and side garden
Storage space
- Shed / storage
- Detached brick storage
- Facilities
- Loft, electricity, heating and running water
Garage
- Type of garage
- Attached brick garage and built-in
- Capacity
- 1 car
- Facilities
- Electricity
Parking
- Type of parking facilities
- Parking on gated property, parking on private property and public parking
Popularity
902x
Viewed
24x
Saved
29-5-2026
On Funda
Neighborhood

Verspreide huizen Groote Aard en Vliet
Veldhoven- Residents
- 270
- Family with children
- 40%
Discover the neighborhood
Curious about the housing supply, residents and local real estate agents?

Don’t want to forget this home?
Save it as a favorite. You’ll easily find it back and get notified when something changes.
