Sold under reservation
Starrebosstraat 41951 CE Velsen-NoordWatervlietbuurt
€ 400,000 k.k.

- 100 m²living area
- 126 m²plot size
- 4bedrooms
- Benergy label
Description
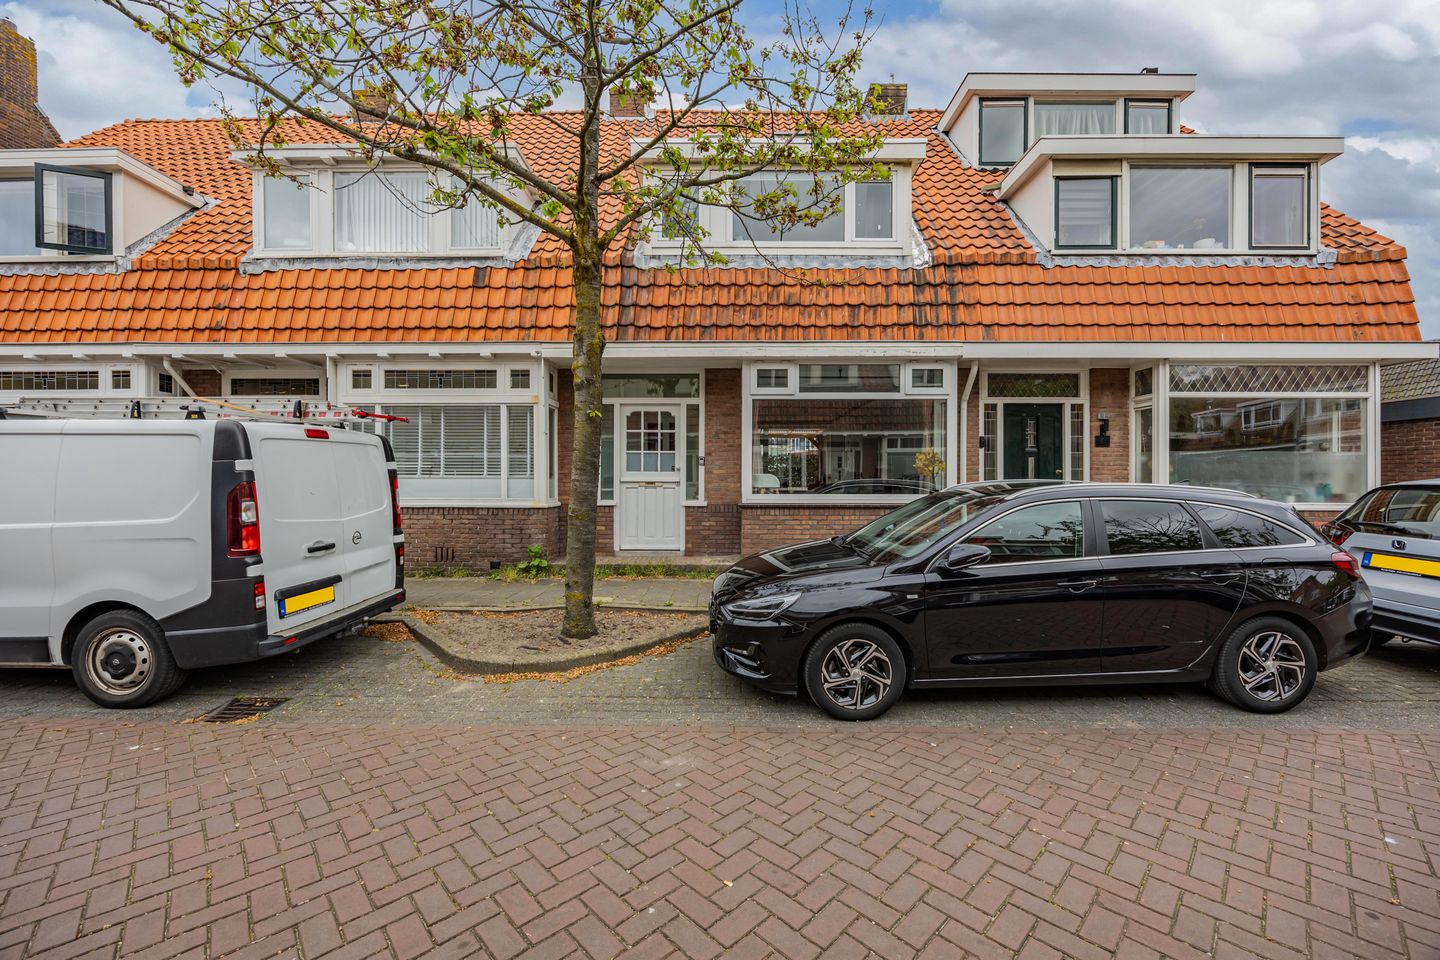


Atmospheric and modernized 1930s terraced house with surprisingly spacious rooms and modern amenities.
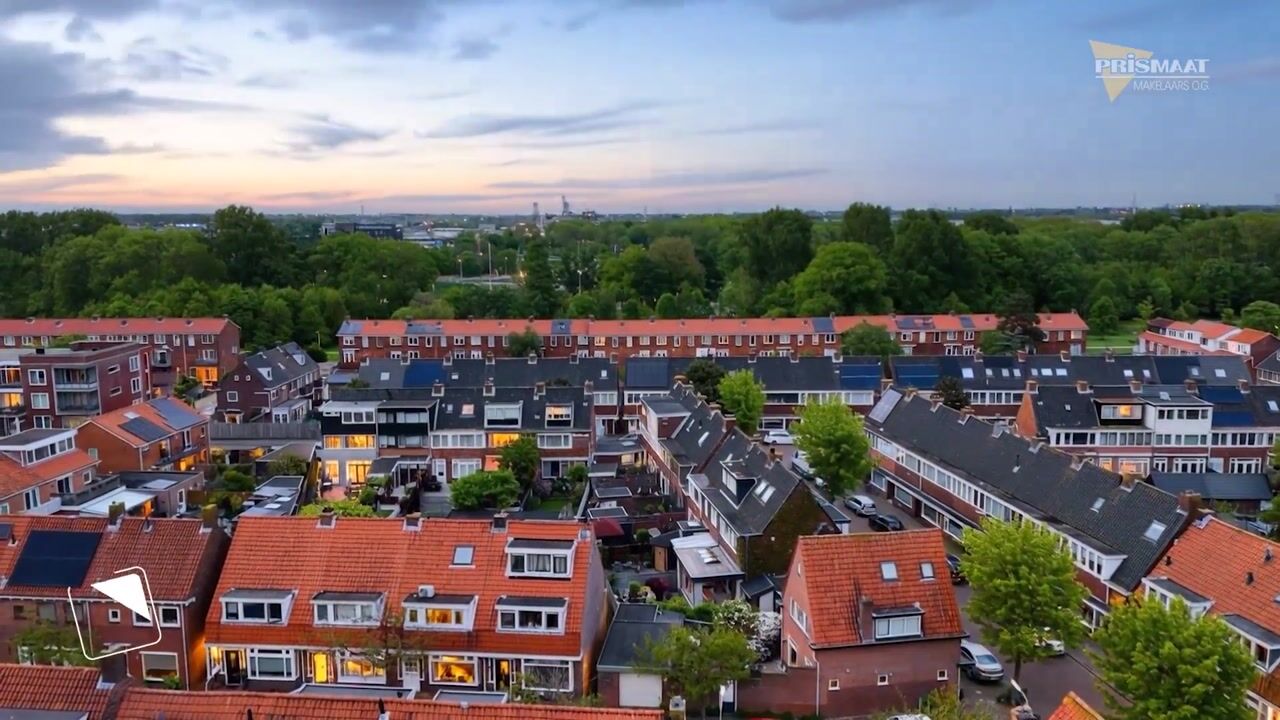
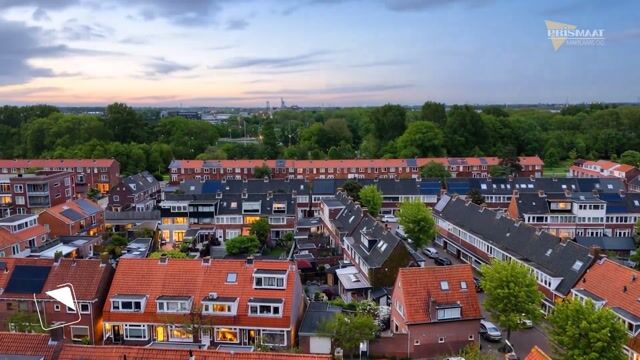
This charming home at Starrebosstraat 4 is situated in a quiet and child-friendly residential area in Velsen-Noord. The house combines the characteristic appearance of the 1930s with contemporary living comfort and a sustainable finish. Thanks to its convenient location, shops, schools, sports facilities, and the town center are within short cycling distance. Additionally, arterial roads leading to Haarlem, Beverwijk, and Amsterdam, among others, are accessible within a few minutes.
The residential area is characterized by a pleasant atmosphere with plenty of greenery, various play facilities, and ample parking. Nature lovers will also feel right at home here, thanks to the various walking and cycling routes in the immediate vicinity.
Living area: approx. 100 m²
Plot area: 126 m²
Year of construction: 1934
Layout
Ground floor
Through the entrance, you enter the spacious hall with access to the toilet, the staircase, and a practical under-stairs cupboard. The bright living room features a neat laminate floor and offers ample space for a comfortable seating and dining area. The open kitchen has a modern look and is equipped with various built-in appliances from 2017, including a dishwasher, oven, extractor hood, and sink. Furthermore, the ground floor is equipped with comfortable underfloor heating.
First floor
The landing provides access to three generously sized bedrooms and the modern bathroom. This bathroom features a shower, toilet, vanity unit, and a connection for the washing machine. Thanks to the dormer windows present at both the front and rear, the bedrooms benefit from extra space and plenty of natural light. There is also plenty of practical closet space available.
Second floor
The second floor features a spacious bedroom and a second bathroom with a bathtub, toilet, and vanity unit. There is also plenty of storage space on this floor.
Garden
The backyard features a spacious covered patio, allowing you to sit comfortably outside almost all year round. Additionally, there is a generous detached storage shed with electricity, ideal as storage space, a hobby room, or a workspace. Key Features
Characteristic 1930s home with modern finishes
Equipped with a heat pump in 2025
Energy label B
Floor, interior walls, and roof insulated with glass wool
Ground floor equipped with underfloor heating
PVC window frames with double glazing
Modern open kitchen from 2017
Two bathrooms

Dormers at the front and rear
Spacious storage room with electricity
Located in a quiet and child-friendly residential area
A move-in ready home offering high levels of living comfort, sustainability, and surprisingly spacious living in a pleasant location. Schedule a viewing soon and experience the atmosphere of this complete home for yourself.
Advertisement
Features
Transfer of ownership
- Listed since
- Acceptance
- Available in consultation
- Asking price
- € 400,000 kosten koper
- Asking price per m²
- € 4,000
- Status
- Sold under reservation
Construction
- Kind of house
- Single-family home, row house
- Building type
- Resale property
- Year of construction
- 1934
- Type of roof
- Mansard roof covered with roof tiles
Surface areas and volume
- Areas
- Living area
- 100 m²
- Exterior space attached to the building
- 19 m²
- External storage space
- 17 m²
- Plot size
- 126 m²
- Volume in cubic meters
- 340 m³
Layout
- Number of rooms
- 5 rooms (4 bedrooms)
- Number of bath rooms
- 2 bathrooms and 1 separate toilet
- Bathroom facilities
- Walk-in shower, 2 toilets, 2 washstands, and bath
- Number of stories
- 3 stories
- Facilities
- TV via cable
Energy
- Energy label
- B
- Insulation
- Double glazing
- Heating
- CH boiler and partial floor heating
- Hot water
- CH boiler
- CH boiler
- Intergas Kombi Kompakt HRE 28/24A (electrical combination boiler from 2025, in ownership)
Cadastral data
- VELSEN B 3928
- Cadastral map
- Area
- 126 m²
- Ownership situation
- Full ownership
Exterior space
- Location
- Alongside a quiet road and in residential district
- Garden
- Back garden
- Back garden
- 55 m² (5.30 metre deep and 10.45 metre wide)
- Garden location
- Located at the east
Parking
- Type of parking facilities
- Public parking
Popularity
1,487x
Viewed
32x
Saved
29-5-2026
On Funda
Neighborhood

Watervlietbuurt
Velsen-Noord- Residents
- 1,235
- Family with children
- 42%
- Avg. asking price / m²
- € 3,774
Discover the neighborhood
Curious about the housing supply, residents and local real estate agents?

Don’t want to forget this home?
Save it as a favorite. You’ll easily find it back and get notified when something changes.
