Watervlietstraat 361951 CJ Velsen-NoordWatervlietbuurt
€ 349,000 k.k.

- 102 m²living area
- 91 m²plot size
- 3bedrooms
- Genergy label
Eye-catcherSfeervolle jaren 30 tussenwoning met 102 m² woonruimte en fijne tuin.
Description
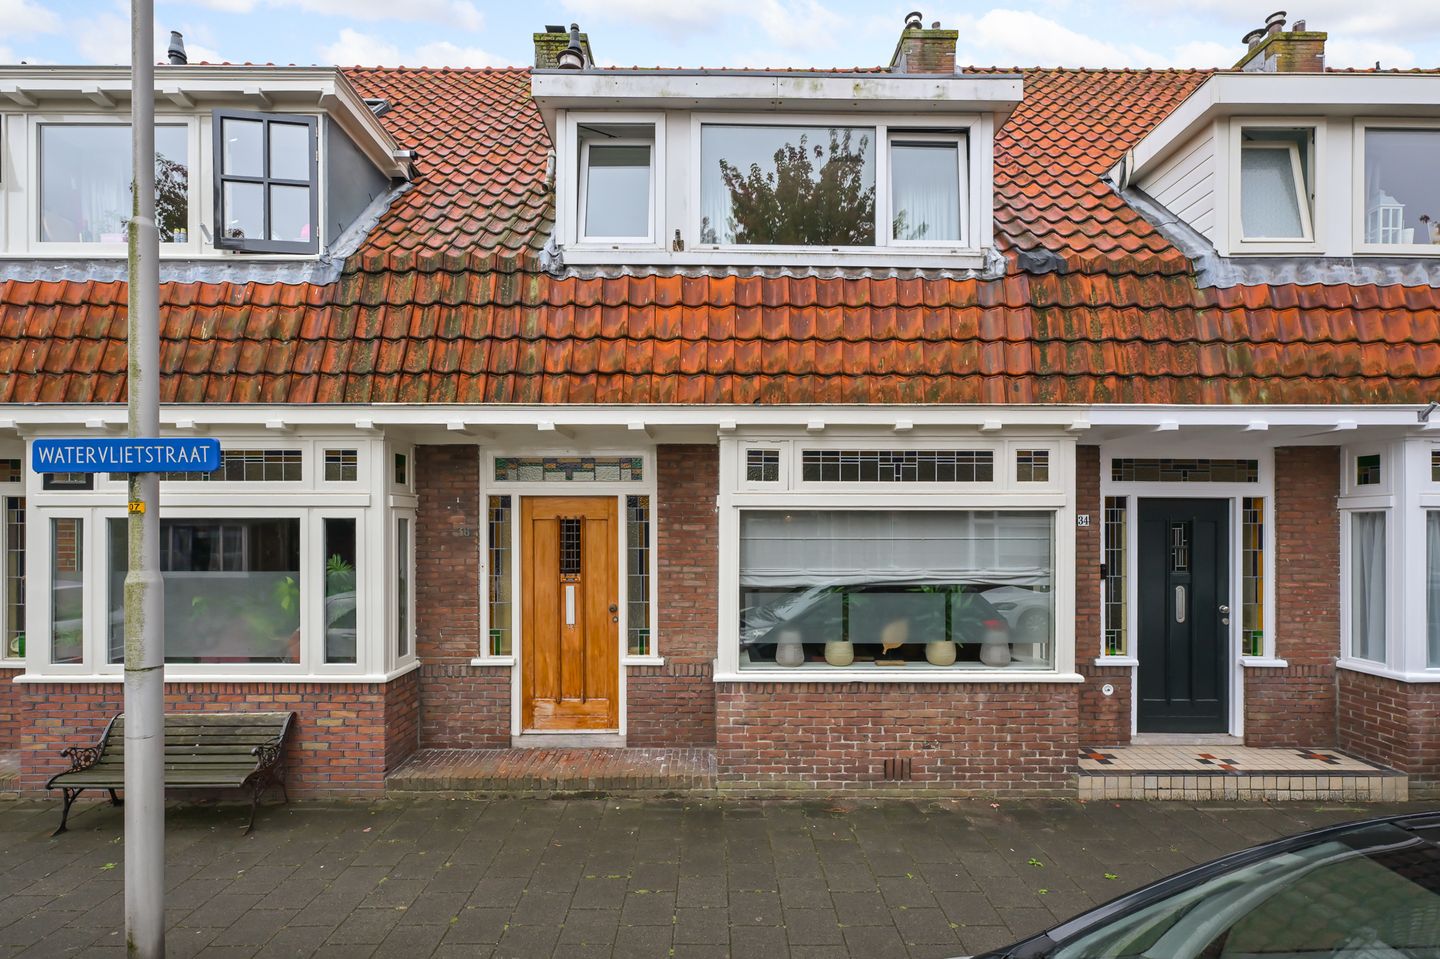
Charming 1930s semi-detached home with 102 m² of living space and a delightful backyard!
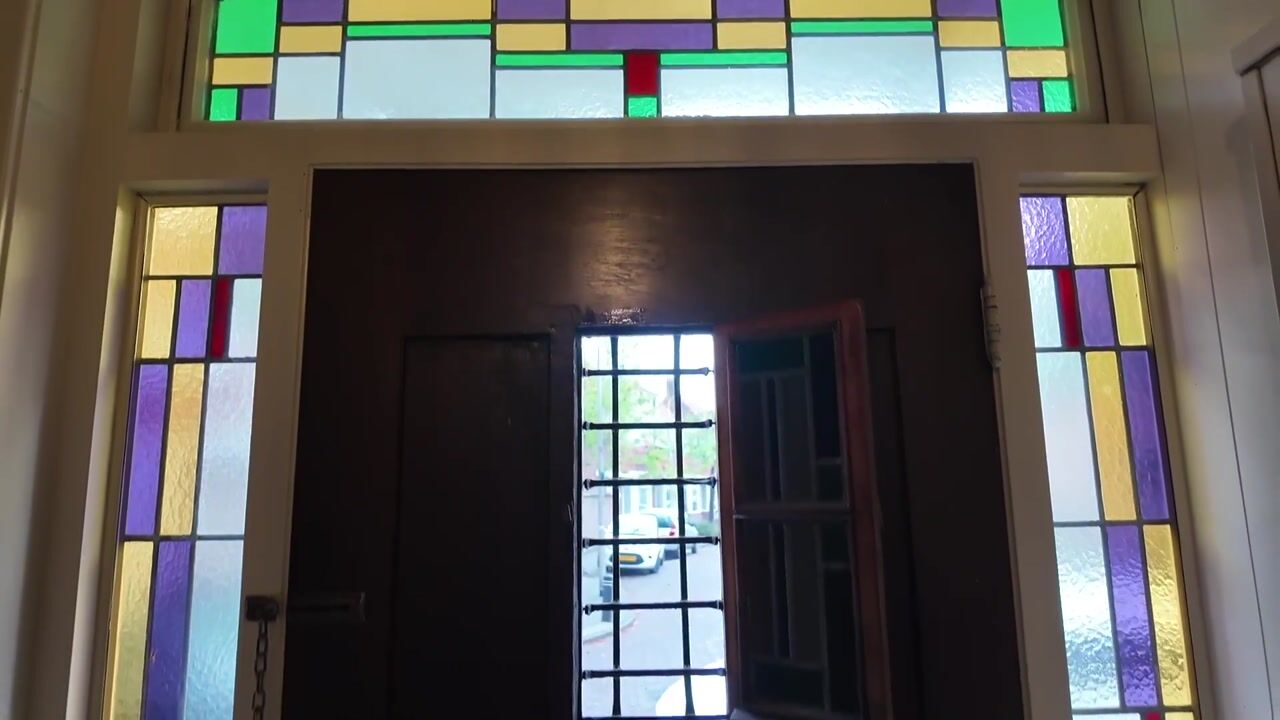
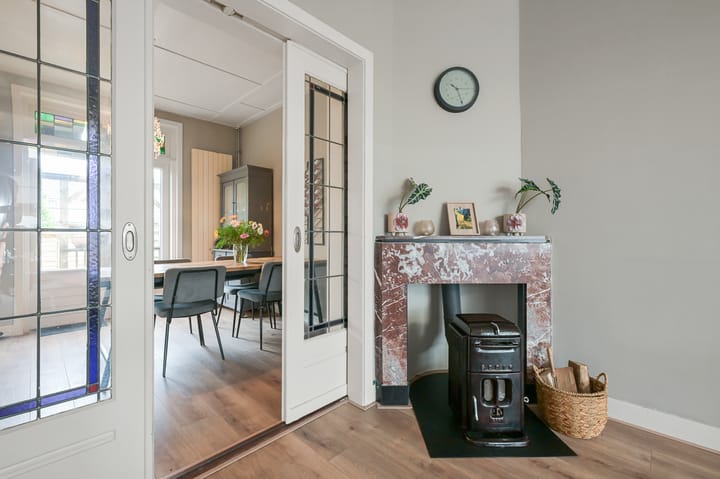
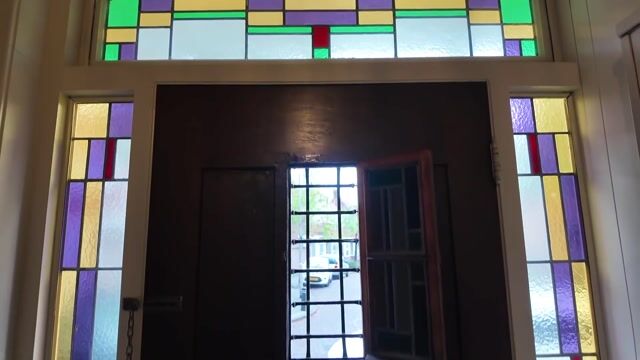
This home exudes the charm of the 1930s, offers a surprisingly generous amount of living space, and features a layout that has seen considerable improvements over recent years. At Watervlietstraat 36 you’ll find a characterful semi-detached house with 102 m² of living area spread over three floors, and a backyard where you can comfortably relax outdoors. Inside, you’ll notice stained glass details, while the open connection between the living room and kitchen creates a pleasant living space.
Year of construction: 1934 Plot size: 91 m² Living area: 102 m² Volume: 350 m³ Energy label: G
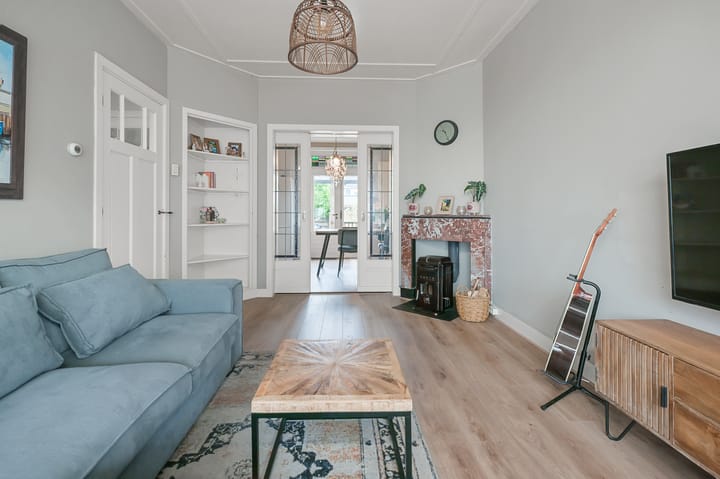
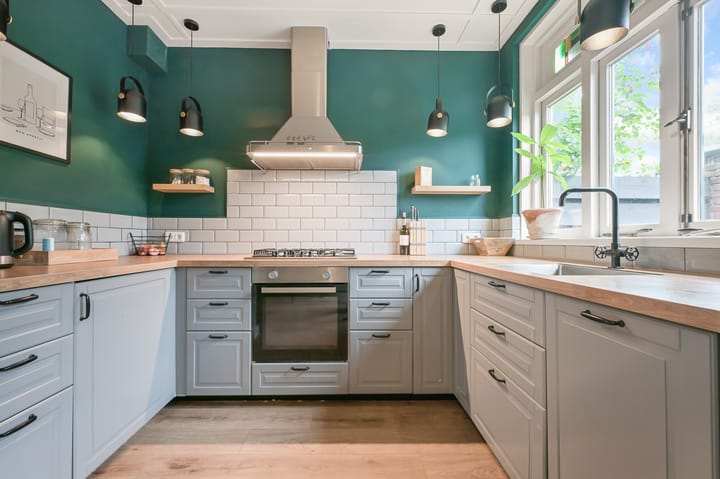
Upon entering, you step into the hall, where the toilet was relocated and its layout updated in 2023. From there, you enter the living room. In 2018, the wall between the living room and the kitchen was removed, resulting in a much more open space on the ground floor. This not only makes the space practical but also cozy: cooking and living blend pleasantly together. The kitchen layout dates from around 2020, and in recent years several appliances have been renewed, including the dishwasher in 2025.
Attention has also been given to the “behind the scenes” aspects of the home. For example, the floor beneath the living room and kitchen was insulated in 2018 with about 6 cm of foam insulation; the meter cupboard was updated, and the home is heated by an Intergas central heating boiler from 2018, which was maintained in 2026. The house features double glazing in some areas; however, the characteristic stained glass still has single glazing. The external window frames consist of both wood and plastic, and the exterior painting was refreshed in 2026.
Upstairs you’ll find the additional living and sleeping areas. With a total living area of 102 m², the house offers plenty of space to truly make it your own. The bathroom is somewhat dated, providing a new owner with the opportunity to modernize it in their own style over time. The attic also provides extra versatile space, suitable for storage, a work area, or a hobby room, depending on your needs.
At the back of the house is a garden of approximately 37 m²—a pleasant outdoor area perfect for a dining table, a cozy seating area, or simply a quiet spot to unwind after a long day. There is also a rear entrance available via an easement across the adjacent plot.
In short, this is a characteristic 1930s home with a comfortable amount of living space and several improvements already completed, yet it still offers plenty of potential for further personalization. It’s exactly the kind of home where a few good ideas can transform it into a very pleasant and welcoming haven.
Interested? Call us for a viewing—we’d be delighted to show you this property.
Location Watervlietstraat is situated on a quiet street in a residential neighborhood in Velsen-Noord. It’s an ideal spot for those who appreciate a peaceful living environment while still having daily amenities within easy reach.
From Velsen-Noord, nearby towns and the main routes are easily accessible. Whether you’re out for a walk, a bike ride, or running daily errands, everything is close by. This location combines the convenience of a central setting with the charm of a familiar residential area.
Highlights: • Characterful semi-detached house from 1934 • Approximately 102 m² of living space • Kitchen layout from circa 2020 • Floor insulation in the living room and kitchen from 2018 • Intergas central heating boiler from 2018, owner-maintained • Updated meter cupboard • External window frames in wood and plastic • Exterior painting refreshed in 2026 • Stained glass details • Right of way via the adjacent plot, number 38
Interested in this property? Engage your own NVM purchasing agent right away. Your NVM purchasing agent works in your interest and saves you time, money, and worry. You can find addresses of fellow NVM purchasing agents on Funda.
Advertisement
Features
Transfer of ownership
- Listed since
- Acceptance
- Available in consultation
- Asking price
- € 349,000 kosten koper
- Asking price per m²
- € 3,422
- Status
- Available
Construction
- Kind of house
- Single-family home, row house
- Building type
- Resale property
- Year of construction
- 1934
- Type of roof
- Gable roof covered with roof tiles
Surface areas and volume
- Areas
- Living area
- 102 m²
- Plot size
- 91 m²
- Volume in cubic meters
- 350 m³
Layout
- Number of rooms
- 4 rooms (3 bedrooms)
- Number of bath rooms
- 1 bathroom and 1 separate toilet
- Bathroom facilities
- Bath, toilet, and sink
- Number of stories
- 2 stories and an attic
- Facilities
- Outdoor awning, passive ventilation system, and TV via cable
Energy
- Energy label
- G
- Heating
- CH boiler
- Hot water
- CH boiler
- CH boiler
- Intergas (gas-fired from 2018, in ownership)
Cadastral data
- VELSEN B 2708
- Cadastral map
- Area
- 91 m²
- Ownership situation
- Full ownership
Exterior space
- Location
- Alongside a quiet road and in residential district
- Garden
- Back garden
- Back garden
- 37 m² (6.80 metre deep and 5.50 metre wide)
- Garden location
- Located at the south with rear access
Storage space
- Shed / storage
- Detached wooden storage
Parking
- Type of parking facilities
- Public parking
Popularity
1,005x
Viewed
36x
Saved
26-8-2026
On Funda
Neighborhood

Watervlietbuurt
Velsen-Noord- Residents
- 1,235
- Family with children
- 42%
- Avg. asking price / m²
- € 3,783
Discover the neighborhood
Curious about the housing supply, residents and local real estate agents?

Don’t want to forget this home?
Save it as a favorite. You’ll easily find it back and get notified when something changes.
