Aan Cedron 125911 JS VenloWinkelcentrum
€ 995,000 k.k.

- 184 m²living area
- 3bedrooms
- Aenergy label
Description
“ZICHT OP DOMANI”
Aan Cedron 12 – Duplex Upper-Level Apartment
A HIDDEN GEM IN THE CITY CENTRE
In the heart of the historic city centre of Venlo, you will find an exceptional apartment (with optional presentation/commercial space), personally designed and realized by interior designer Rob Zeelen. This unique residential concept is now available for sale. A rare opportunity to live in a high-end apartment of international allure, executed with exclusive materials.
The optionally integrated 265 m² presentation space within the property is also finished with exclusive materials and offers possibilities as a working environment, hobby space, and presentation area. By incorporating these additional spaces, the apartment can be expanded to include, for example, a gym, spa, home cinema, wine cellar, bar area, private museum, etc.
DESIGN VISION
The residence and presentation space embody Rob Zeelen’s vision of design as a Gesamtkunstwerk — a total work of art in which history, identity, and craftsmanship converge, and where every detail matters. Rob designs from within: he searches for the soul of a place and translates it into spaces that breathe aesthetics, tranquility, and meaning. Materials are carefully selected, sightlines deliberately created, and functionality and beauty seamlessly integrated.
What makes this project particularly special is that the residence and presentation space share the same design mentality, yet were consciously designed as two independent entities. They function completely separately, each with its own character, rhythm, and purpose.
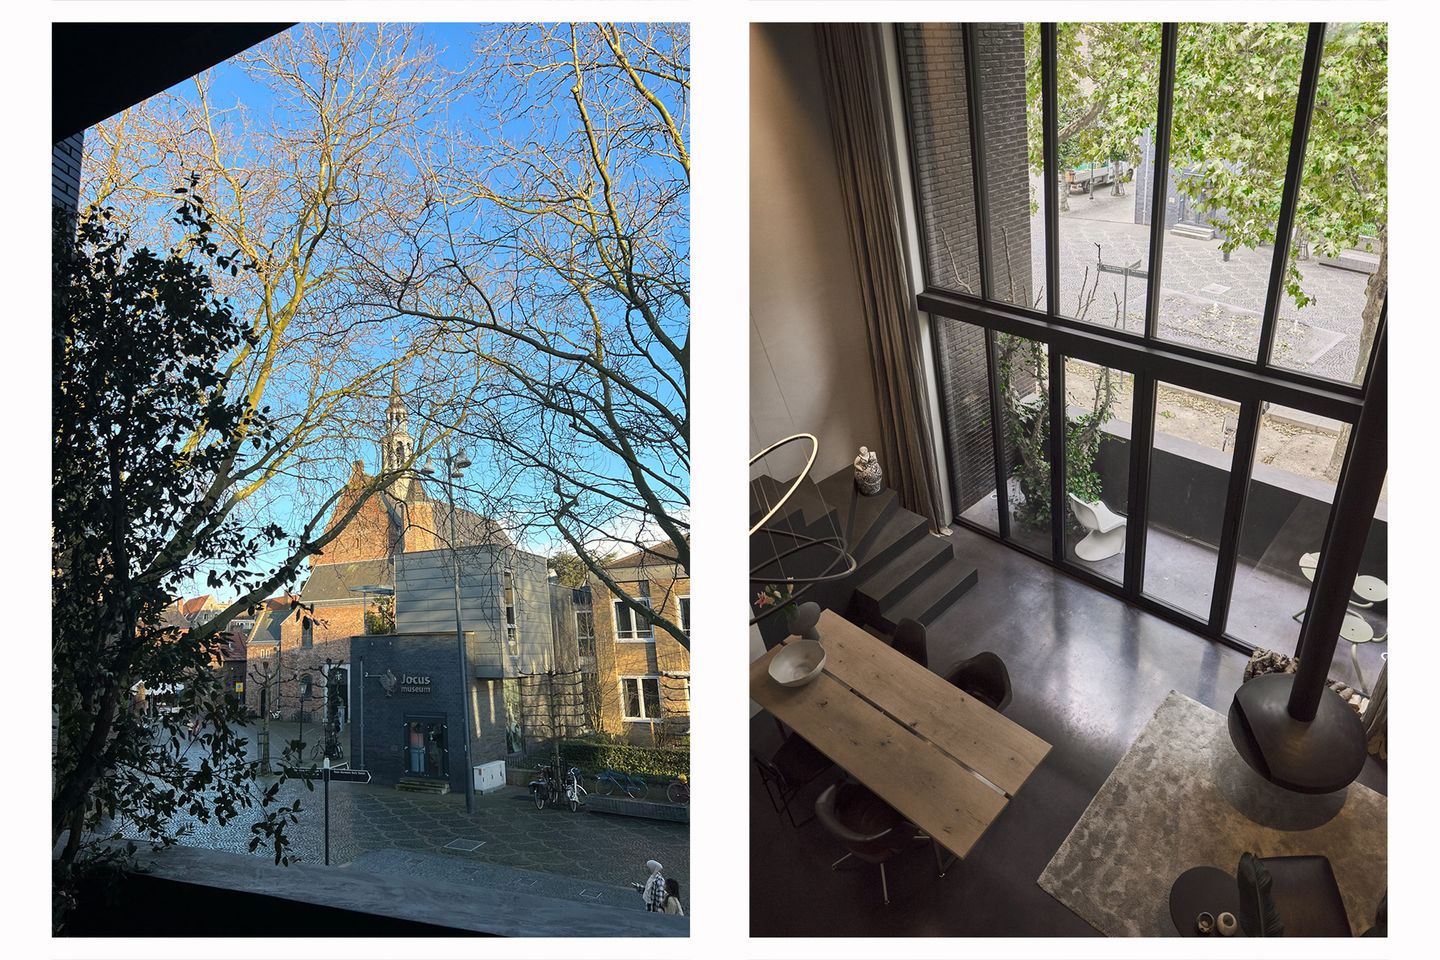
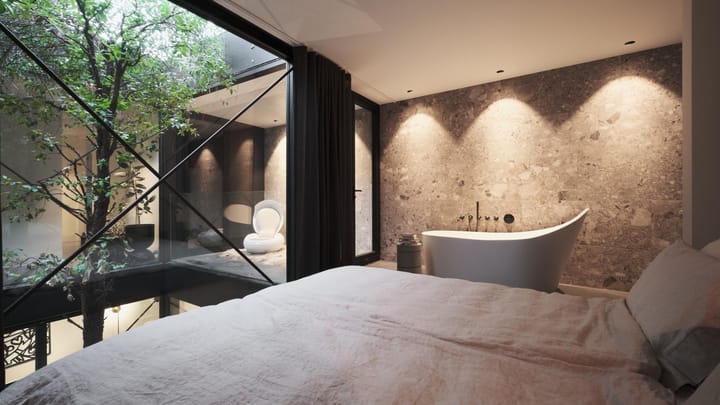
The residence at Cedron forms a serene oasis featuring high-quality materials and an iconic vertical glass shaft with a Tuscan cork oak as a living sculpture. The presentation space on Nieuwstraat, by contrast, is a restrained and thoughtfully designed workspace where clarity, focus, and creativity take centre stage.
Together, they demonstrate the breadth of Rob’s design philosophy — yet individually they reveal how powerful his signature is, at every scale and in every context.
For more information, please visit ADDRESSES
Apartment
The duplex upper-level apartment with entrance at Cedron 12 is offered for sale.
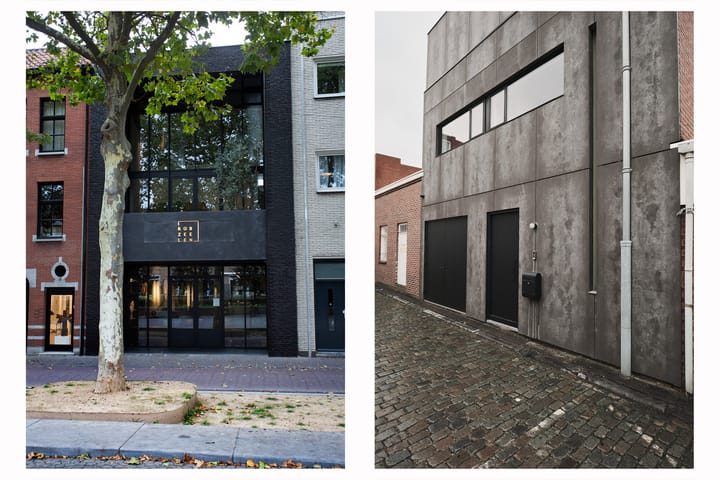
This apartment can optionally be purchased together with the presentation space located at the front side at Nieuwstraat 48. This presentation/commercial space comprises the basement and the ground floor.
NEIGHBOURHOOD GUIDE
1. Stadhuis Venlo
2. Martinuskerk
3. Ald Weishoes
4. Domani
5. Romerhuis
6. Huis Schreurs
7. Floddergats
8. Stadsmuur
9. Bibliotheek
10. Theater de Maaspoort
11. Poppodium Grenswerk
12. Limburgs Museum
13. Museum van Bommel van Dam
14. Kunstencentrum
15. Maasboulevard
16. Havenkade
17. Stadskantoor
18. NS Station
ACCESSIBILITY
Cedron 12 is situated in a low-traffic street in the middle of Venlo’s historic city centre. Here, you live in peace and quiet while having all amenities within easy reach. The Central Station, several parking garages, and permit parking spaces are within walking distance. In addition, the Maas riverfront, shops, restaurants, and cultural facilities are literally around the corner.
The unique combination of a central location, excellent accessibility, and limited traffic makes this apartment an oasis in the heart of the city.
LAYOUT
Ground Floor
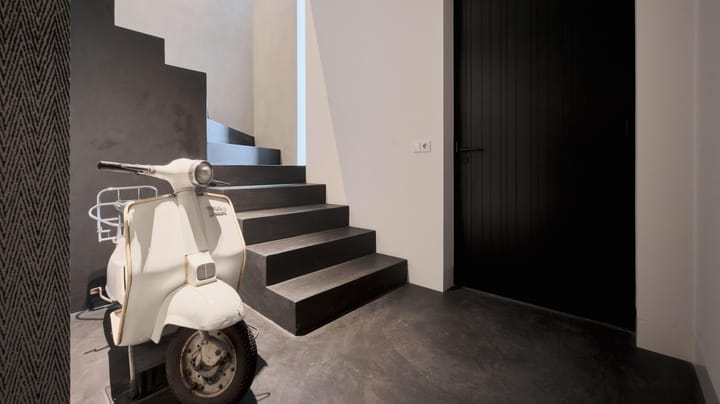
The entrance is located on the ground floor. Here you will find a spacious hall with wardrobe area and a garage suitable for a small car or bicycle storage. From the hall, a staircase leads to the first floor, where the apartment begins (a second door provides access to the presentation and commercial space at Nieuwstraat 48).
First Floor
This floor features, among other things, three bedrooms, two bathrooms, a guest toilet, an internal balcony overlooking the shaft, a utility/laundry room, and a spacious kitchen-diner with access to the internal front-facing balcony overlooking Dominicanenplein.
Second Floor
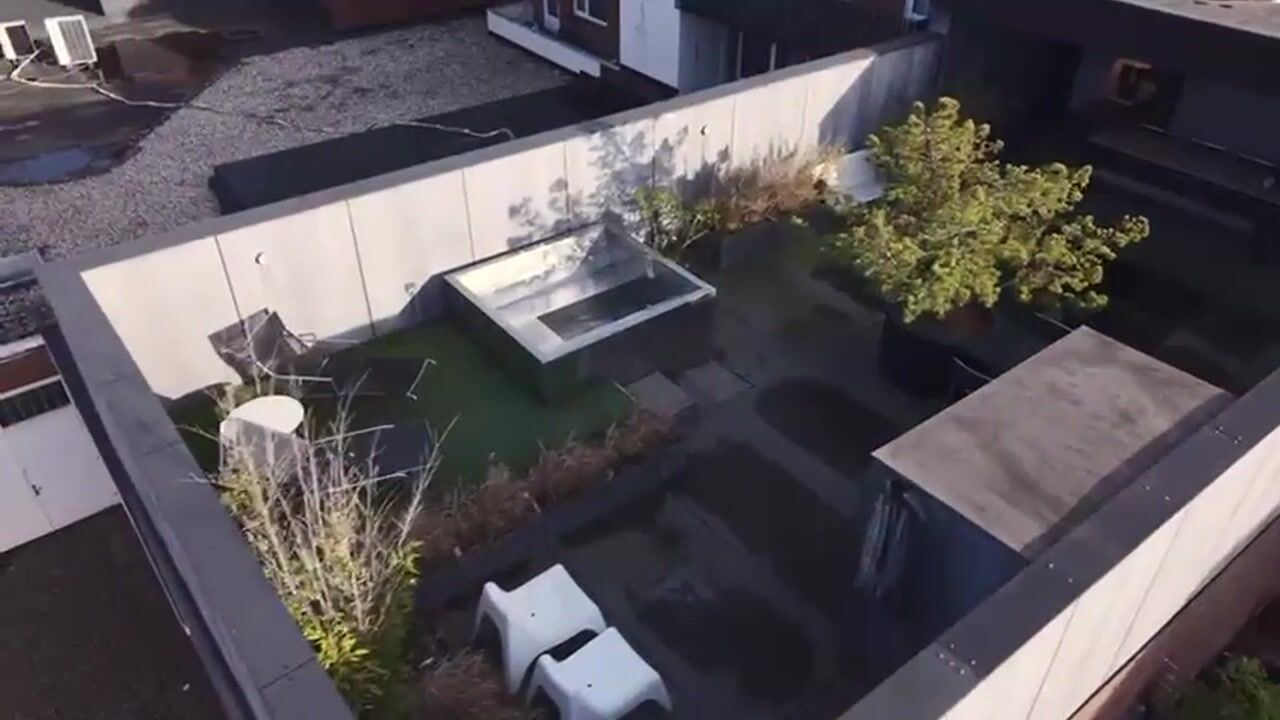
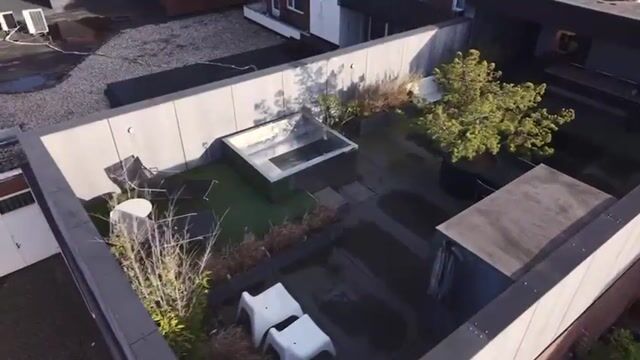
The second floor is accessible via the staircase in the kitchen-diner. Here you will find the generous living room, featuring a mezzanine overlooking the kitchen-diner and Dominicanenplein. French doors provide access to the large, partially covered roof terrace.
FEATURES
- Final energy label A (upper-level apartment)
- Plot size: 175 m²
- Optionally available including presentation/commercial space (asking price €1,850,000 costs buyer, total)
Advertisement
Features
Transfer of ownership
- Listed since
- Acceptance
- Available in consultation
- Asking price
- € 995,000 kosten koper
- Asking price per m²
- € 5,408
- Status
- Available
Construction
- Type apartment
- Upstairs apartment (double upstairs apartment)
- Building type
- Resale property
- Year of construction
- 1986
- Specific
- Double occupancy possible
- Type of roof
- Flat roof
Surface areas and volume
- Areas
- Living area
- 184 m²
- Other space inside the building
- 12 m²
- Exterior space attached to the building
- 89 m²
- Volume in cubic meters
- 615 m³
Layout
- Number of rooms
- 4 rooms (3 bedrooms)
- Number of bath rooms
- 2 bathrooms and 1 separate toilet
- Bathroom facilities
- 2 walk-in showers, bath, sink, and washstand
- Number of stories
- 2 stories
- Facilities
- Air conditioning
- Located at
- 2nd floor
Energy
- Energy label
- A
- Insulation
- Completely insulated
- Heating
- CH boiler and complete floor heating
- Hot water
- CH boiler
- CH boiler
- Nefit HR Combi (gas-fired combination boiler, in ownership)
Cadastral data
- VENLO I 6154
- Cadastral map
- Ownership situation
- Full ownership
Exterior space
- Location
- In centre
- Balcony/roof terrace
- Roof terrace present and balcony present
Parking
- Type of parking facilities
- Paid parking and resident's parking permits
VVE (Owners Association) checklist
- Registration with KvK
- No
- Annual meeting
- No
- Periodic contribution
- No
- Reserve fund present
- No
- Maintenance plan
- No
- Building insurance
- No
Popularity
1,980x
Viewed
14x
Saved
19-6-2026
On Funda
Neighborhood
Winkelcentrum
Venlo- Residents
- 1,480
- Family with children
- 8%
- Avg. asking price / m²
- € 3,881
Discover the neighborhood
Curious about the housing supply, residents and local real estate agents?

Don’t want to forget this home?
Save it as a favorite. You’ll easily find it back and get notified when something changes.
