Alfridahof 515801 DM VenrayCentrum

Map
  • 98 m²
  • 2
  • A
Calculate monthly payment

Description

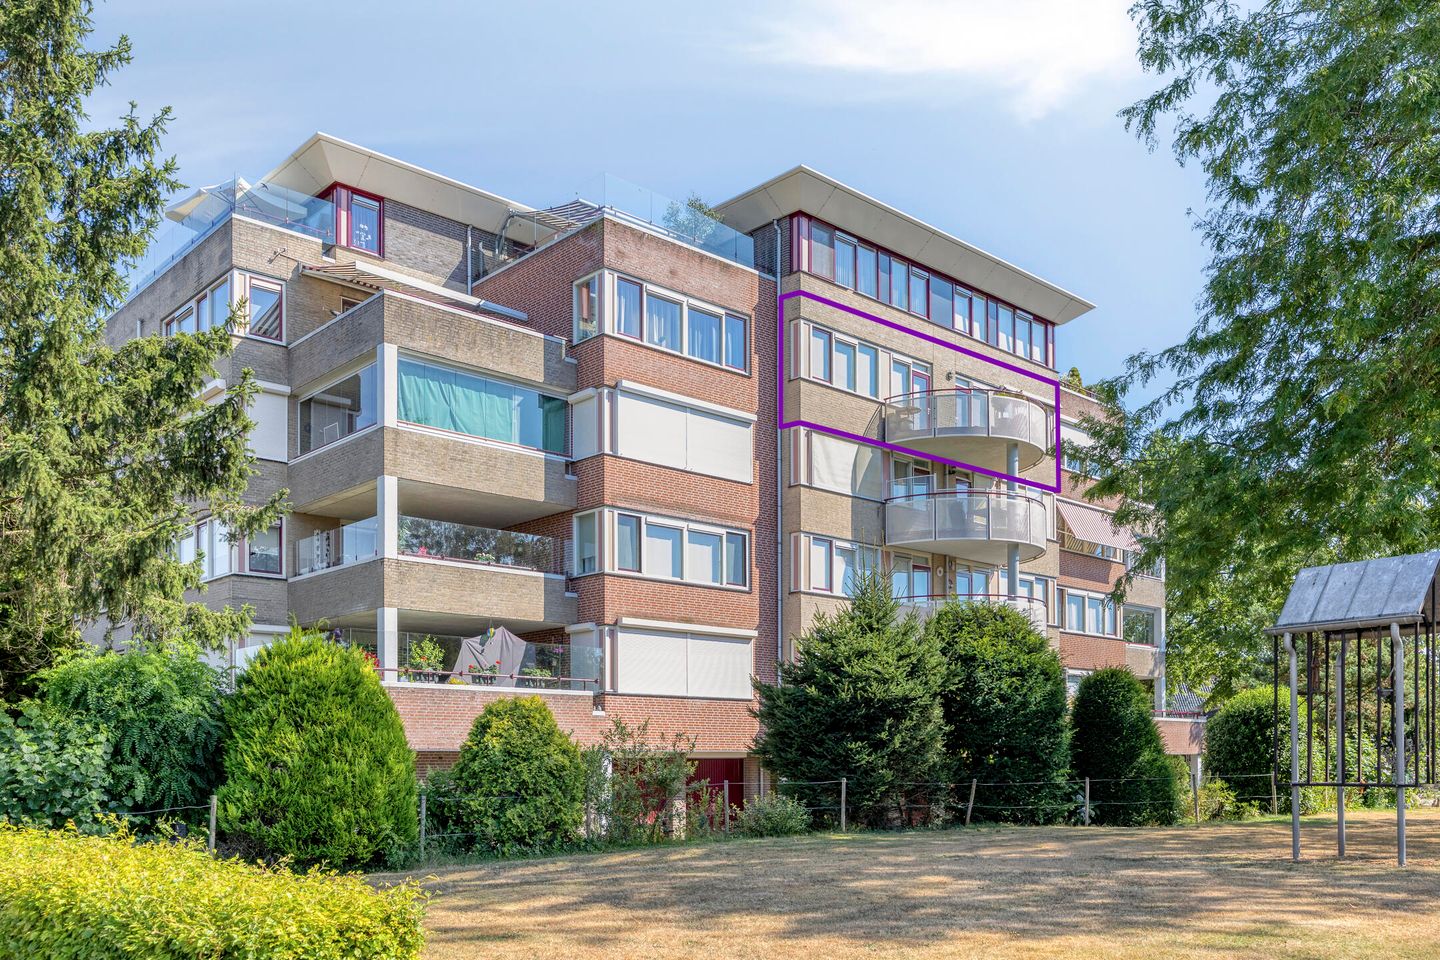
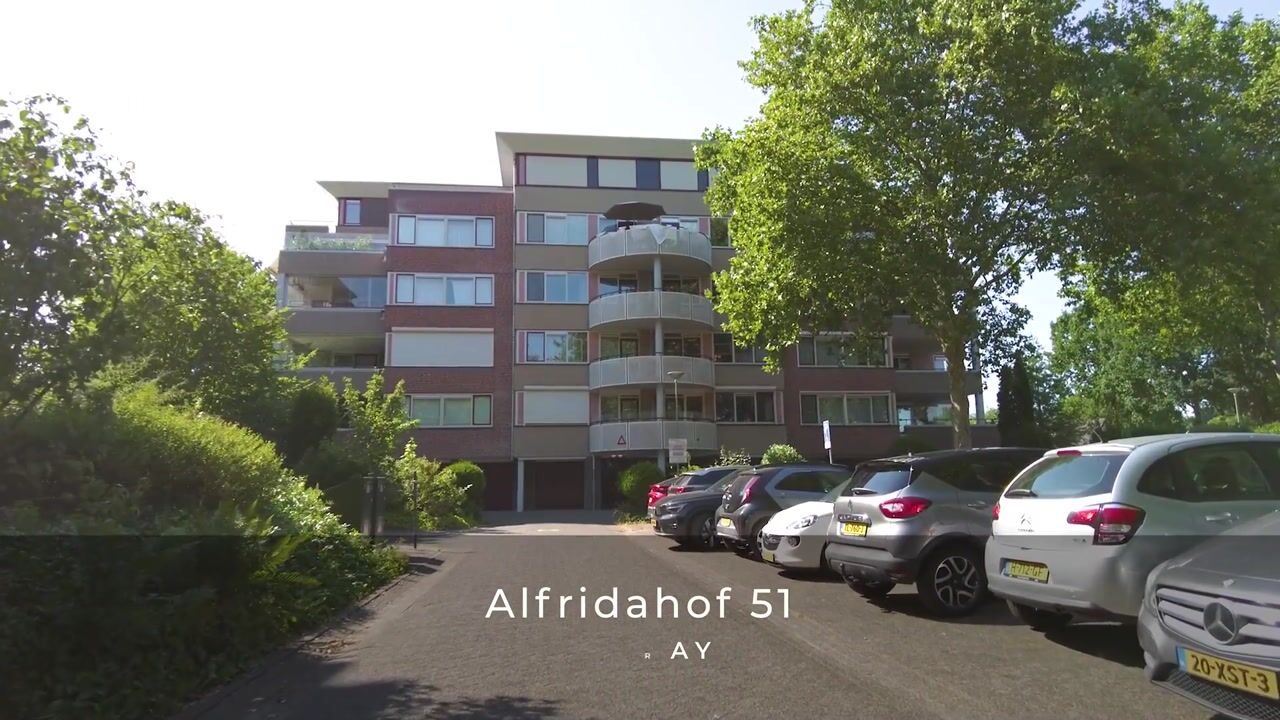
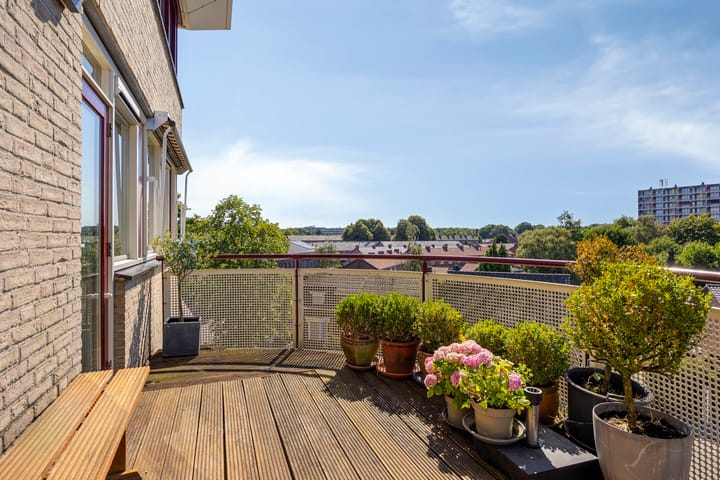
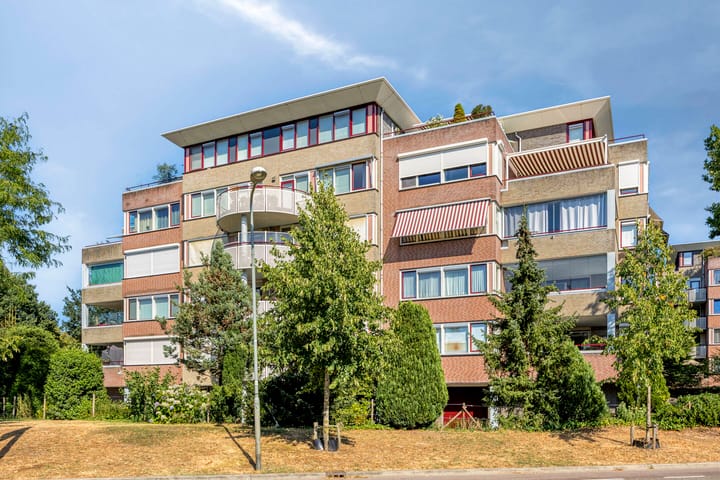

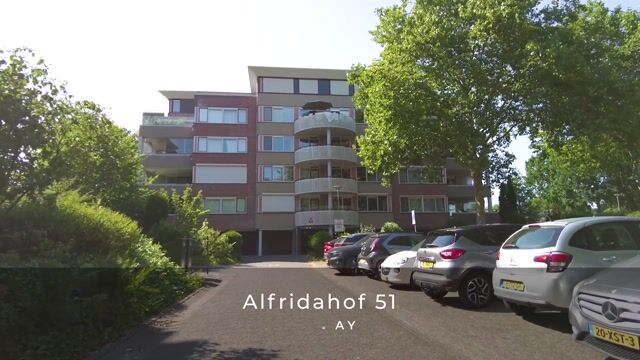
Dit levensloopbestendige appartement is gelegen op de vierde verdieping van een goed onderhouden appartementencomplex, dat is voorzien van een lift en elektronische deuren in de gezamenlijke ruimtes. Dit zorgt voor extra comfort en een optimale toegankelijkheid.  Het appartement beschikt over twee slaapkamers, een lichte woonkamer met een halfopen keuken en toegang tot het balkon op het noordwesten. Daarnaast is er een praktische berging aanwezig met de cv-installatie, witgoedaansluitingen en voldoende ruimte voor opslag en extra apparatuur. Een bijzonder pluspunt is de inpandige garage op de begane grond, waar je je auto en/of fiets veilig, droog en afgesloten kunt parkeren. De ligging maakt het geheel compleet. Het appartement bevindt zich in het centrum, waardoor winkels, supermarkten, restaurants en diverse andere dagelijkse voorzieningen zich op loopafstand bevinden. Vanuit het appartement geniet je van een fraai uitzicht op het groene en historische Annapark, dat een gevoel van rust en ruimte creëert. bouwjaar: 1997, woonoppervlakte: ca. 98 m², gebouwgebonden buitenruimte: ca. 12 m², externe bergruimte: ca. 18 m², inhoud: ca. 300 m³. Download de brochure voor meer informatie!

Features

Transfer of ownership

Listed since
Acceptance
Available in consultation
Asking price
€ 395,000 kosten koper
Asking price per m²
€ 4,031
Status
Available
VVE (Owners Association) contribution
€ 223.88 per month

Construction

Type apartment
Apartment with shared street entrance (apartment)
Building type
Resale property
Year of construction
1997
Type of roof
Flat roof covered with asphalt roofing

Surface areas and volume

Areas
Living area
98 m²
Exterior space attached to the building
12 m²
External storage space
18 m²
Volume in cubic meters
300 m³

Layout

Number of rooms
3 rooms (2 bedrooms)
Number of bath rooms
1 bathroom and 1 separate toilet
Bathroom facilities
Shower, bath, toilet, and washstand
Number of stories
1 story
Facilities
Optical fibre, elevator, mechanical ventilation, and solar panels
Located at
5th floor

Energy

Energy label
Insulation
Completely insulated
Heating
CH boiler
Hot water
CH boiler
CH boiler
Remeha Tzerra (gas-fired combination boiler from 2015, in ownership)

Cadastral data

VENRAY C 10315
Cadastral map
Ownership situation
Full ownership
VENRAY C 10315
Cadastral map
Ownership situation
Full ownership

Exterior space

Location
In wooded surroundings, in centre and unobstructed view
Balcony/roof terrace
Balcony present

Garage

Type of garage
Built-in
Capacity
1 car
Facilities
Electrical door and electricity

Parking

Type of parking facilities
Parking garage

VVE (Owners Association) checklist

Registration with KvK
Yes
Annual meeting
Yes
Periodic contribution
Yes (€ 223.88 per month)
Reserve fund present
Yes
Maintenance plan
Yes
Building insurance
Yes

Popularity

947x

Viewed

6x

Saved

24-8-2026

On Funda

Neighborhood

Centrum

Venray
Residents
4,150
Family with children
6%
Avg. asking price / m²
€ 3,742

Discover the neighborhood

Curious about the housing supply, residents and local real estate agents?

View neighborhood insights

Don’t want to forget this home?

Save it as a favorite. You’ll easily find it back and get notified when something changes.