New

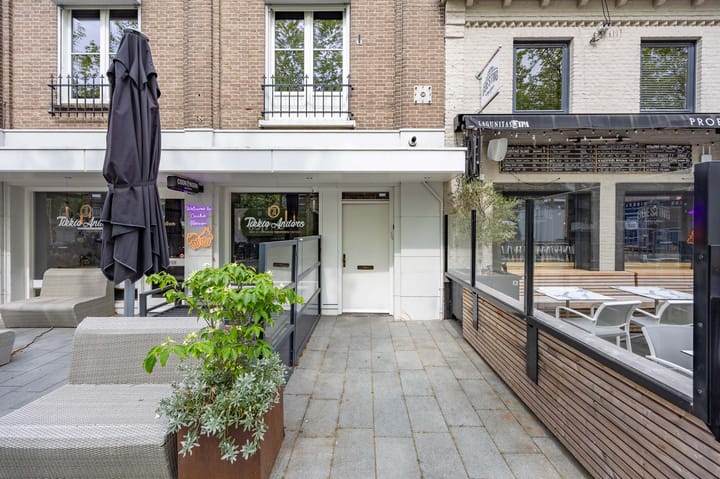
Henseniusplein 12-A5801 BB VenrayCentrum

Map
  • 108 m²
  • 3
  • C
Calculate monthly payment

Description

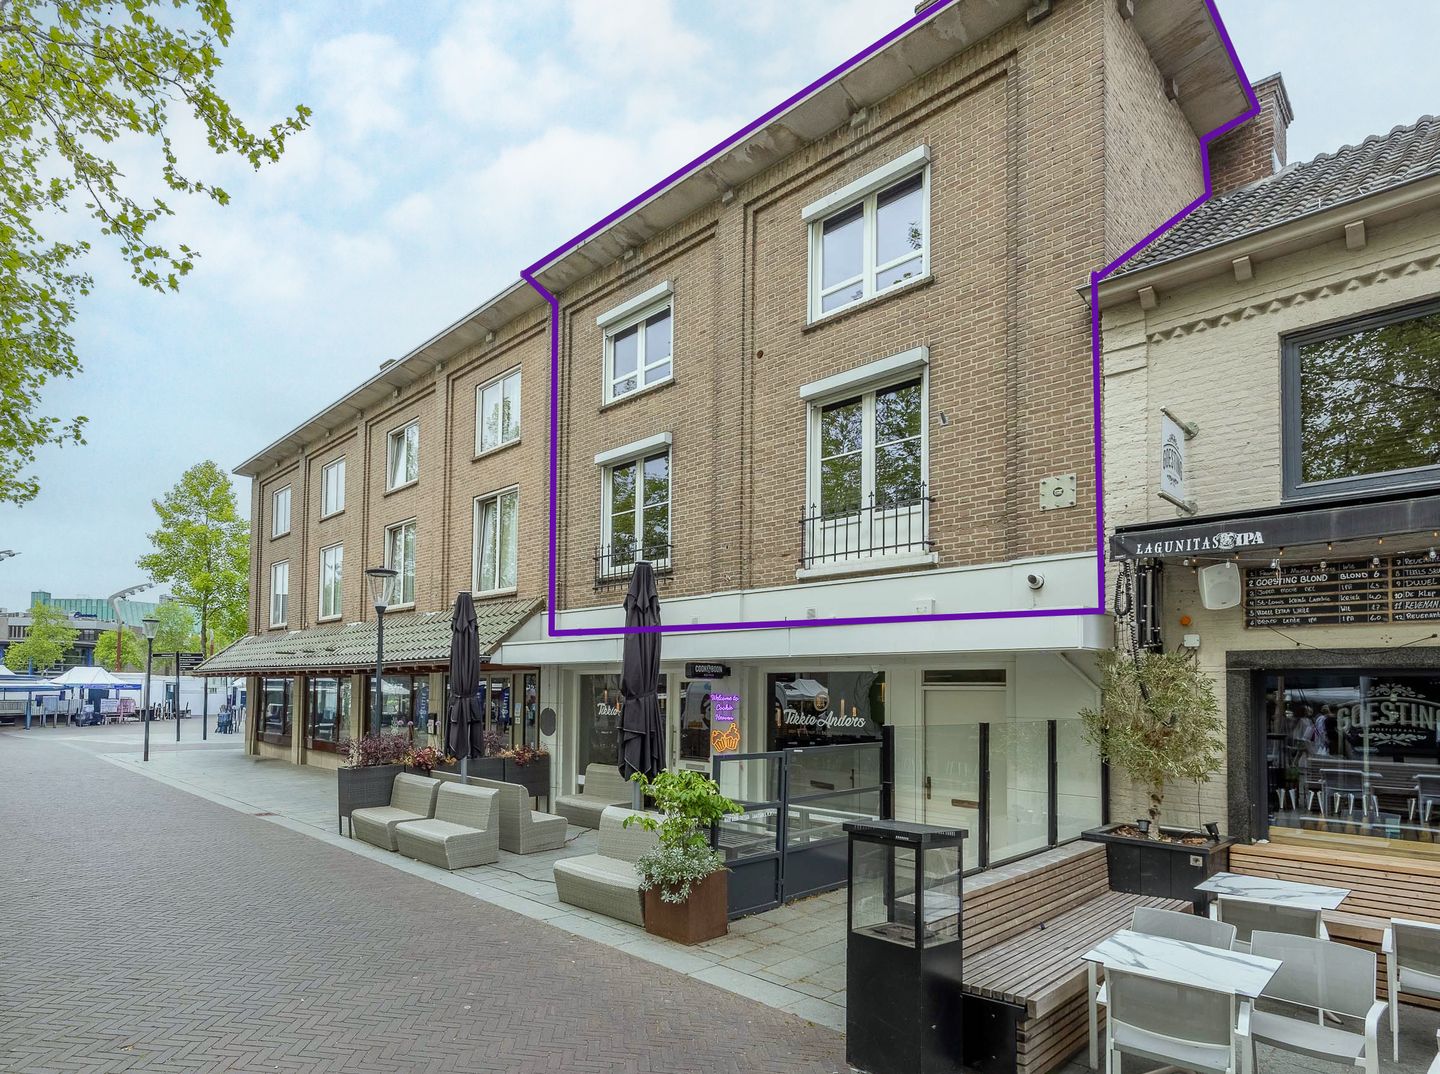

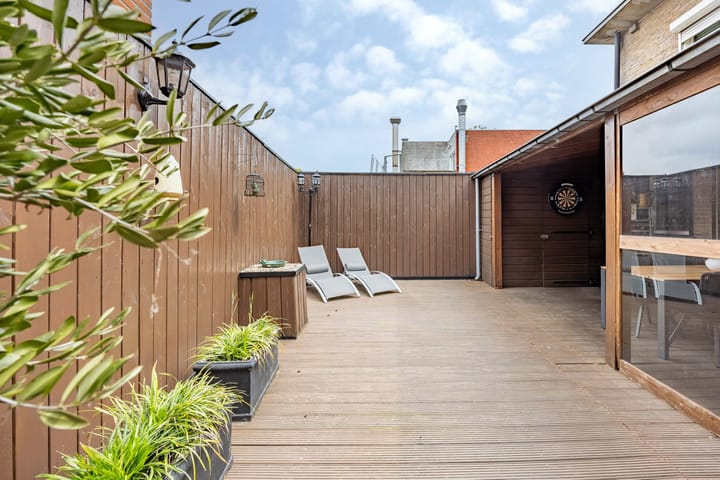

Aan het gezellige Henseniusplein schuilt achter de gevel van deze dubbele bovenwoning een verrassend ruime en sfeervolle woning.  Voor de deur ervaar je dagelijks de levendigheid en gezelligheid van het centrum van Venray, terwijl je binnen en op het royale dakterras aan de achterzijde juist geniet van rust, privacy en een ontspannen sfeer. Deze woning is verdeeld over meerdere woonlagen en combineert de charme van karakteristieke details met comfortabele leefruimte en een praktische indeling. Op de eerste verdieping bevinden zich de ruime en lichte woonkamer met grote raampartijen, een sfeervolle open haard en een warme uitstraling, evenals de keuken aan de achterzijde van de woning. De keuken is voorzien van de nodige inbouwapparatuur en biedt directe toegang tot het verrassend ruime dakterras, een plek waar je in alle rust van het  buitenleven kan genieten. De tweede verdieping biedt ruimte aan drie comfortabele slaapkamers en een complete (wellness) badkamer. Middels vlizotrap bereik je daarnaast de praktische bergzolder, ideaal voor extra opslagruimte.  Ook praktische extra’s zoals rolluiken en airconditioning dragen bij aan het wooncomfort. bouwjaar: 1954, woonoppervlakte: ca. 108 m², gebouwgebonden buitenruimte: ca. 48 m², overig inpandige ruimte: ca. 22 m², inhoud: ca. 411 m³. Download de brochure voor meer informatie!

Features

Transfer of ownership

Listed since
Acceptance
Available in consultation
Asking price
€ 339,000 kosten koper
Asking price per m²
€ 3,139
Status
Available
VVE (Owners Association) contribution
€ 122.00 per month

Construction

Type apartment
Upstairs apartment (double upstairs apartment)
Building type
Resale property
Year of construction
1954
Type of roof
Gable roof covered with roof tiles

Surface areas and volume

Areas
Living area
108 m²
Other space inside the building
22 m²
Exterior space attached to the building
48 m²
Volume in cubic meters
411 m³

Layout

Number of rooms
4 rooms (3 bedrooms)
Number of bath rooms
1 bathroom
Bathroom facilities
Shower, bath, toilet, underfloor heating, sink, and whirlpool
Number of stories
3 stories and an attic
Facilities
Air conditioning, skylight, mechanical ventilation, passive ventilation system, and rolldown shutters

Energy

Energy label
Insulation
Roof insulation and double glazing
Heating
CH boiler, fireplace and partial floor heating
Hot water
CH boiler
CH boiler
Nefit Proline (gas-fired combination boiler from 2022, in ownership)

Cadastral data

VENRAY C 10066
Cadastral map
Ownership situation
Full ownership

Exterior space

Location
In centre
Balcony/roof terrace
Roof terrace present

Storage space

Shed / storage
Attached wooden storage

Parking

Type of parking facilities
Public parking and resident's parking permits

VVE (Owners Association) checklist

Registration with KvK
Yes
Annual meeting
Yes
Periodic contribution
Yes (€ 122.00 per month)
Reserve fund present
Yes
Maintenance plan
Yes
Building insurance
Yes

Popularity

0x

Viewed

0x

Saved

26-5-2026

On Funda

Neighborhood

Centrum

Venray
Residents
4,150
Family with children
6%
Avg. asking price / m²
€ 3,723

Discover the neighborhood

Curious about the housing supply, residents and local real estate agents?

View neighborhood insights

Don’t want to forget this home?

Save it as a favorite. You’ll easily find it back and get notified when something changes.