New
St. Jozefweg 165801 CW VenrayNoordwest
€ 465,000 k.k.

- 106 m²living area
- 2bedrooms
- A+energy label
Description
English below



Aan de St. Jozefweg 16 woon je comfortabel op één niveau, midden in het centrum van Venray. Dit goed tot uitstekend onderhouden appartement uit 2006 biedt 106 m² woonoppervlakte en ligt op de eerste verdieping, bereikbaar met de lift. Ideaal voor wie graag ruim én toekomstgericht woont.
De woonkamer is royaal en door de drie grote raampartijen opvallend licht. De hoekkeuken is in 2024 vernieuwd en voorzien van diverse inbouwapparatuur. Vanuit hier bereik je de handige bijkeuken met wasmachineaansluitingen en plek voor bijvoorbeeld een extra koelkast.
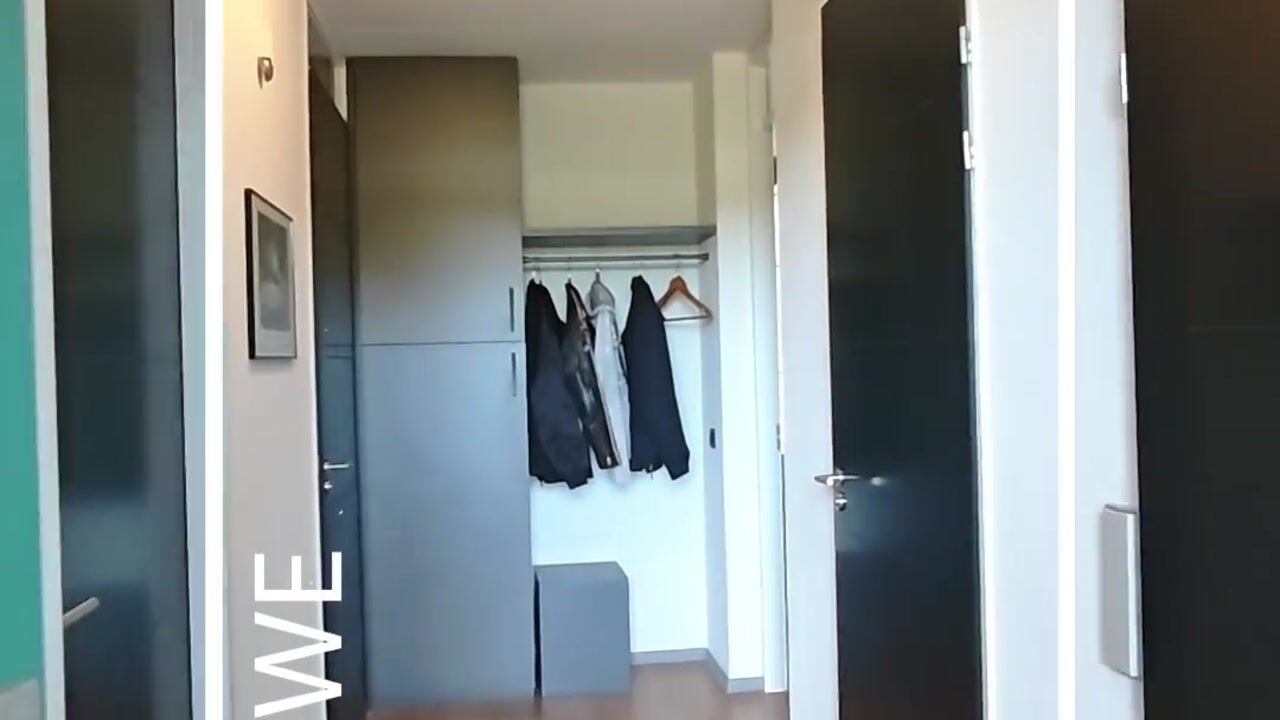
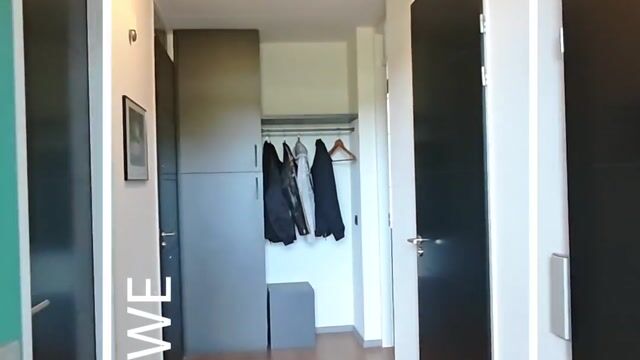
Het appartement telt twee slaapkamers. De hoofdslaapkamer beschikt over een ingebouwde kast, toegang tot het balkon én directe toegang tot de badkamer. Deze badkamer uit 2019 heeft een inloopdouche, wastafel en toilet en is ook vanuit de hal bereikbaar. Het separate toilet dateert uit 2024.
Met energielabel A+, zes zonnepanelen, eigen parkeerplaats en inpandige berging is het plaatje compleet. Ruim wonen, lift erbij en het centrum om de hoek. Dat klinkt toch behoorlijk comfortabel?
Bijzonderheden:
- Appartement gelegen op de eerst verdieping;
- Twee slaapkamers;
- Ensuite badkamer;
- Moderne keuken vernieuwd in 2024;
- Energielabel A+;
- Voorzien van zes zonnepanelen;
- Eigen parkeerplaats;
- Inpandige berging;
- Gelegen nabij het centrum van Venray.
* Deze informatie is door ons met de nodige zorgvuldigheid samengesteld. Onzerzijds wordt echter geen enkele aansprakelijkheid aanvaard voor enige onvolledigheid, onjuistheid of anderszins, dan wel de gevolgen daarvan. Alle opgegeven maten en oppervlakten zijn indicatief. Eventuele bijgesloten plattegrond-tekeningen zijn ter indicatie en kunnen afwijken van de werkelijke situatie.
At St. Jozefweg 16, you can enjoy comfortable single-level living right in the centre of Venray. This well to excellently maintained apartment, built in 2006, offers 106 m² of living space and is located on the first floor, accessible by lift. Ideal for those who appreciate spacious and future-proof living.
The living room is spacious and exceptionally bright thanks to its three large windows. The corner kitchen was renovated in 2024 and is equipped with various built-in appliances. From here, you can access the practical utility room, which has connections for a washing machine and space for, for example, an additional refrigerator.
The apartment has two bedrooms. The main bedroom features a built-in wardrobe, access to the balcony and direct access to the bathroom. This bathroom, dating from 2019, has a walk-in shower, washbasin and toilet and can also be accessed from the hallway. The separate toilet dates from 2024.
With an A+ energy label, six solar panels, a private parking space and an internal storage room, the picture is complete. Spacious living, a lift and the town centre just around the corner. That sounds pretty comfortable, doesn’t it?
Key features:
- Apartment located on the first floor;
- Two bedrooms;
- En-suite bathroom;
- Modern kitchen renovated in 2024;
- A+ energy label;
- Equipped with six solar panels;
- Private parking space;
- Internal storage room;
- Located near the centre of Venray.
* This information has been compiled with the utmost care. However, no liability is accepted for any inaccuracies, omissions, or the consequences thereof. All measurements and floor areas are approximate and provided for indicative purposes only. Any floor plans included are intended solely as a guide and may differ from the actual layout of the property.
Advertisement
Features
Transfer of ownership
- Listed since
- Acceptance
- Available in consultation
- Asking price
- € 465,000 kosten koper
- Asking price per m²
- € 4,387
- Status
- Available
- VVE (Owners Association) contribution
- € 178.00 per month
Construction
- Type apartment
- Galleried apartment
- Building type
- Resale property
- Year of construction
- 2006
- Type of roof
- Combination roof
Surface areas and volume
- Areas
- Living area
- 106 m²
- Exterior space attached to the building
- 9 m²
- External storage space
- 19 m²
- Volume in cubic meters
- 352 m³
Layout
- Number of rooms
- 3 rooms (2 bedrooms)
- Number of bath rooms
- 1 bathroom and 1 separate toilet
- Bathroom facilities
- Shower, toilet, and sink
- Number of stories
- 1 story
- Facilities
- Mechanical ventilation and solar panels
Energy
- Energy label
- A+
- Heating
- CH boiler
- Hot water
- CH boiler
- CH boiler
- Remeha (gas-fired combination boiler from 2020, in ownership)
Cadastral data
- VENRAY L 4652
- Cadastral map
- Ownership situation
- Full ownership
- VENRAY L 4652
- Cadastral map
- Ownership situation
- Full ownership
Exterior space
- Location
- In centre
- Balcony/roof terrace
- Balcony present
Parking
- Type of parking facilities
- Parking garage
VVE (Owners Association) checklist
- Registration with KvK
- Yes
- Annual meeting
- Yes
- Periodic contribution
- Yes (€ 178.00 per month)
- Reserve fund present
- Yes
- Maintenance plan
- Yes
- Building insurance
- Yes
Popularity
703x
Viewed
3x
Saved
1-9-2026
On Funda
Neighborhood
Noordwest
Venray- Residents
- 4,695
- Family with children
- 27%
- Avg. asking price / m²
- € 4,035
Discover the neighborhood
Curious about the housing supply, residents and local real estate agents?

Don’t want to forget this home?
Save it as a favorite. You’ll easily find it back and get notified when something changes.
