New

St. Jozefweg 65801 CW VenrayNoordwest

Map
  • 107 m²
  • 2
  • A
Calculate monthly payment

Description

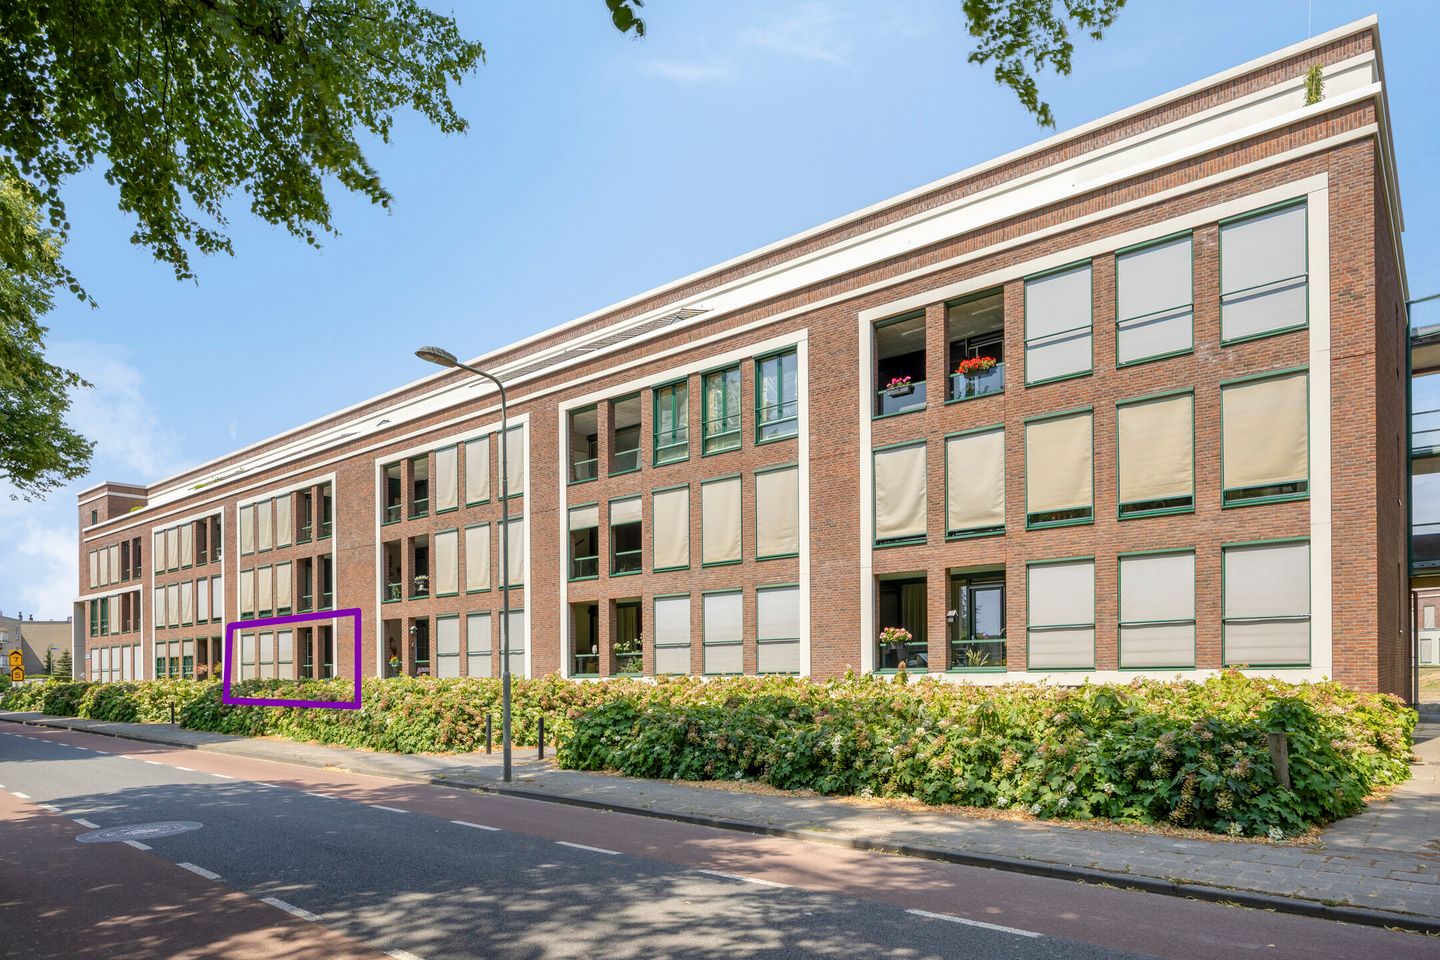
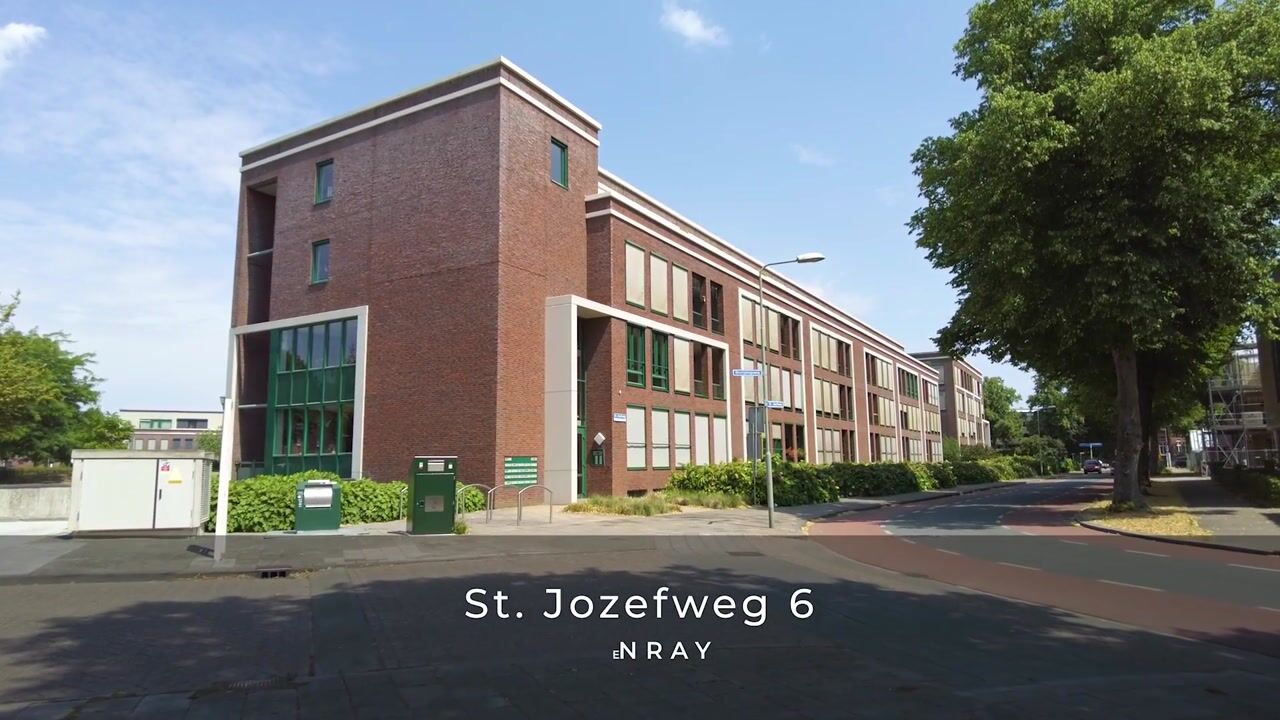
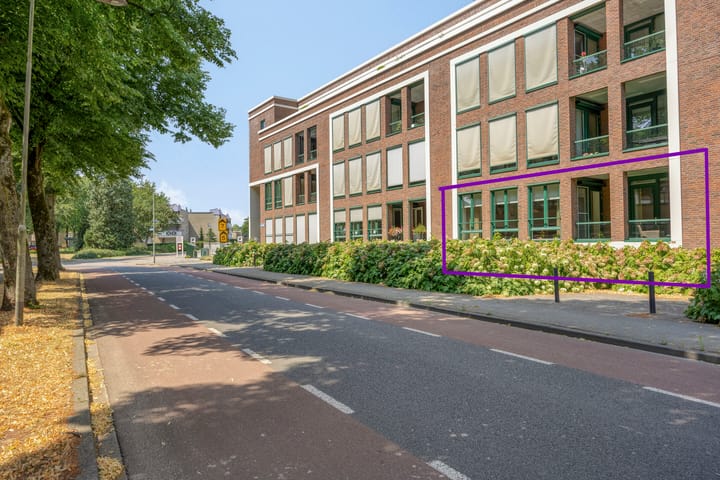
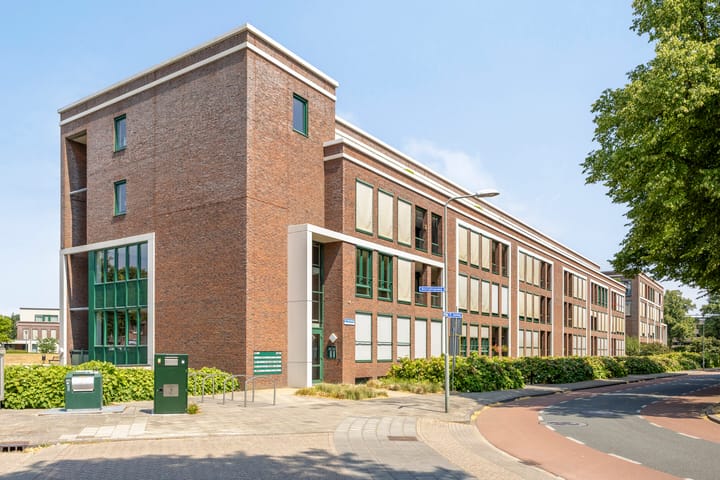

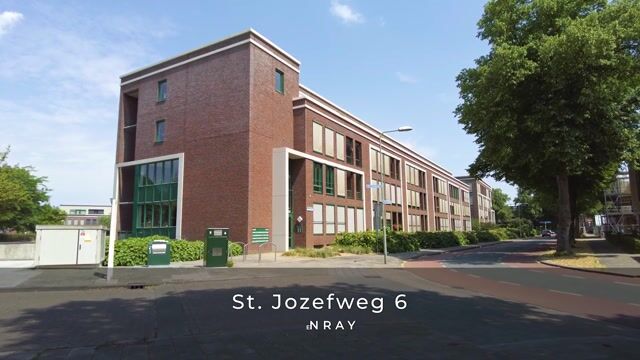
Aan de levendige St. Jozefweg, aan de rand van het centrum, bevindt zich op de begane grond van het  appartementencomplex "Ambachtskwartier" (2006) dit verrassend ruime en goed onderhouden appartement. De centrale ligging zorgt ervoor dat winkels, horeca, openbaar vervoer en andere dagelijkse voorzieningen zich op korte afstand bevinden, terwijl ook de uitvalswegen uitstekend bereikbaar zijn. Een ideale combinatie van levendigheid, bereikbaarheid en wooncomfort. Het appartement is volledig gelijkvloers ingedeeld en kenmerkt zich door een lichte, ruimtelijke uitstraling dankzij de grote raampartijen en de praktische indeling. De royale leefruimte vormt het hart van de woning en sluit naadloos aan op de overdekte loggia, waar je in alle rust kunt genieten van de zon en het levendige straatbeeld. De complete keuken, de ruime badkamer en de twee comfortabele slaapkamers maken het wooncomfort compleet. Ook op praktisch vlak is aan alles gedacht. Zo beschikt het appartement over een eigen parkeerplaats en een ruime berging in het afgesloten souterrain. Het complex is voorzien van een lift, elektrisch bedienbare entreedeuren en is volledig rolstoeltoegankelijk, waardoor het uitermate geschikt is voor wie comfortabel en toekomstbestendig wil wonen. bouwjaar: 2006, woonoppervlakte: ca. 107 m², gebouwgebonden buitenruimte: ca. 10 m², externe bergruimte: ca. 17 m², inhoud: ca. 355 m³. Download de brochure voor meer informatie!

Features

Transfer of ownership

Listed since
Acceptance
Available in consultation
Asking price
€ 450,000 kosten koper
Asking price per m²
€ 4,206
Status
Available
VVE (Owners Association) contribution
€ 177.89 per month

Construction

Type apartment
Galleried apartment
Building type
Resale property
Year of construction
2006
Type of roof
Flat roof covered with asphalt roofing
Accessibility
Accessible for people with a disability and accessible for the elderly

Surface areas and volume

Areas
Living area
107 m²
Exterior space attached to the building
10 m²
External storage space
17 m²
Volume in cubic meters
355 m³

Layout

Number of rooms
3 rooms (2 bedrooms)
Number of bath rooms
1 bathroom and 1 separate toilet
Bathroom facilities
Shower, bath, toilet, and sink
Number of stories
1 story
Facilities
Outdoor awning, optical fibre, elevator, and mechanical ventilation
Located at
1st floor

Energy

Energy label
Insulation
Completely insulated
Heating
CH boiler
Hot water
CH boiler
CH boiler
Remeha Calenta Ace (gas-fired combination boiler from 2023, in ownership)

Cadastral data

VENRAY L 4652
Cadastral map
Ownership situation
Full ownership
VENRAY L 4652
Cadastral map
Ownership situation
Full ownership

Exterior space

Location
In centre and in residential district

Garage

Type of garage
Underground parking and parking place

Parking

Type of parking facilities
Parking on gated property and parking garage

VVE (Owners Association) checklist

Registration with KvK
Yes
Annual meeting
Yes
Periodic contribution
Yes (€ 177.89 per month)
Reserve fund present
Yes
Maintenance plan
Yes
Building insurance
Yes

Popularity

561x

Viewed

7x

Saved

23-7-2026

On Funda

Neighborhood
Noordwest

Venray
Residents
4,695
Family with children
27%
Avg. asking price / m²
€ 4,053

Discover the neighborhood

Curious about the housing supply, residents and local real estate agents?

View neighborhood insights

Don’t want to forget this home?

Save it as a favorite. You’ll easily find it back and get notified when something changes.