Boomvalk 495804 VK VenrayBrabander
€ 840,000 k.k.

- 226 m²living area
- 607 m²plot size
- 3bedrooms
- A+energy label
Description
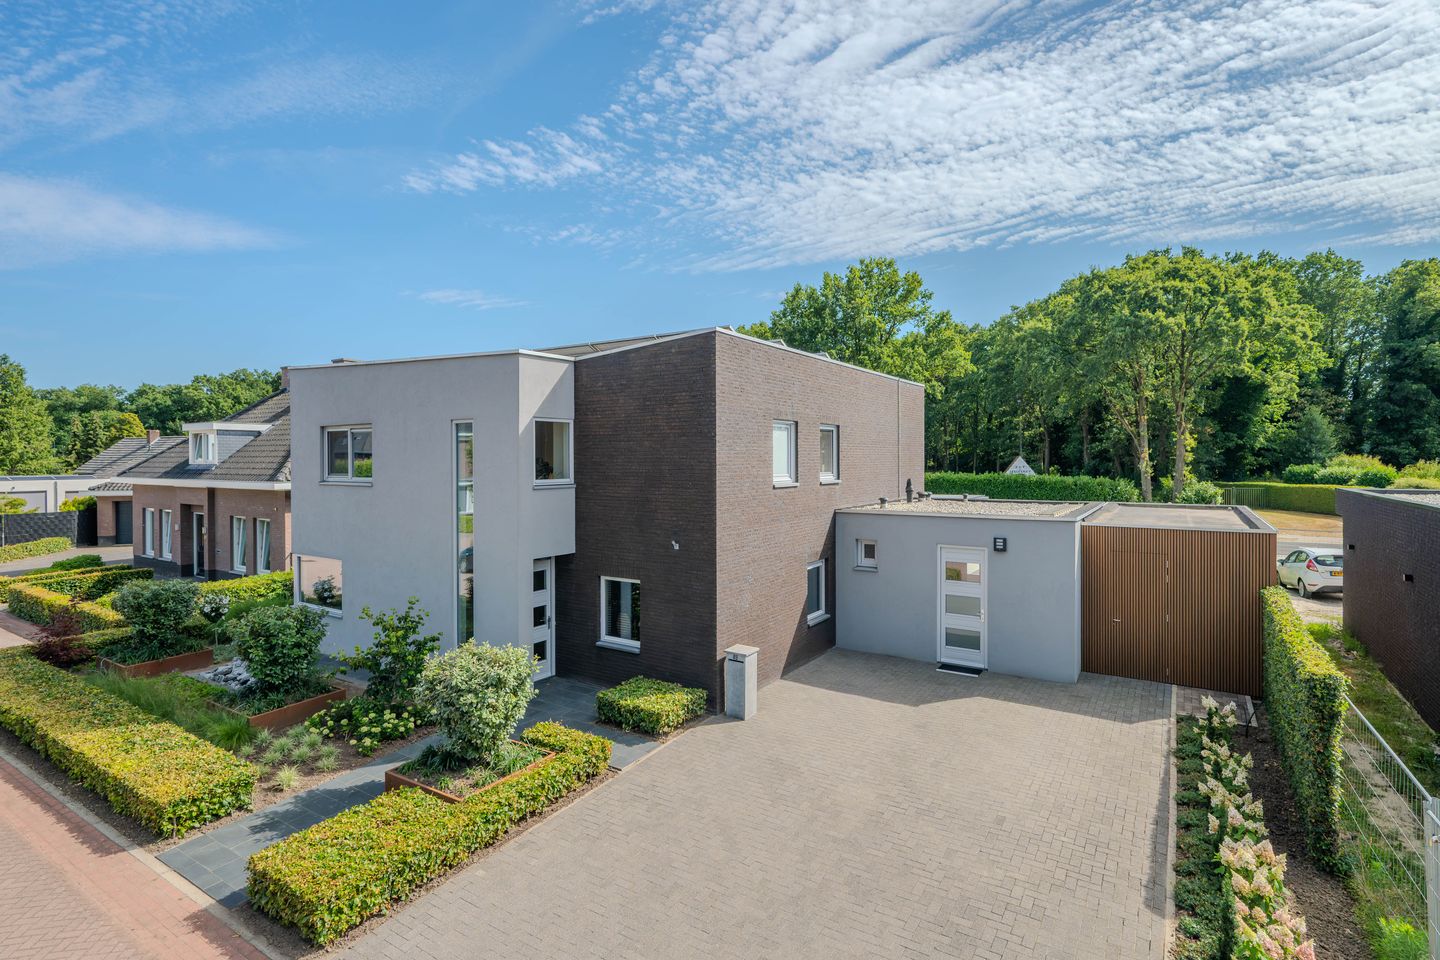
Vrijstaand, royaal en nét even anders: Boomvalk 49 is zo’n woning die je gezien moet hebben! Met maar liefst 226 m² woonoppervlakte, energielabel A+, 18 zonnepanelen en vloerverwarming op de begane grond combineert deze unieke woning ruimte met hedendaags wooncomfort. En parkeren? Op de eigen oprit is plaats voor maar liefst vier auto’s.
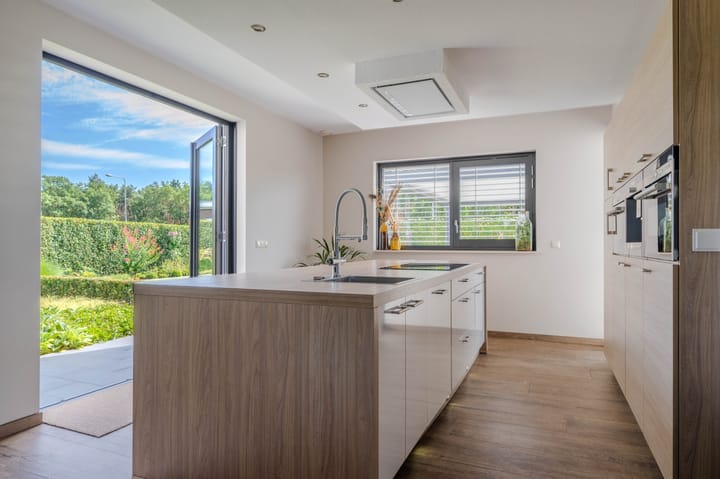
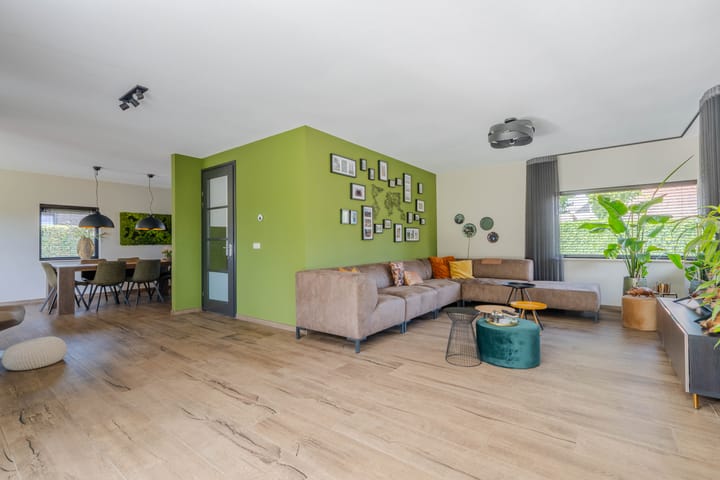
De royale woonkamer staat in open verbinding met de keuken en eethoek. Met een rechte wandopstelling, compleet uitgeruste keuken en een eiland met zitplaatsen is dit een heerlijke plek om samen te koken, eten en borrelen.
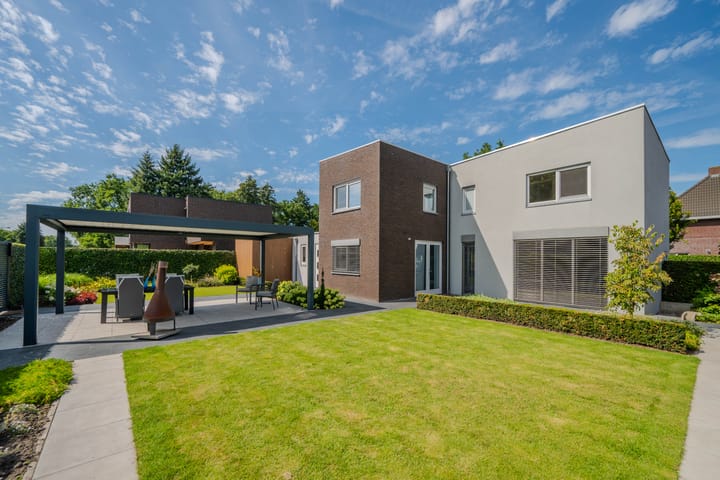
Ook buiten is het genieten. De tuin is in 2023 volledig gerenoveerd naar ontwerp van een tuinarchitect en fraai ingericht met gazon, borders en een terras met elektrische lamellenoverkapping.
Boven vind je drie ruime slaapkamers, twee badkamers en een separaat toilet. Eén badkamer is ensuite en de andere beschikt over een ligbad. Rolluiken en ingebouwde horramen zorgen voor extra comfort. Bovendien bestaat de mogelijkheid om een vierde slaapkamer te creëren.
Met ook nog een bijkeuken, aangebouwde berging en kelder is dit een huis dat verrassend veel te bieden heeft.
Bijzonderheden:
- Vrijstaande woning uit 2012
- Maar liefst circa 226m2 woonoppervlakte
- Energielabel A+
- Voorzien van 18 zonnepanelen
- Vloerverwarming op de begane grond
- Open keuken met kookeiland
- Drie ruime slaapkamers en twee badkamers, waarvan een ensuite
- Royale tuin met gras, borders en terras met elektrische lamellenoverkapping
* Deze informatie is door ons met de nodige zorgvuldigheid samengesteld. Onzerzijds wordt echter geen enkele aansprakelijkheid aanvaard voor enige onvolledigheid, onjuistheid of anderszins, dan wel de gevolgen daarvan. Alle opgegeven maten en oppervlakten zijn indicatief. Eventuele bijgesloten plattegrond-tekeningen zijn ter indicatie en kunnen afwijken van de werkelijke situatie.
English below
Detached, spacious, and just that little bit different: Boomvalk 49 is one of those homes you simply have to see! With no less than 226 m² of living space, energy label A+, 18 solar panels, and underfloor heating on the ground floor, this unique home combines space with modern living comfort. And parking? The private driveway offers room for up to four cars.
The generous living room opens onto the kitchen and dining area. With a straight-line kitchen layout, fully equipped appliances, and an island with seating, this is a wonderful spot to cook, dine, and socialize together.
Outside, there’s just as much to enjoy. The garden was completely renovated in 2023 to a landscape architect’s design, beautifully laid out with lawn, borders, and a terrace with an electric louvre canopy.
Upstairs you’ll find three spacious bedrooms, two bathrooms, and a separate toilet. One bathroom is en suite, while the other features a bathtub. Roller shutters and built-in insect screens add extra comfort. There’s also the possibility of creating a fourth bedroom.
With a utility room, attached storage, and a basement as well, this is a home that offers a surprising amount.
Features:
- Detached house built in 2012
- Approximately 226 m² of living space
- Energy label A+
- Fitted with 18 solar panels
- Underfloor heating on the ground floor
- Open kitchen with kitchen island
- Three spacious bedrooms and two bathrooms, one en suite
- Generous garden with lawn, borders, and terrace with electric louvre canopy
* This information has been compiled with the utmost care. However, no liability is accepted for any inaccuracies, omissions, or the consequences thereof. All measurements and floor areas are approximate and provided for indicative purposes only. Any floor plans included are intended solely as a guide and may differ from the actual layout of the property.
Advertisement
Features
Transfer of ownership
- Listed since
- Acceptance
- Available in consultation
- Asking price
- € 840,000 kosten koper
- Asking price per m²
- € 3,717
- Status
- Available
Construction
- Kind of house
- Single-family home, detached residential property
- Building type
- Resale property
- Year of construction
- 2012
- Type of roof
- Flat roof
Surface areas and volume
- Areas
- Living area
- 226 m²
- Other space inside the building
- 18 m²
- Plot size
- 607 m²
- Volume in cubic meters
- 906 m³
Layout
- Number of rooms
- 5 rooms (3 bedrooms)
- Number of bath rooms
- 2 bathrooms and 2 separate toilets
- Bathroom facilities
- 2 walk-in showers, bath, and 2 washstands
- Number of stories
- 2 stories and a basement
- Facilities
- Outdoor awning, rolldown shutters, and solar panels
Energy
- Energy label
- A+
- Heating
- CH boiler and partial floor heating
- Hot water
- CH boiler
- CH boiler
- Intergas (gas-fired combination boiler from 2020, in ownership)
Cadastral data
- VENRAY C 11339
- Cadastral map
- Area
- 607 m²
- Ownership situation
- Full ownership
Exterior space
- Location
- In residential district
- Garden
- Back garden, front garden and side garden
Storage space
- Shed / storage
- Attached brick storage
Parking
- Type of parking facilities
- Parking on private property and public parking
Popularity
2,437x
Viewed
33x
Saved
3-9-2026
On Funda
Neighborhood
Brabander
Venray- Residents
- 2,575
- Family with children
- 48%
- Avg. asking price / m²
- € 3,712
Discover the neighborhood
Curious about the housing supply, residents and local real estate agents?

Don’t want to forget this home?
Save it as a favorite. You’ll easily find it back and get notified when something changes.
