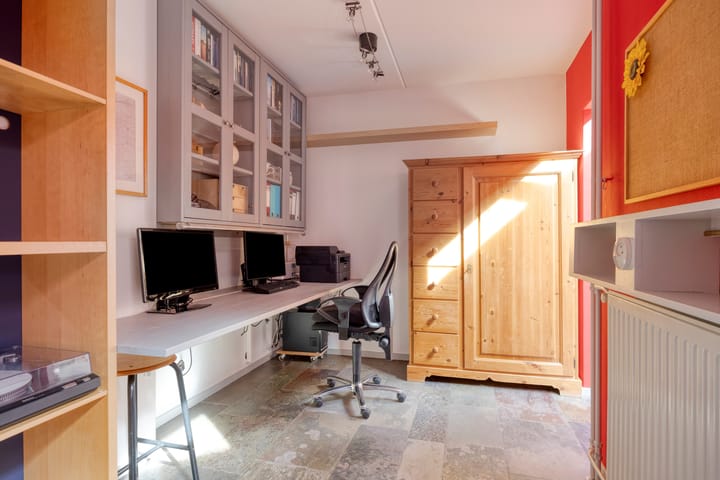
Marjolein 305803 JR VenrayLandweert 2

Map
  • 149 m²
  • 352 m²
  • 4
  • A
Calculate monthly payment

Description

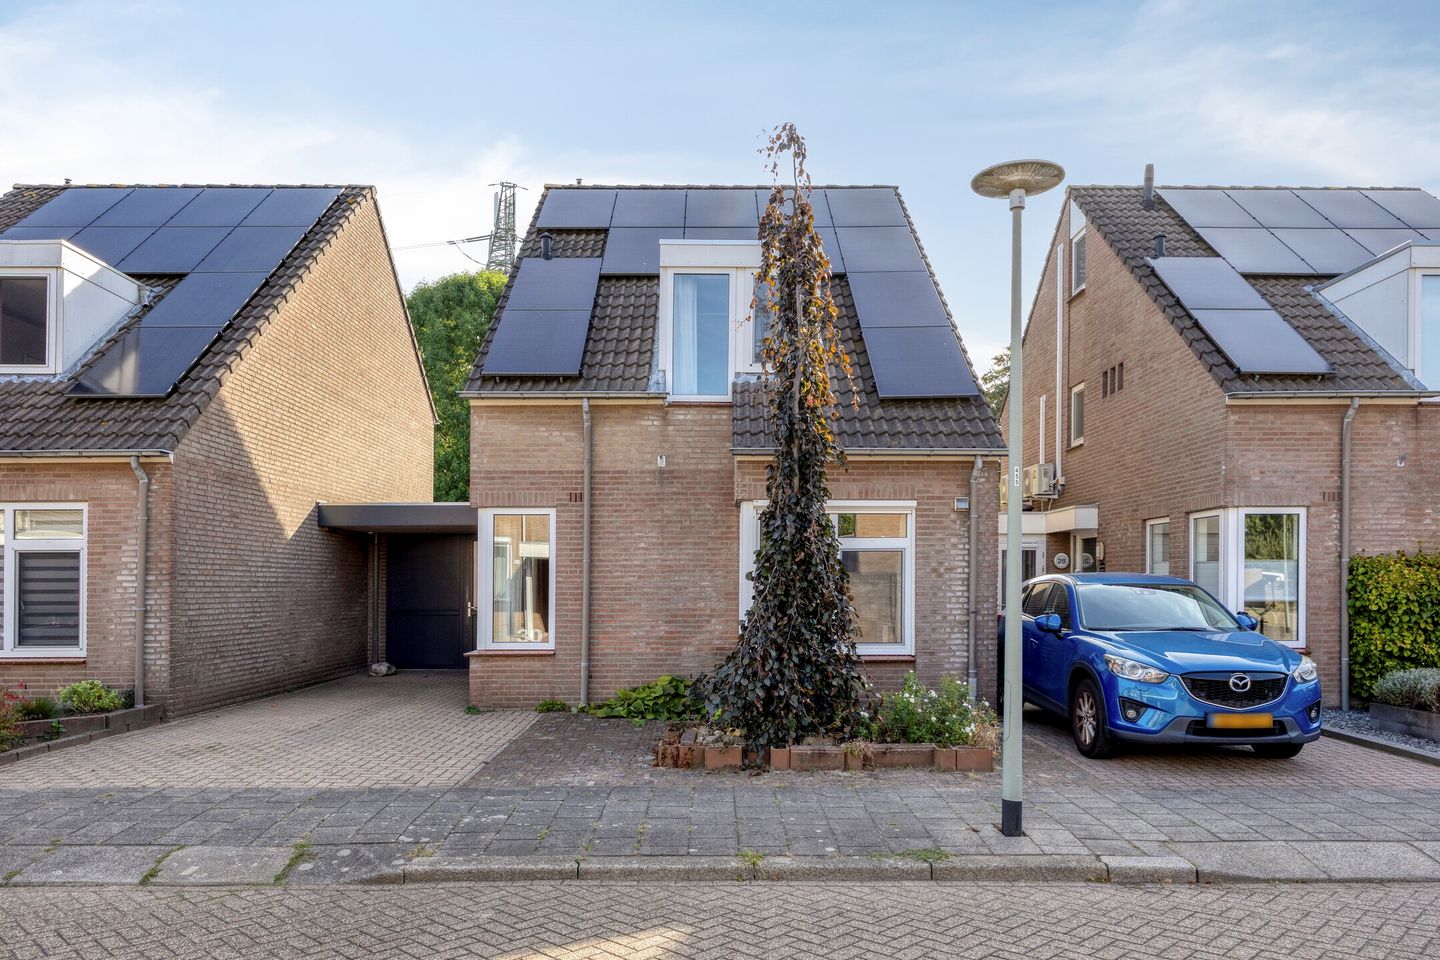
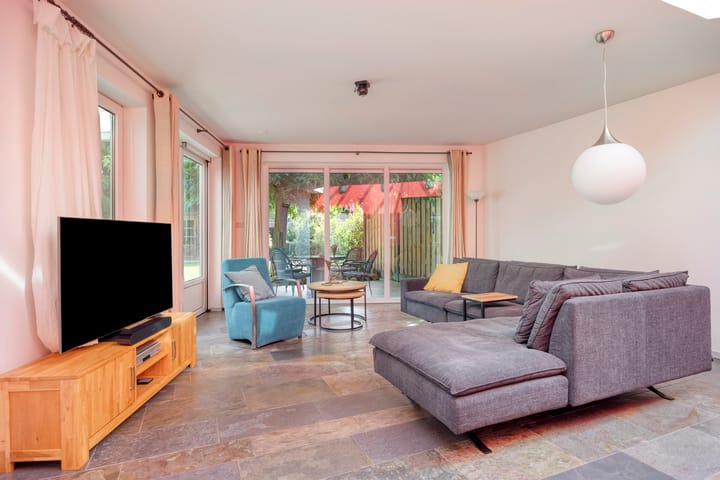
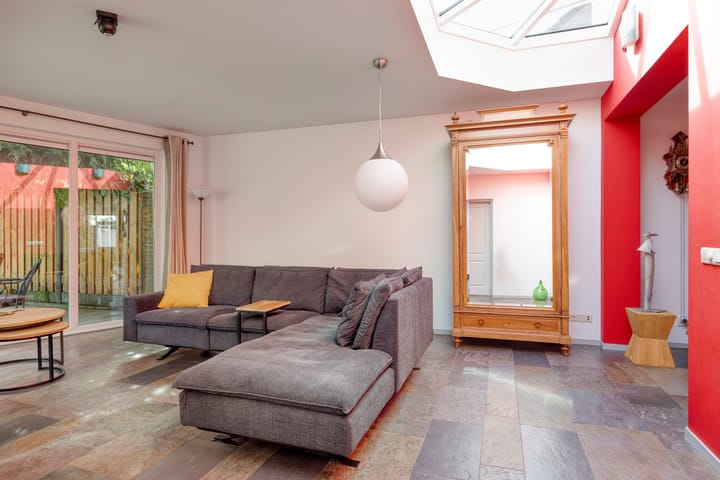
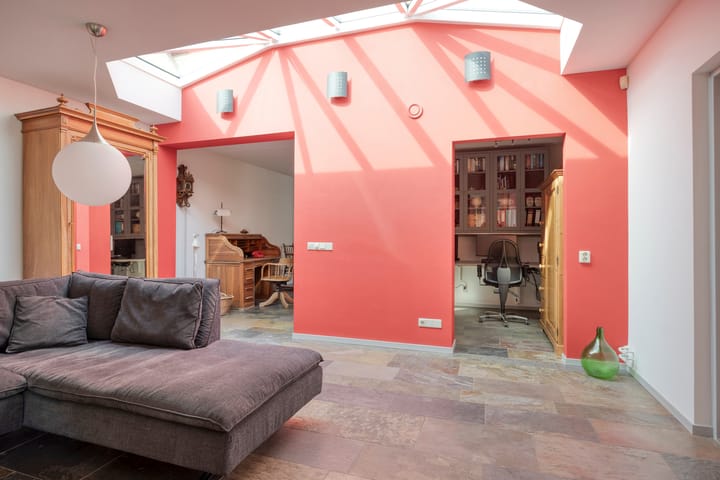
Aan een rustige weg in de woonwijk Landweert in Venray ligt deze ruime gezinswoning uit 1990. De woning beschikt over circa 149 m² woonoppervlakte, een royale woonkamer met aangebouwde tuinkamer en volop praktische bergruimte. Indeling Begane grond • Entree/hal • Meterkast • Toiletruimte, gerenoveerd in 2012 • Royale woonkamer • Aangebouwde tuinkamer uit 2002 • Natuurstenen vloer • Vloerverwarming in hal, keuken en woonkamer • Keuken, verplaatst en opnieuw opgesteld in 2002 • Keukenopstelling voorzien van: o Koelkast o Oven o Vaatwasser o Inductiekookplaat o Afzuigkap o 10 liter boiler • Inbouwapparatuur grotendeels uit 2015 • Praktische bijkeuken/berging • Aansluiting voor wasmachine en wasdroger Eerste verdieping • Overloop • 3 slaapkamers • Airconditioning • Badkamer voorzien van: o Inloopdouche o Wastafelmeubel o Toilet o Radiator o Mechanische ventilatie Tweede verdieping • Overloop • 4e slaapkamer • Airconditioning • Praktische bergruimte achter de knieschotten • Opstelling cv-ketel • Opstelling hybride warmtepomp Buiten • Tuin, gerenoveerd in 2022 • Overdekt terras • Vrijstaande houten berging/tuinhuis • Parkeergelegenheid op eigen terrein Specificaties • Bouwjaar: 1990 • Woonoppervlakte: ca. 149 m² • Inhoud: ca. 566 m³ • Perceeloppervlakte: 352 m² • 4 slaapkamers • Energielabel A • Kunststof kozijnen • HR en HR++ beglazing • Vloerverwarming in hal, keuken en woonkamer • Cv-ketel: Nefit Excellent, bouwjaar 2006 • Hybride warmtepomp: Techneco Elga, geplaatst in 2017 • Airconditioning op de eerste en tweede verdieping, geplaatst in 2021 • 23 zonnepanelen • Vrijstaande houten berging/tuinhuis • Parkeren op eigen terrein • Aanvaarding: in overleg Kortom Wil jij ruim en rustig wonen in Venray, met alle voorzieningen op korte afstand? Ook speelvoorzieningen en een basisschool bevinden zich in de buurt. Deze comfortabele en complete gezinswoning op een fijne plek in Venray met veel aandacht voor energiezuinigheid is dan zeker een bezichtiging waard.

Features

Transfer of ownership

Listed since
Acceptance
Available in consultation
Asking price
€ 495,000 kosten koper
Asking price per m²
€ 3,322
Status
Available

Construction

Kind of house
Single-family home, semi-detached residential property
Building type
Resale property
Year of construction
1990
Type of roof
Gable roof covered with roof tiles

Surface areas and volume

Areas
Living area
149 m²
Other space inside the building
11 m²
Exterior space attached to the building
23 m²
External storage space
16 m²
Plot size
352 m²
Volume in cubic meters
565 m³

Layout

Number of rooms
6 rooms (4 bedrooms)
Number of bath rooms
1 bathroom and 1 separate toilet
Bathroom facilities
Shower, toilet, sink, and washstand
Number of stories
2 stories and an attic
Facilities
Solar panels

Energy

Energy label
Insulation
Roof insulation, double glazing, insulated walls and floor insulation
Heating
CH boiler, partial floor heating and heat pump
Hot water
CH boiler
CH boiler
Nefit (gas-fired from 2001, in ownership)

Cadastral data

VENRAY T 2352
Cadastral map
Area
235 m²
Ownership situation
Full ownership
VENRAY T 2493
Cadastral map
Area
117 m²
Ownership situation
Full ownership

Exterior space

Location
Alongside a quiet road
Garden
Back garden and front garden
Back garden
171 m² (19.00 metre deep and 9.00 metre wide)
Garden location
Located at the east

Storage space

Shed / storage
Detached wooden storage
Facilities
Electricity

Parking

Type of parking facilities
Parking on private property and public parking

Popularity

0x

Viewed

0x

Saved

11-9-2026

On Funda

Neighborhood
Landweert 2

Venray
Residents
2,130
Family with children
39%
Avg. asking price / m²
€ 3,240

Discover the neighborhood

Curious about the housing supply, residents and local real estate agents?

View neighborhood insights

Don’t want to forget this home?

Save it as a favorite. You’ll easily find it back and get notified when something changes.