Sanshofstraat 125801 TM VenrayVeltum 1

Map
  • 108 m²
  • 215 m²
  • 3
  • C
Calculate monthly payment

Description

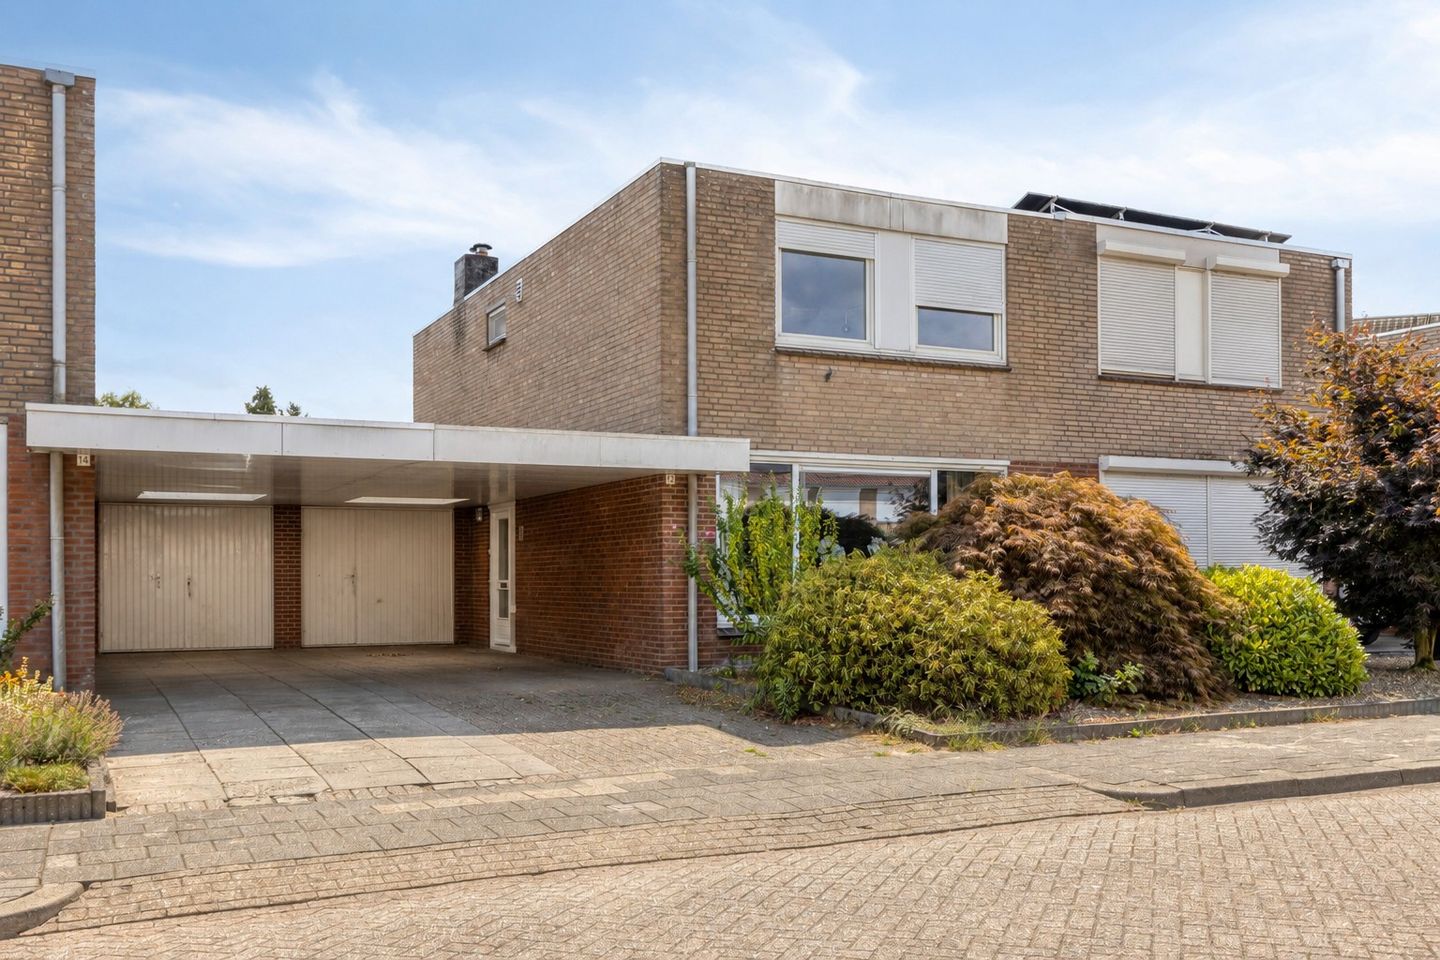
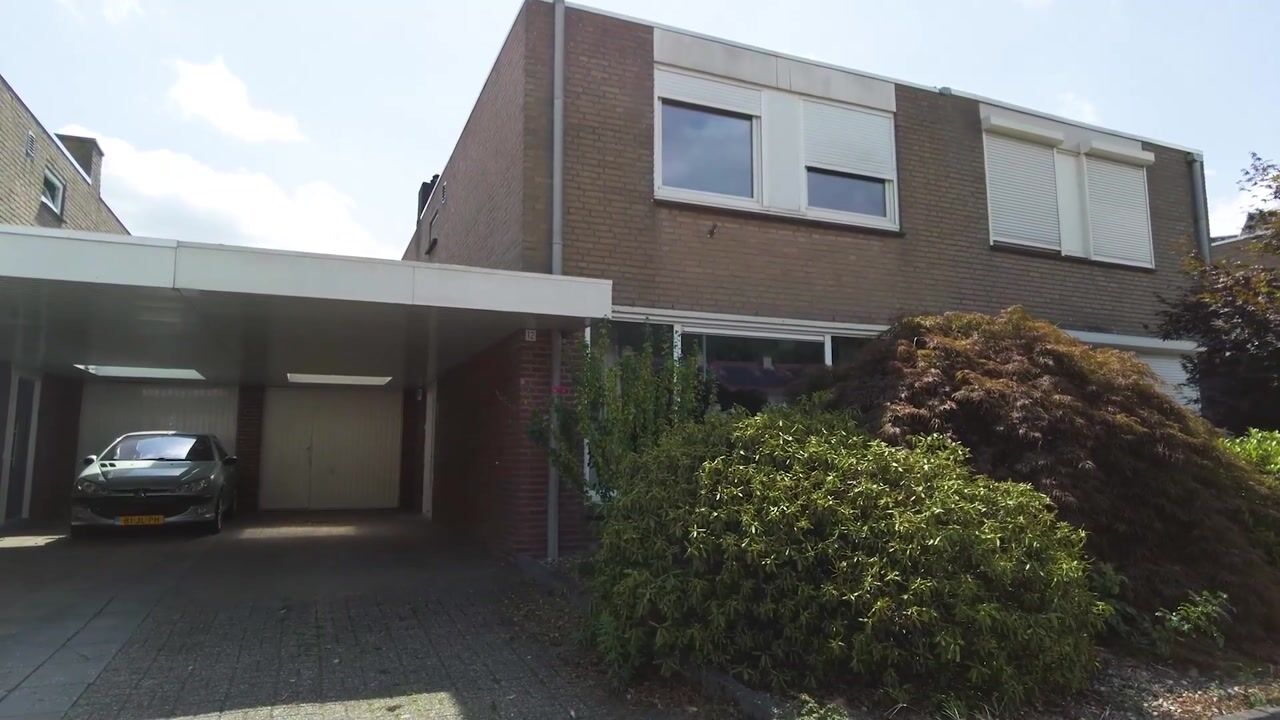
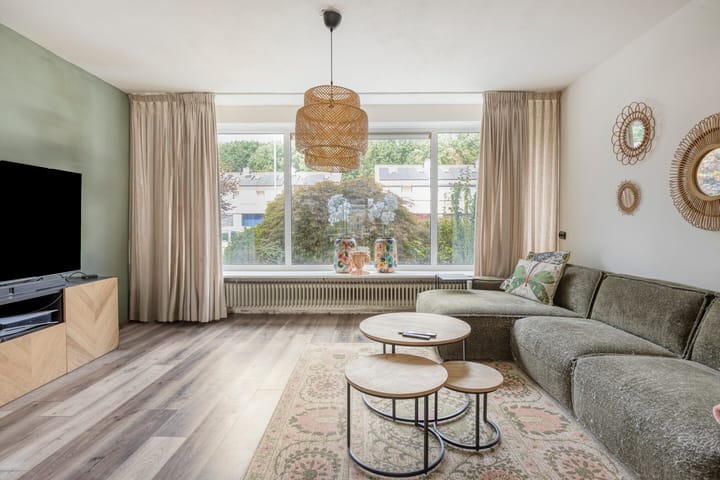
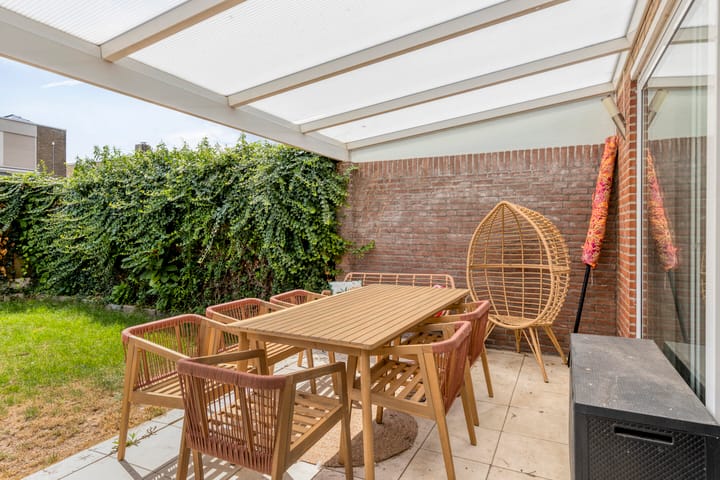
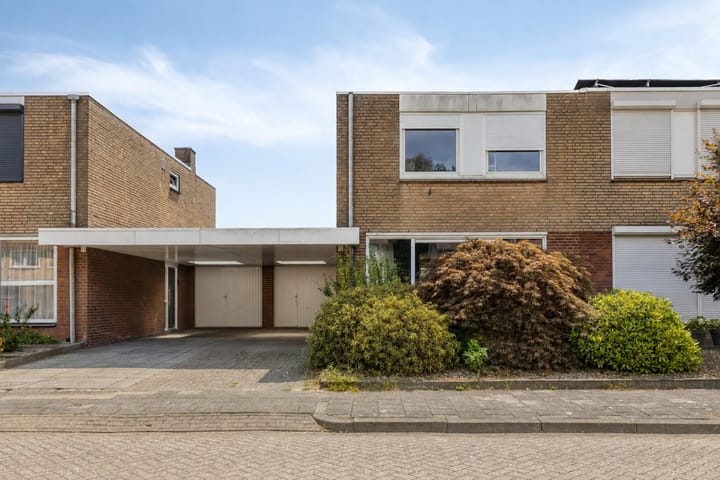
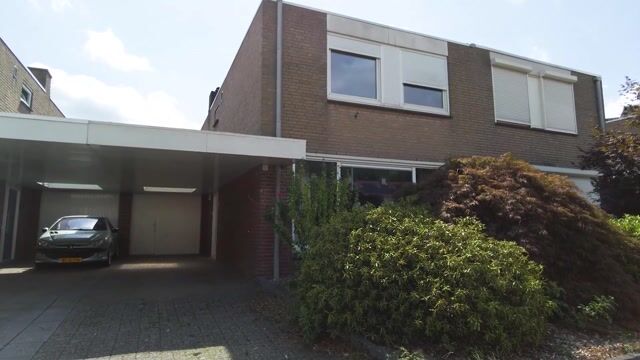
Deze leuke 2-onder-1-kapwoning in Venray biedt alles wat je nodig hebt om comfortabel te wonen. Een lichte woonkamer, drie slaapkamers, een achtertuin op het zuidoosten met overkapping én een eigen oprit met carport maken dit tot een woning met volop mogelijkheden. Binnen geniet je van lichte ruimtes en een praktische indeling. Ook buiten is het heerlijk vertoeven. Dankzij de ligging op het zuidoosten kun je volop van de zon genieten en onder de overkapping creëer je eenvoudig een gezellige en beschutte zitplek. De garage biedt daarnaast voldoende ruimte voor het stallen van een auto en fietsen, extra opslag of het uitoefenen van een hobby. Je woont hier in een rustige en kindvriendelijke woonwijk, terwijl winkels, scholen, sportvoorzieningen en het centrum van Venray goed bereikbaar zijn. Dankzij de gunstige ligging ten opzichte van de uitvalswegen zijn ook Nijmegen, Venlo en Eindhoven eenvoudig bereikbaar. bouwjaar: 1971, perceel: 215 m², woonoppervlakte: ca. 108 m², gebouwgebonden buitenruimte: ca. 42 m², overig inpandige ruimte: ca. 18 m², inhoud: ca. 445 m³. Download de brochure voor meer informatie!

Features

Transfer of ownership

Listed since
Acceptance
Available in consultation
Asking price
€ 319,000 kosten koper
Asking price per m²
€ 2,954
Status
Available

Construction

Kind of house
Single-family home, double house
Building type
Resale property
Year of construction
1971
Type of roof
Flat roof covered with asphalt roofing

Surface areas and volume

Areas
Living area
108 m²
Other space inside the building
18 m²
Exterior space attached to the building
42 m²
Plot size
215 m²
Volume in cubic meters
445 m³

Layout

Number of rooms
4 rooms (3 bedrooms)
Number of bath rooms
1 bathroom and 1 separate toilet
Bathroom facilities
Shower, bath, toilet, and sink
Number of stories
2 stories
Facilities
Passive ventilation system, rolldown shutters, and sliding door

Energy

Energy label
Insulation
Roof insulation and double glazing
Heating
CH boiler
Hot water
CH boiler
CH boiler
Vaillant (gas-fired combination boiler from 2022, in ownership)

Cadastral data

VENRAY L 2712
Cadastral map
Area
215 m²
Ownership situation
Full ownership

Exterior space

Location
Alongside a quiet road and in wooded surroundings
Garden
Back garden and front garden
Back garden
63 m² (9.00 metre deep and 7.00 metre wide)
Garden location
Located at the southeast

Garage

Type of garage
Attached brick garage
Capacity
1 car
Facilities
Electricity

Parking

Type of parking facilities
Parking on private property and public parking

Popularity

1,197x

Viewed

31x

Saved

13-8-2026

On Funda

Neighborhood
Veltum 1

Venray
Residents
2,160
Family with children
24%
Avg. asking price / m²
€ 3,109

Discover the neighborhood

Curious about the housing supply, residents and local real estate agents?

View neighborhood insights

Don’t want to forget this home?

Save it as a favorite. You’ll easily find it back and get notified when something changes.