Sold

Julianastraat 255851 AV Afferden (LI)Afferden Kern

€ 385,000 k.k.
Map
  • 94 m²
  • 450 m²
  • 3
  • F

Sales history

Listed since
November 20, 2025
Date of sale
February 12, 2026
Term
2½ month

Description

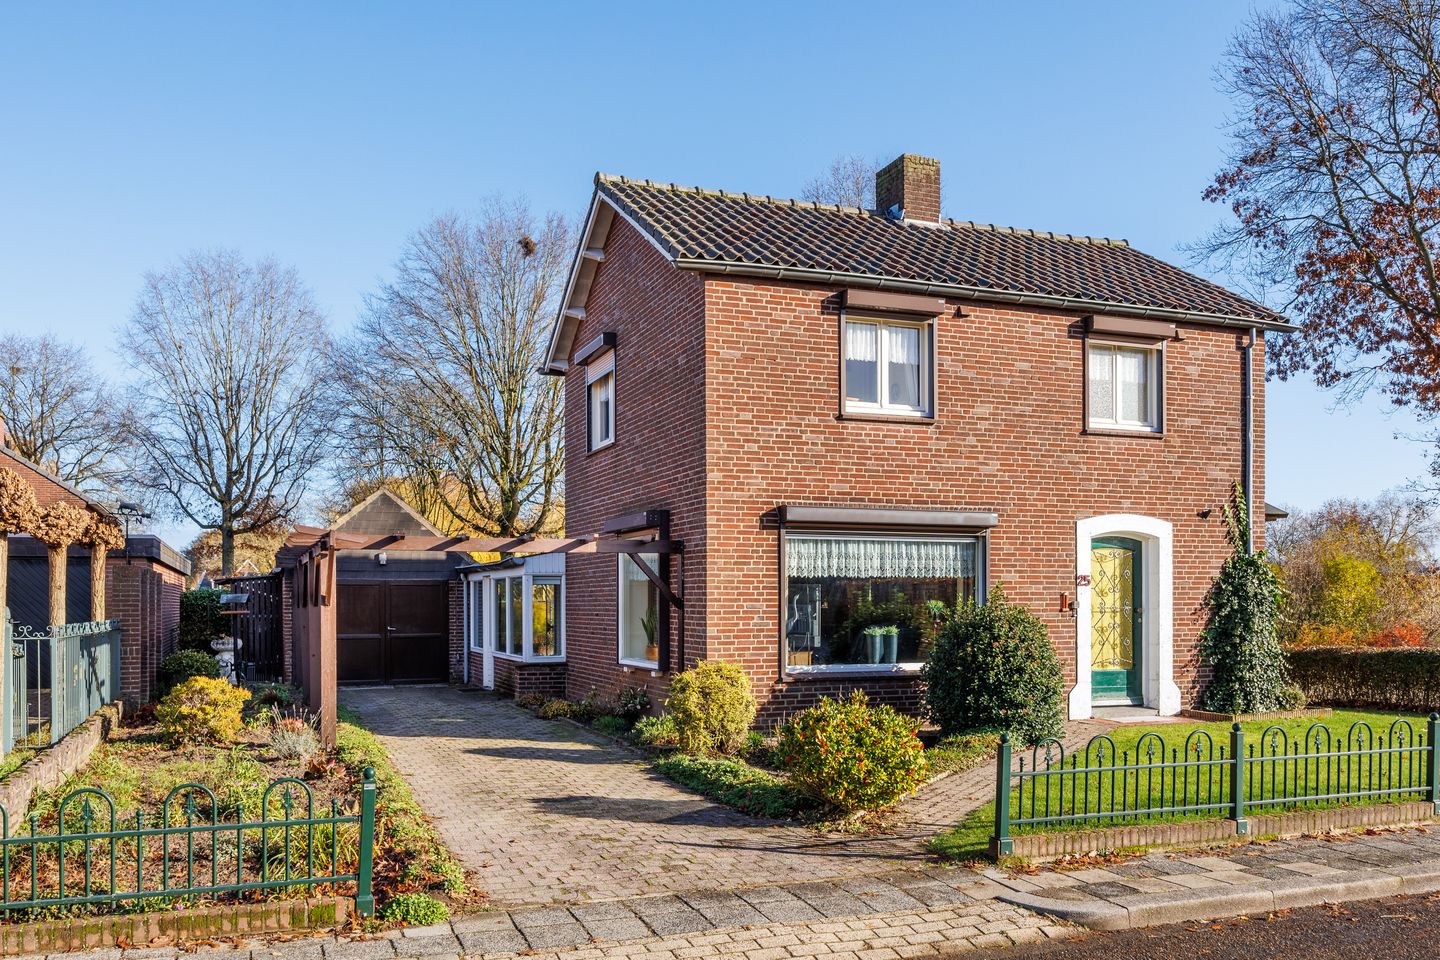
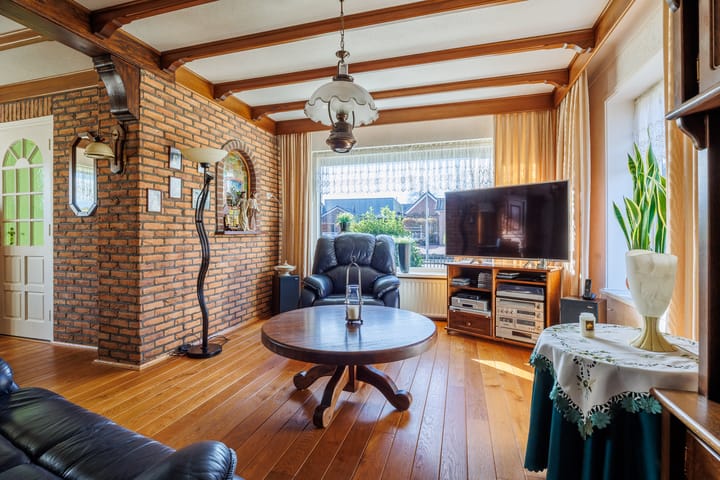
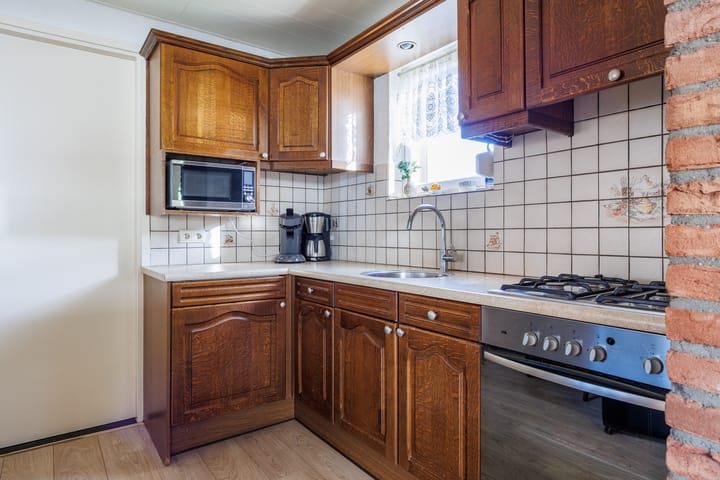
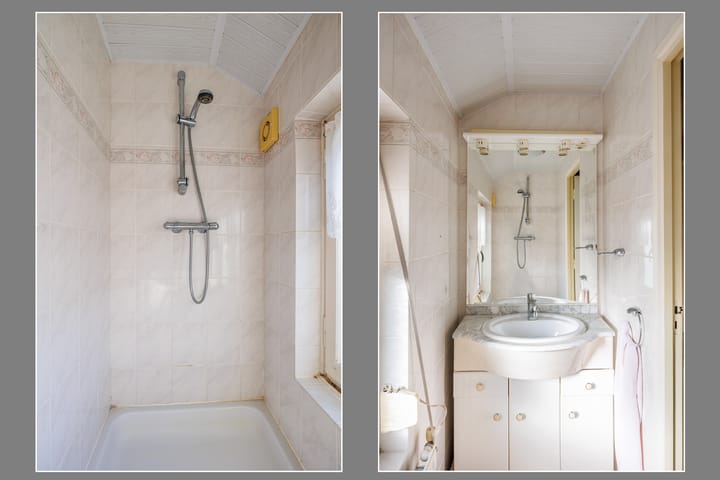
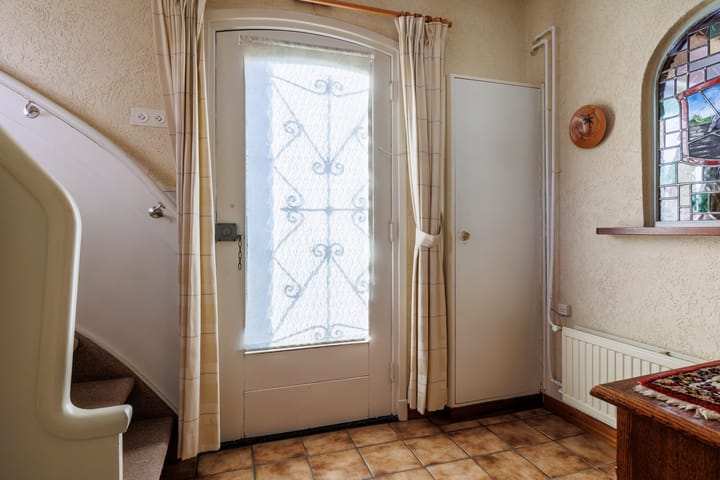
In de dorpskern, direct aan het park gelegen, staat dit vrijstaande woonhuis met garage te koop. Hier woon je rustig en een groene woonomgeving, terwijl alle voorzieningen op loopafstand liggen. De unieke ligging, grenzend aan het park, biedt dagelijks een gevoel van ruimte en vrijheid. Op korte afstand bevindt zich Nationaal Park De Maasduinen – ideaal voor natuurliefhebbers, wandelaars en fietsers. Vanuit deze locatie geniet je van het beste van twee werelden: de levendige dorpssfeer én de rust van de natuur. Indeling: Begane grond: hal met toegang tot de provisiekelder, L-vormige woonkamer, open keuken met een functionele keukenopstelling voorzien van diverse inbouwapparatuur, bijkeuken, toilet, aangebouwde serre. 1e verdieping: overloop, 3 slaapkamers, separaat toilet, een geheel betegelde badkamer voorzien van een inloopdouche en een vaste wastafel. 2e verdieping: vliering. Diverse gegevens: Het bouwjaar van de woning is 1961. Het bouwjaar van de cv-ketel is 2012. Het dakbeschot van de woning is asbesthoudend.

Features

Transfer of ownership

Last asking price
€ 385,000 kosten koper
Asking price per m²
€ 4,096
Status
Sold

Construction

Kind of house
Single-family home, detached residential property
Building type
Resale property
Year of construction
1961
Type of roof
Gable roof covered with roof tiles

Surface areas and volume

Areas
Living area
94 m²
Other space inside the building
6 m²
Exterior space attached to the building
15 m²
External storage space
21 m²
Plot size
450 m²
Volume in cubic meters
429 m³

Layout

Number of rooms
4 rooms (3 bedrooms)
Number of bath rooms
1 bathroom and 1 separate toilet
Bathroom facilities
Shower and sink
Number of stories
2 stories and a loft
Facilities
Passive ventilation system, rolldown shutters, and TV via cable

Energy

Energy label
Insulation
Partly double glazed
Heating
CH boiler
Hot water
CH boiler
CH boiler
Gas-fired combination boiler, in ownership

Cadastral data

BERGEN LIMBURG T 1090
Cadastral map
Area
450 m²
Ownership situation
Full ownership

Exterior space

Location
Alongside a quiet road, in wooded surroundings and in residential district
Garden
Back garden, surrounded by garden, front garden and side garden
Back garden
120 m² (10.00 metre deep and 12.00 metre wide)
Garden location
Located at the northeast

Garage

Type of garage
Detached brick garage
Capacity
1 car
Facilities
Loft and electricity
Insulation
No insulation

Parking

Type of parking facilities
Parking on private property and public parking

Popularity

5,426x

Viewed

67x

Saved

19-11-2025

On Funda

Neighborhood
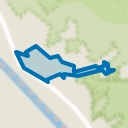
Afferden Kern

Afferden (LI)
Residents
1,655
Family with children
31%
Avg. asking price / m²
€ 3,605

Discover the neighborhood

Curious about the housing supply, residents and local real estate agents?

View neighborhood insights

Don’t want to forget this home?

Save it as a favorite. You’ll easily find it back and get notified when something changes.