Sold
Laan van Bergama 451822 PA AlkmaarVroonermeer-Noord
€ 745,000 k.k.

- 157 m²living area
- 300 m²plot size
- 4bedrooms
- Aenergy label
Sales history
- Listed since
- October 2, 2025
- Date of sale
- October 27, 2025
- Term
- 3 weeks
Description
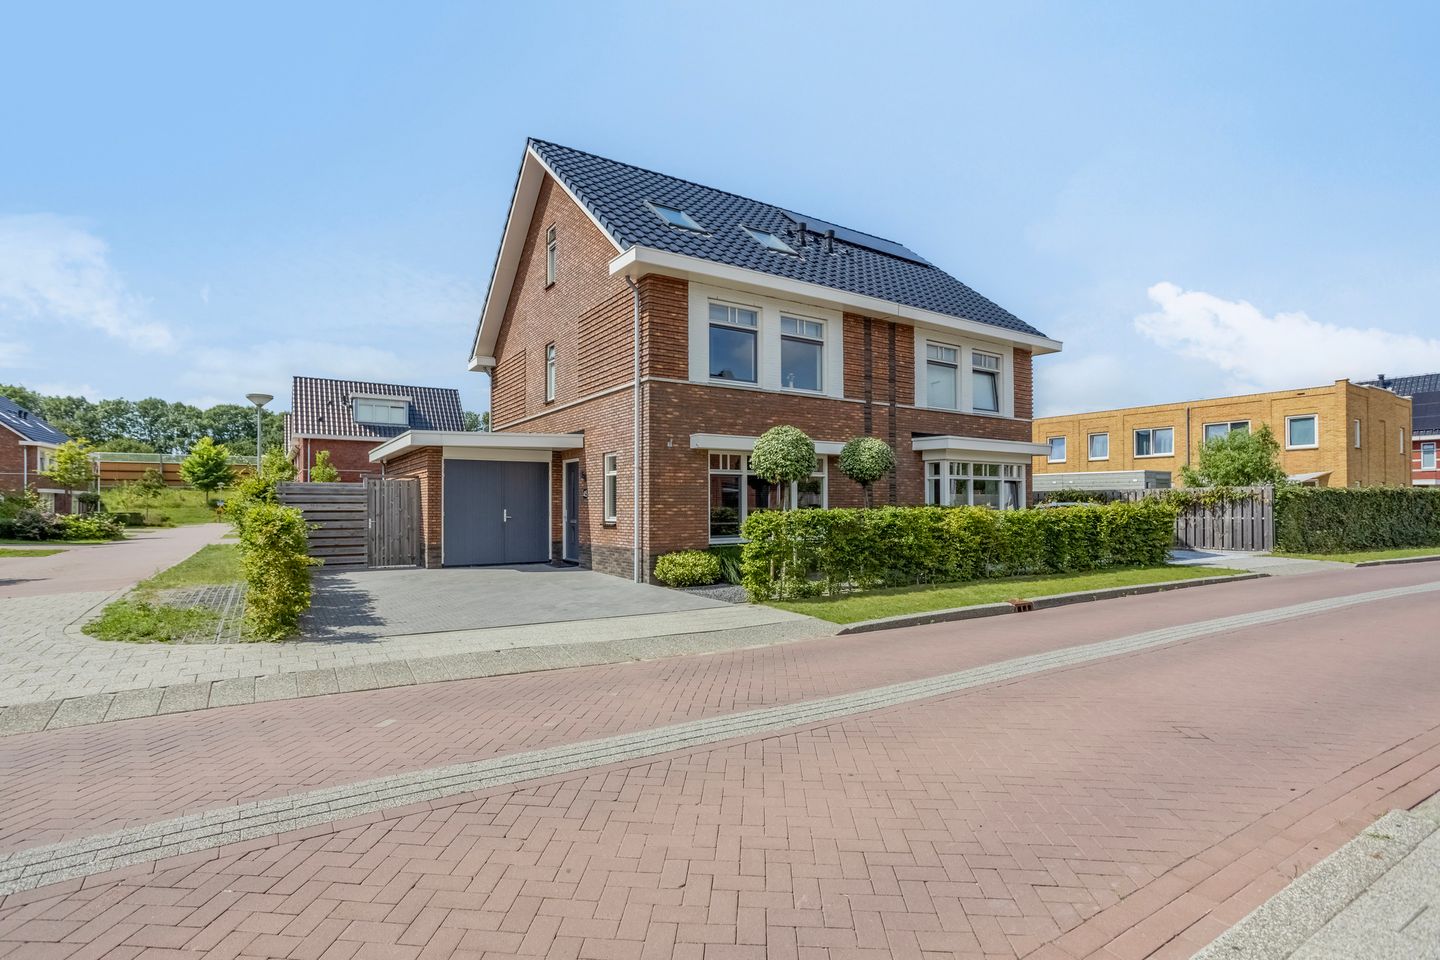
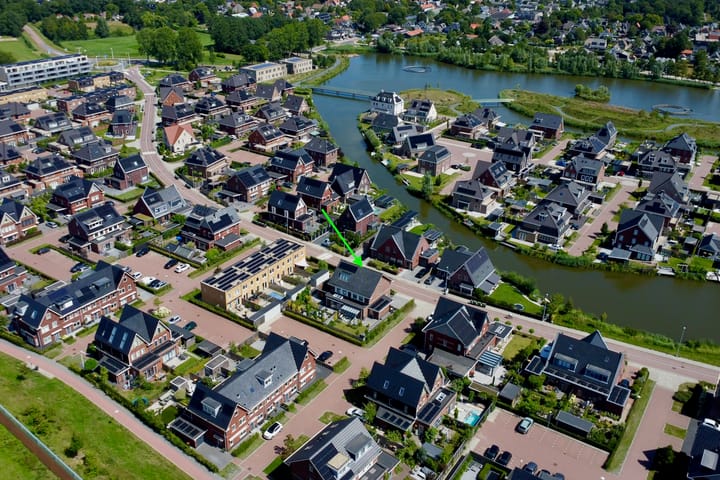
Let yourself be seduced by this move-in ready, gas-free semi-detached house with a private driveway and garage in the emerging Vroonermeer-Noord neighborhood. Built in 2021, this house features six solar panels, meticulously finished, and meticulously maintained. This makes the house not only spacious but also offers a comfortable lifestyle.
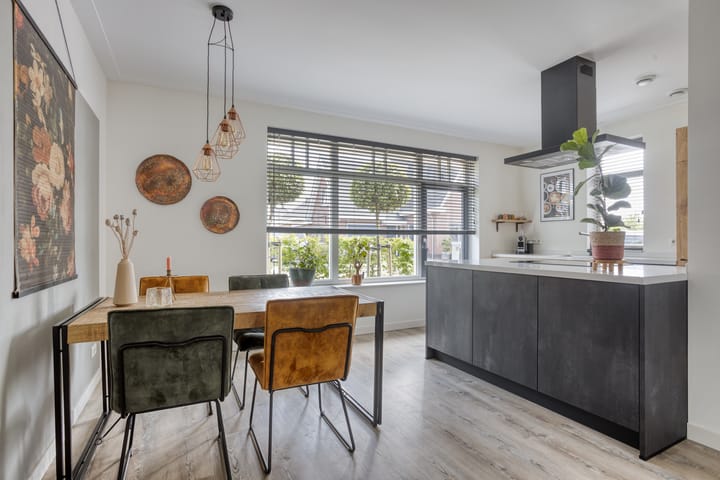
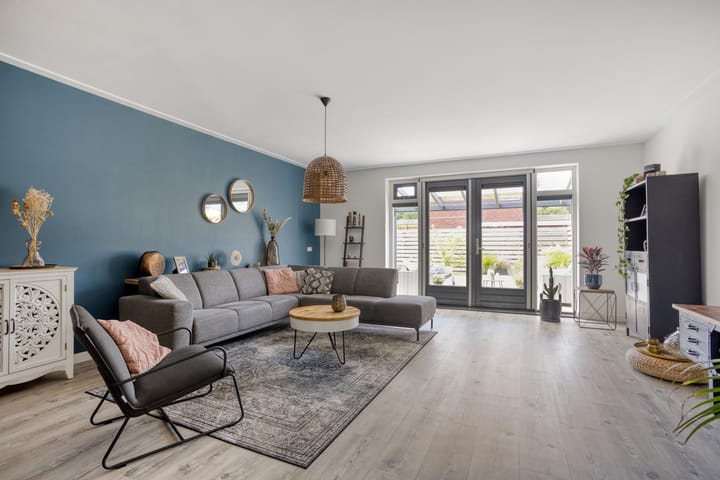
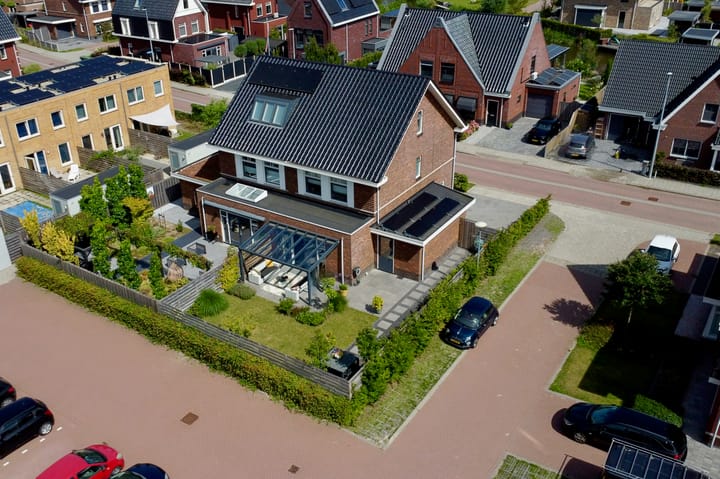
Upon entering, you'll be immediately greeted by the modern look and spaciousness of this home. At the front is the kitchen, featuring a cooking island equipped with a four-burner induction cooktop with zone coupling and storage space on both sides. The countertop at the rear has a warm wood look and is equipped with a fridge/freezer, oven, and dishwasher. The PVC floor with underfloor heating leads you further into the dining room and living room, which are located at the rear of the house. Here, you can enjoy a spacious, private space. Through the French doors in the living room, you enter the covered part of the garden, equipped with an electric awning with lighting. This covered area serves as a beautiful extension of the living space and offers a place to enjoy both indoors and outdoors all year round. The backyard itself faces northwest, and thanks to the side garden, there's plenty of choice between sun and shade. The driveway/front garden is also accessible from the garden. This also applies to the garage, which is also accessible from the hallway.
On the first floor, you'll find three spacious bedrooms and a lovely bathroom. The front bedroom is the largest and spans the entire width of the house. The two rear bedrooms are of different sizes and are also spacious. The bathroom features a walk-in shower, a second toilet, a double sink, and ample storage space. Electric underfloor heating is also available.
On the second floor, you have plenty of space to realize your own living wishes and customize the layout to your taste. For example, you could easily create two bedrooms here. The electrical installations and the washing machine connection are also located here. There are knee walls for extra storage space, and two skylights provide ample natural light.
Not only is the house spacious, but the neighborhood is also spacious, green, and features plenty of water and play areas for children. There are plans to build a jetty near the house in the future. Furthermore, the primary school and daycare center are just around the corner, accessible via a car-free road. The De Helling health center is within walking distance, and for daily groceries and more, both the De Mare shopping center and the Daalmeer are within cycling distance. Don't forget the neighboring village of Sint Pancras, where you'll find a bakery right next door. Here you'll find a DekaMarkt, an outdoor swimming pool, several sports clubs, and even a primary school. For relaxation in nature, the Geestmerambacht recreation area is just a stone's throw away.
If you're traveling by train, Alkmaar-Noord station is a short distance away, and bus stops are located on both sides of the neighborhood. Moreover, in the summer of 2026, the ESB (European School Bergen) will move to its new school building, right next to Alkmaar-Noord station. The Alkmaar ring road, which leads to Haarlem, Amsterdam, Bergen, and Schagen, among other cities, is just minutes away. Prefer to visit Alkmaar's city center for a pleasant day of shopping or enjoying a sunny day on a terrace? Hop on your bike and you'll be in the heart of the vibrant city center in ten minutes.
General:
Living area 157 m² - Other indoor space 17 m² - Building-related outdoor space (covered) 18 m² - Volume 616 m³ - Built in 2021 - Energy label A - 6 solar panels - Gas-free - District heating - Parking in garage and on site - Acceptance upon agreement
Advertisement
Features
Transfer of ownership
- Last asking price
- € 745,000 kosten koper
- Asking price per m²
- € 4,745
- Status
- Sold
Construction
- Kind of house
- Single-family home, double house
- Building type
- Resale property
- Year of construction
- 2021
- Type of roof
- Gable roof covered with roof tiles
Surface areas and volume
- Areas
- Living area
- 157 m²
- Other space inside the building
- 17 m²
- Exterior space attached to the building
- 18 m²
- Plot size
- 300 m²
- Volume in cubic meters
- 616 m³
Layout
- Number of rooms
- 5 rooms (4 bedrooms)
- Number of bath rooms
- 1 bathroom and 1 separate toilet
- Bathroom facilities
- Walk-in shower, toilet, underfloor heating, sink, and washstand
- Number of stories
- 3 stories
- Facilities
- Outdoor awning, skylight, mechanical ventilation, TV via cable, and solar panels
Energy
- Energy label
- A
- Insulation
- Roof insulation, double glazing, energy efficient window, insulated walls, floor insulation and completely insulated
- Heating
- District heating and partial floor heating
- Hot water
- District heating
Cadastral data
- ALKMAAR L 4327
- Cadastral map
- Area
- 300 m²
- Ownership situation
- Full ownership
Exterior space
- Location
- Alongside a quiet road and in residential district
- Garden
- Back garden, front garden and side garden
- Back garden
- 110 m² (11.63 metre deep and 12.00 metre wide)
- Garden location
- Located at the northwest
Garage
- Type of garage
- Attached brick garage
- Capacity
- 1 car
- Facilities
- Electricity
Parking
- Type of parking facilities
- Parking on private property and public parking
Popularity
7,669x
Viewed
106x
Saved
1-10-2025
On Funda
Neighborhood
Vroonermeer-Noord
Alkmaar- Residents
- 2,245
- Family with children
- 68%
Discover the neighborhood
Curious about the housing supply, residents and local real estate agents?

Don’t want to forget this home?
Save it as a favorite. You’ll easily find it back and get notified when something changes.
