Sold
Leopoldstraat 751822 KD AlkmaarVroonermeer-Zuid
€ 450,000 k.k.

- 124 m²living area
- 93 m²plot size
- 4bedrooms
- Aenergy label
Sales history
- Listed since
- February 25, 2026
- Date of sale
- March 30, 2026
- Term
- 4 weeks
Description

Spacious, bright, and modern living in Vroonermeer! Now you can, in this private drive-in home! Here, space and comfort are combined with a modern look. The house features a playful layout and a generously sized integral garage. There's enough room for two cars, and the garage has an electric door. Not only is this space accessible from the hallway, but so is the garden room.
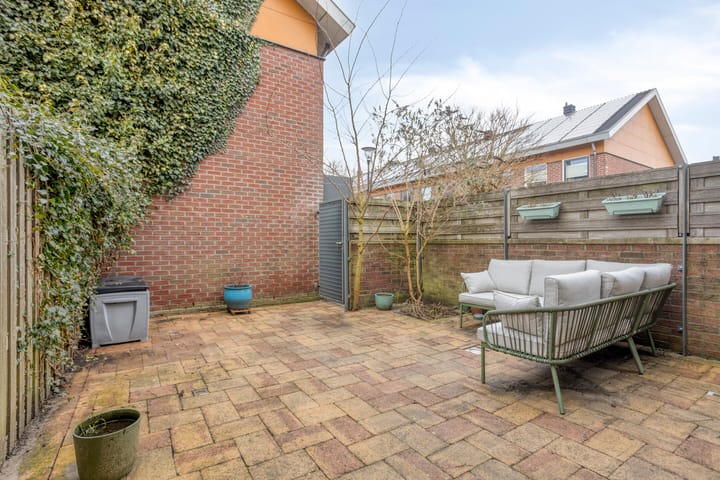
This multifunctional garden room can serve as a bedroom, office, or hobby room, for example. It overlooks the back garden, which is also accessible from this room. The back garden itself is fully tiled and has a gate. Furthermore, the garden offers plenty of privacy thanks to the blind wall of the neighboring house and enjoys a sunny west-facing location.
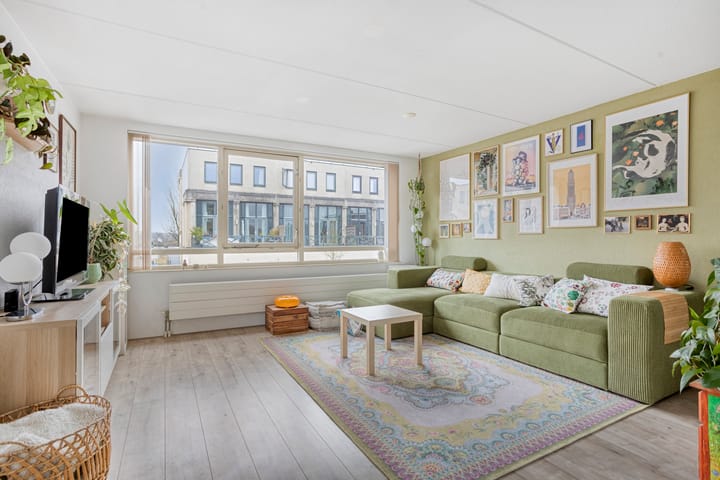

The house features a bright living room on the first floor with an abundance of windows. At the rear is the kitchen, with a corner layout and equipped with all necessary built-in appliances. An added bonus is the French balcony overlooking the garden. On the landing, you'll find a spacious toilet with a small sink and the stairs to the second floor, where you'll find three bedrooms and the bathroom.
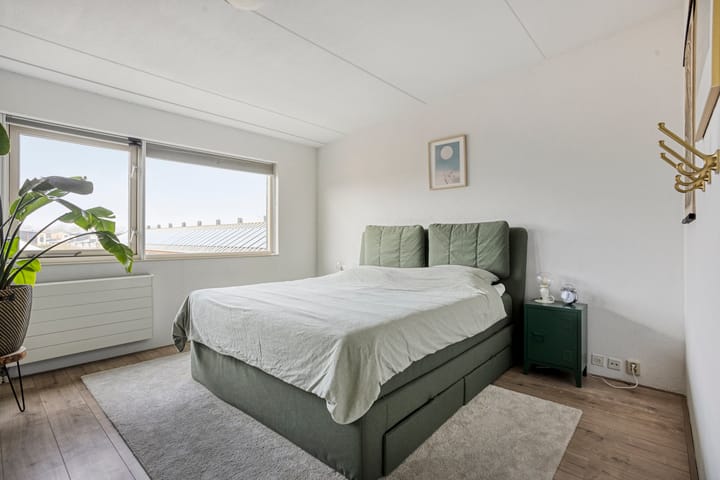
The largest bedroom is located at the rear of the house and spans the entire width of the house. The other two bedrooms are at the front, differ in size, and have an impressive height. The bathroom is also spacious and features a walk-in shower, a separate bathtub, a second toilet, and a double vanity with vanity. Opposite the bathroom is a storage room housing the central heating boiler (Atag, 2020) and the heat recovery system (Brink Renovent HR, 2002).
The house is exceptionally well-located, offering perhaps the best of both worlds. It's situated in the Vroonermeer-Zuid residential area, a neighborhood with plenty of greenery and water. It's a neighborhood with children of all ages, where everyone enjoys their own space. The neighborhood has a primary school and various play areas. A secondary school is also nearby.
The large De Mare shopping center is located nearby, offering a wide range of shops and a weekly market. The neighboring village of Sint Pancras also boasts a bakery and a DekaMarkt supermarket. The Alkmaar ring road, which leads to Haarlem, Amsterdam, Bergen, or Schagen, is just a few minutes' drive away. Alkmaar-Noord train station is also about a five-minute bike ride from the house, where free, secure bicycle parking is available. Alkmaar's vibrant city center is also easily accessible by bike.
Can you picture yourself living in this playful, modern drive-in home? Contact us soon for a viewing and discover this unique home for yourself!
General:
Living area 124 m² - Other indoor space (garage) 23 m² - Volume 517 m³ - Built in 2001 - Energy label A - Two parking spaces in the garage - Acceptance upon agreement
Advertisement
Features
Transfer of ownership
- Last asking price
- € 450,000 kosten koper
- Asking price per m²
- € 3,629
- Status
- Sold
Construction
- Kind of house
- Single-family home, double house
- Building type
- Resale property
- Year of construction
- 2001
- Type of roof
- Shed roof covered with asphalt roofing
Surface areas and volume
- Areas
- Living area
- 124 m²
- Other space inside the building
- 23 m²
- Plot size
- 93 m²
- Volume in cubic meters
- 517 m³
Layout
- Number of rooms
- 5 rooms (4 bedrooms)
- Number of bath rooms
- 1 bathroom and 1 separate toilet
- Bathroom facilities
- Walk-in shower, bath, toilet, underfloor heating, sink, and washstand
- Number of stories
- 3 stories
- Facilities
- Mechanical ventilation and TV via cable
Energy
- Energy label
- A
- Insulation
- Roof insulation, double glazing, insulated walls, floor insulation and completely insulated
- Heating
- CH boiler and heat recovery unit
- Hot water
- CH boiler
- CH boiler
- Atag (gas-fired from 2020, in ownership)
Cadastral data
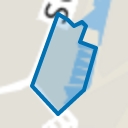
- ALKMAAR L 2413
- Cadastral map
- Area
- 93 m²
- Ownership situation
- Full ownership
Exterior space
- Location
- Alongside a quiet road and in residential district
- Garden
- Back garden
- Back garden
- 31 m² (6.42 metre deep and 4.80 metre wide)
- Garden location
- Located at the west with rear access
Garage
- Type of garage
- Built-in
- Capacity
- 2 cars
- Facilities
- Electrical door, electricity and running water
Parking
- Type of parking facilities
- Parking on private property and public parking
Popularity
6,579x
Viewed
125x
Saved
24-2-2026
On Funda
Neighborhood
Vroonermeer-Zuid
Alkmaar- Residents
- 3,010
- Family with children
- 44%
- Avg. asking price / m²
- € 4,121
Discover the neighborhood
Curious about the housing supply, residents and local real estate agents?

Don’t want to forget this home?
Save it as a favorite. You’ll easily find it back and get notified when something changes.
