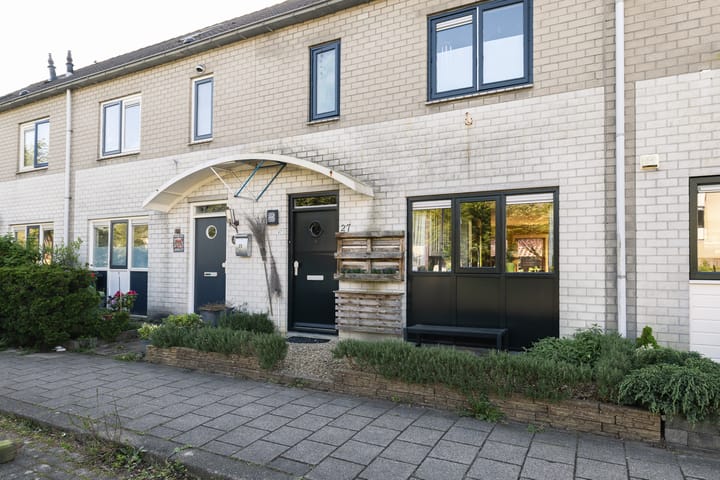
Sold
Borchplantsoen 271333 VH AlmereLandgoederenbuurt Noord
€ 385,000 k.k.

- 114 m²living area
- 124 m²plot size
- 3bedrooms
- Aenergy label
Sales history
- Listed since
- May 19, 2026
- Date of sale
- June 6, 2026
- Term
- 2 weeks
Description
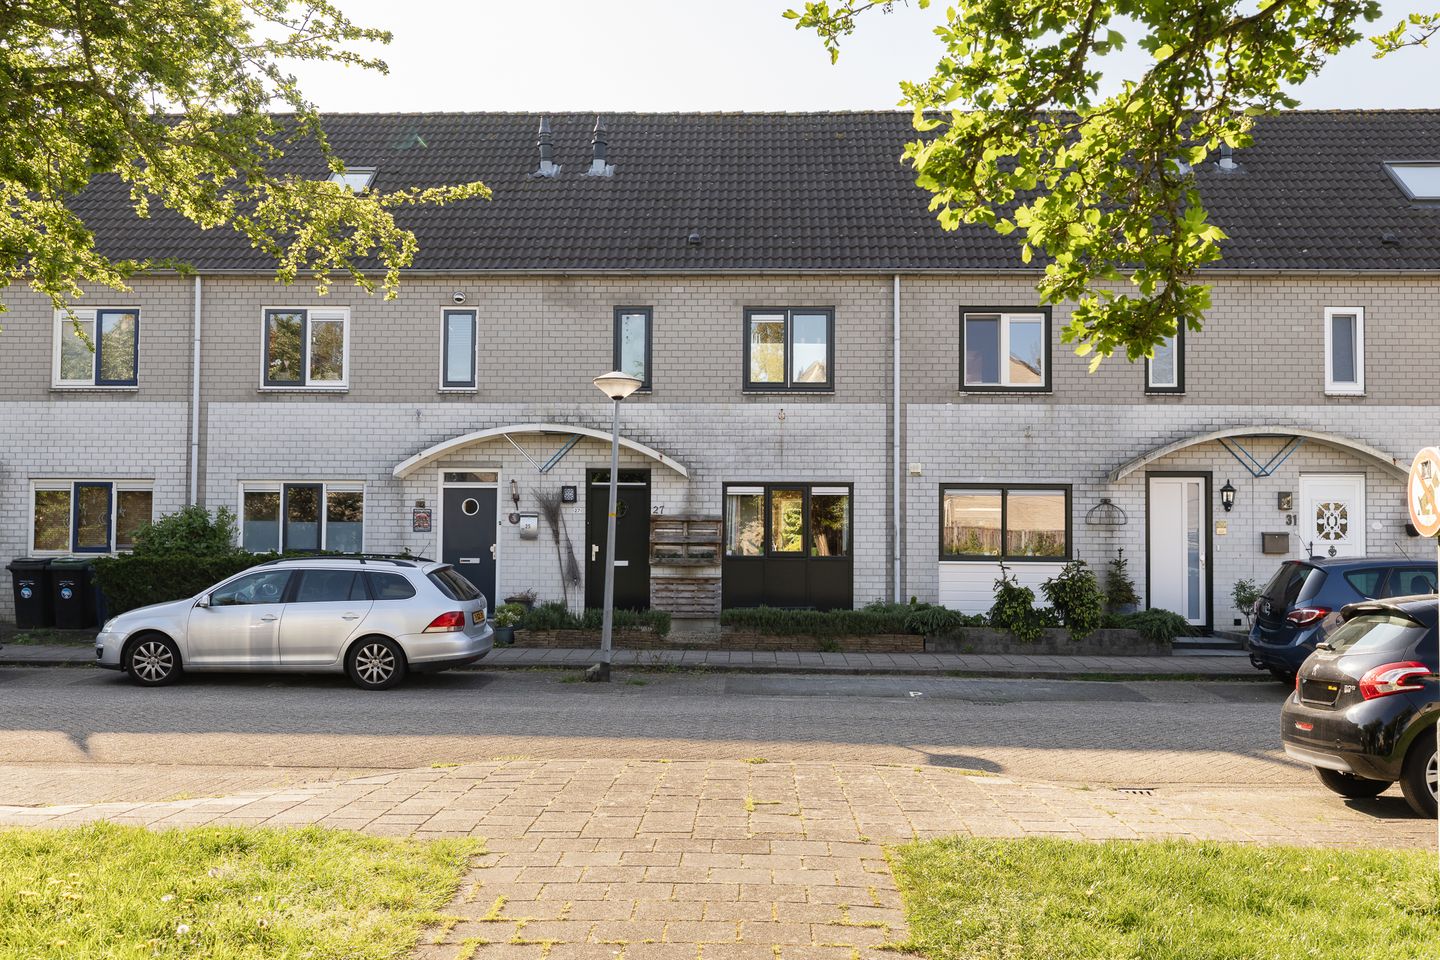
Imagine: coming home to a quiet, green street, with an unobstructed view and a sunny southeast-facing garden where you can enjoy the sun all day long.
Will you become the proud new owner of this comfortable and surprisingly spacious family home in Almere Buiten?
This well-maintained home combines tranquility, greenery, and a central location, with a sunny southeast-facing garden and an energy label A – ideal for those who want to live comfortably and energy-efficiently. Moreover, the house feels wonderfully open and spacious at both the front and rear.
An ideal family home with 3 (possibly 4) bedrooms, close to amenities and the train station.
Come take a look and be surprised!
Location
Situated in the popular Landgoederenbuurt in Almere Buiten, in a quiet and green residential area. Supermarkets, schools, childcare, sports facilities, and public transport are within walking or short cycling distance.
The Almere Buiten shopping center, DoeMere, and the train station are also easily accessible. Access roads towards the A6 and A27 are a short distance away. Ground floor
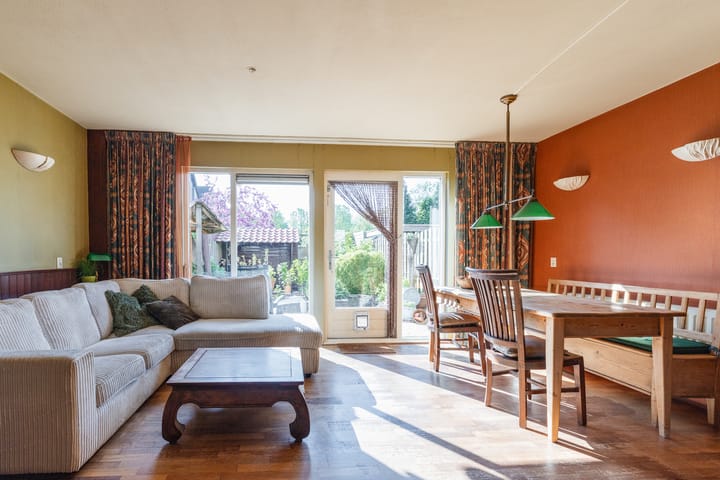
Entrance with access to the bright and garden-facing living room. The large windows provide plenty of natural light and a pleasant connection to the garden. From the living room, you step directly into the sunny backyard.
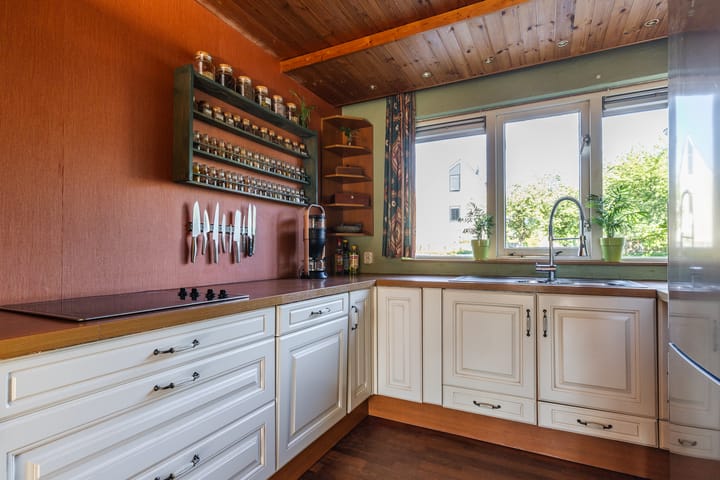
The kitchen is located at the front and offers an unobstructed view of the public garden. The kitchen is arranged in a corner layout and equipped with various built-in appliances, including a dishwasher, ceramic hob, convection oven, pull-out pantry, and a separate fridge-freezer.
Additionally, there is a practical under-stairs cupboard for extra storage space.
First floor
Landing with access to two spacious bedrooms (formerly three, easily re-establishable). The generous bedroom at the rear features a large built-in wardrobe.
The bathroom is fully equipped with a shower, washbasin, and toilet.
Second floor
Spacious attic floor with skylight, currently used as a study and bedroom. Thanks to the layout and space, an extra bedroom can easily be created here.
Equipped with a separate, tiled laundry room with connections for a washing machine and dryer, and additional storage space via the loft. Garden
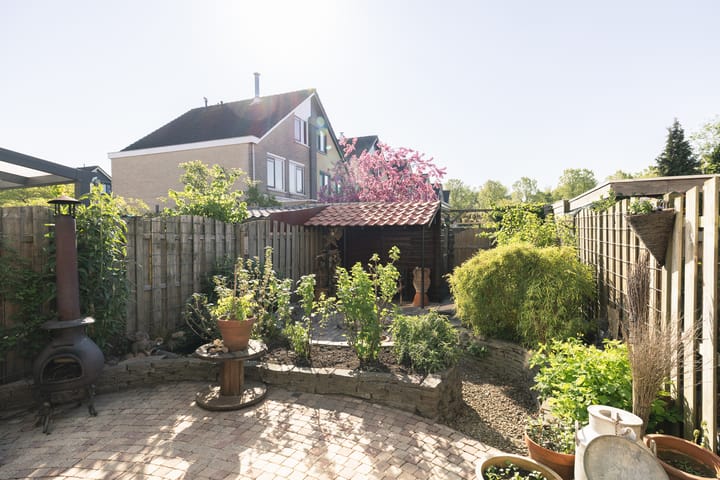
The sunny backyard is situated on the southeast and offers plenty of privacy and sunshine. The garden is beautifully landscaped with a spacious terrace, ornamental plants, and raised borders.
The existing ornamental well with rainwater collection is a practical and sustainable addition for watering the garden.
At the back of the garden, there is a wooden shed with a canopy and a back entrance.
Special features
• 3 bedrooms (4 possible)
• Sunny southeast-facing garden
• Energy label A (energy-efficient living)
• Unobstructed views at the front and rear
• Close to shops, schools, and the train station
• Good accessibility (A6/A27)
Completion date by mutual agreement
Advertisement
Features
Transfer of ownership
- Last asking price
- € 385,000 kosten koper
- Asking price per m²
- € 3,377
- Status
- Sold
Construction
- Kind of house
- Single-family home, row house
- Building type
- Resale property
- Year of construction
- 1991
- Type of roof
- Gable roof covered with roof tiles
Surface areas and volume
- Areas
- Living area
- 114 m²
- External storage space
- 6 m²
- Plot size
- 124 m²
- Volume in cubic meters
- 389 m³
Layout
- Number of rooms
- 4 rooms (3 bedrooms)
- Number of bath rooms
- 1 bathroom
- Bathroom facilities
- Shower, toilet, and sink
- Number of stories
- 3 stories
- Facilities
- Skylight and mechanical ventilation
Energy
- Energy label
- A
- Insulation
- Double glazing
- Heating
- CH boiler
- Hot water
- CH boiler
- CH boiler
- Gas-fired combination boiler from 2014, in ownership
Cadastral data
- ALMERE N 2141
- Cadastral map
- Area
- 124 m²
- Ownership situation
- Full ownership
Exterior space
- Location
- In residential district
- Garden
- Back garden and front garden
- Back garden
- 59 m² (11.00 metre deep and 5.40 metre wide)
- Garden location
- Located at the southeast with rear access
Storage space
- Shed / storage
- Detached wooden storage
- Facilities
- Electricity
- Insulation
- No insulation
Parking
- Type of parking facilities
- Public parking
Popularity
0x
Viewed
0x
Saved
19-5-2026
On Funda
Neighborhood

Landgoederenbuurt Noord
Almere- Residents
- 1,415
- Family with children
- 45%
- Avg. asking price / m²
- € 3,686
Discover the neighborhood
Curious about the housing supply, residents and local real estate agents?

Don’t want to forget this home?
Save it as a favorite. You’ll easily find it back and get notified when something changes.
