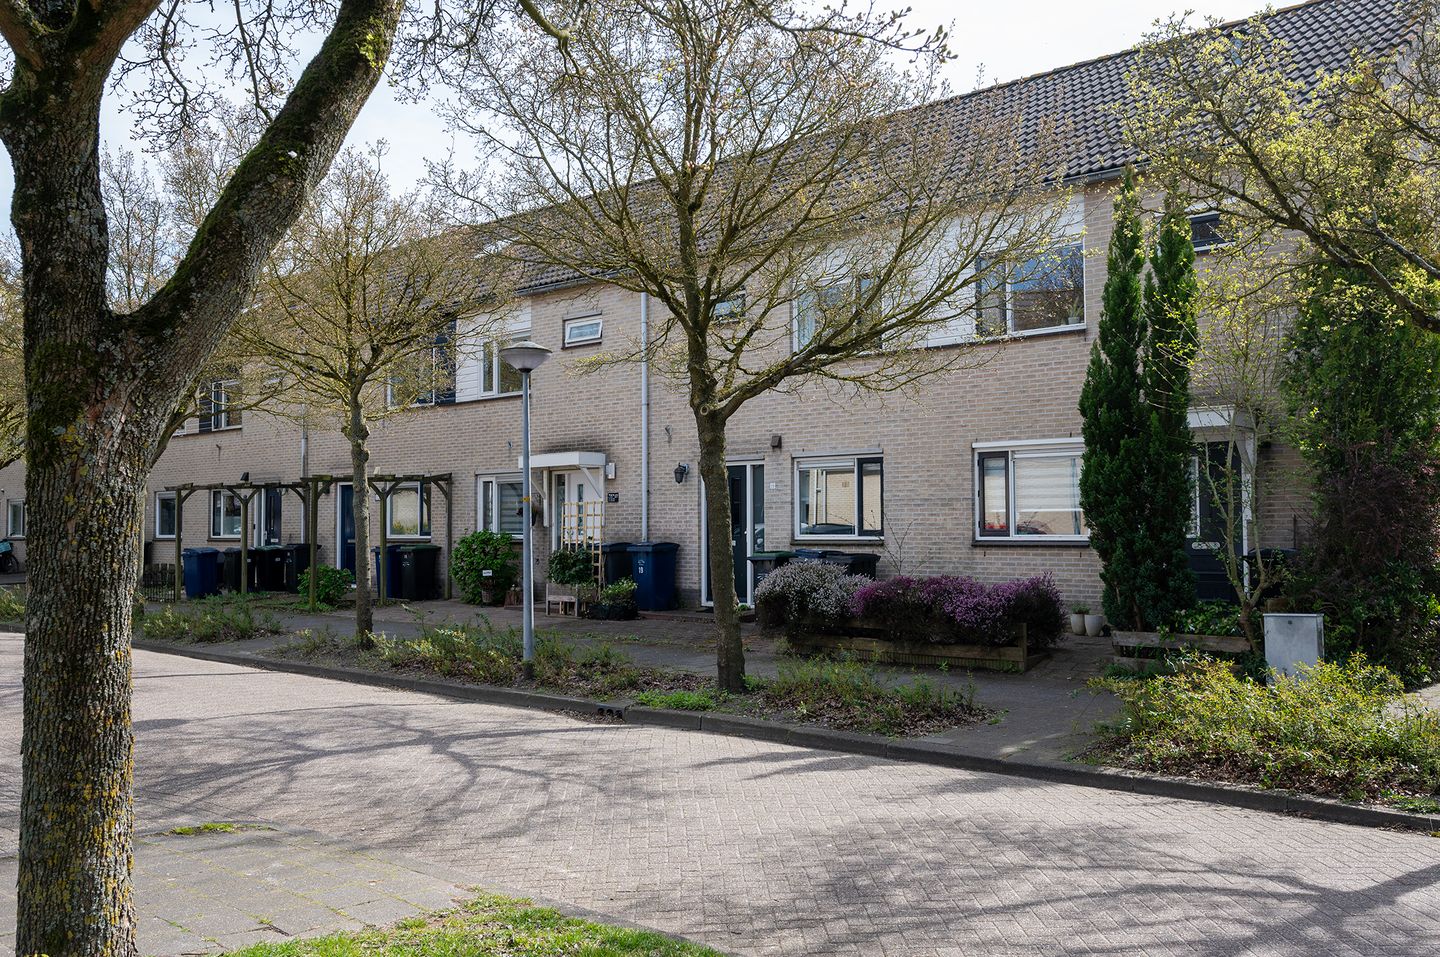
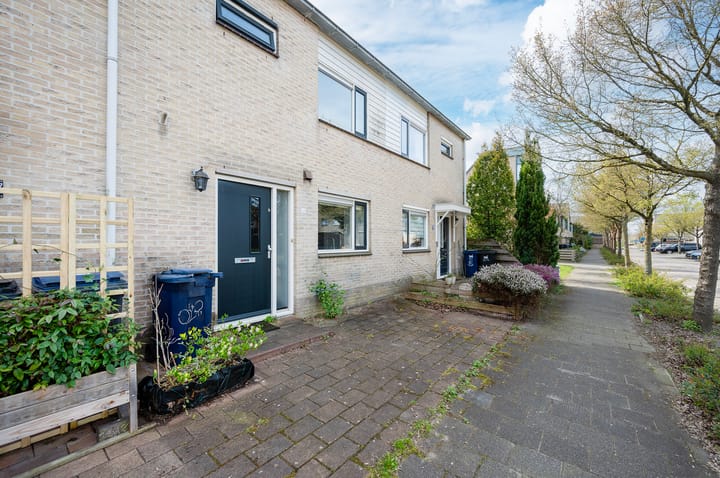
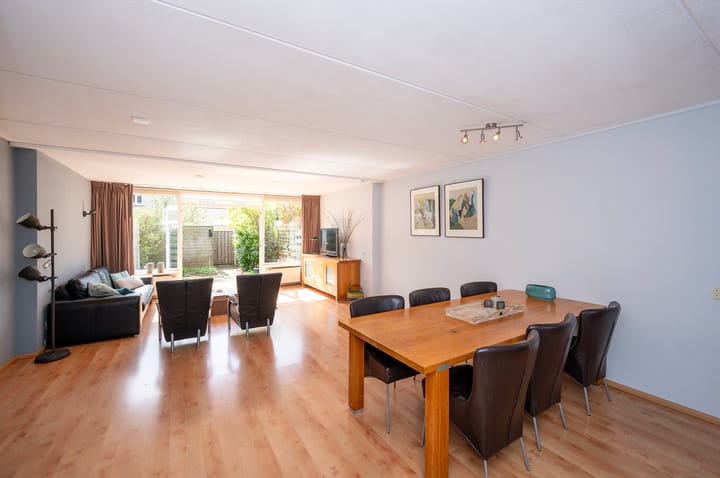
Spacious family home with 4 rooms, expanded living room, fitted kitchen, luxurious bathroom and sunny garden in a nice, central location in the Muziekwijk of Almere Stad.

This well maintained home has been extended on the ground floor by no less than 3 meters across the entire width, creating a wonderful, spacious living room. This beautiful home is located in a quiet car environment. Very nice is that supermarket, bus lane and schools can be reached within a few walking minutes. Around the corner are a hockey and soccer club. Furthermore, it is good to know that there is a large shopping center and train station in the neighborhood. For nature lovers, there is the Beatrix Park and the beautiful city forest Pampus Hout. In addition, you're within a few minutes by car on one of the roads to Amsterdam, Utrecht and Lelystad.
Layout
ground floor:
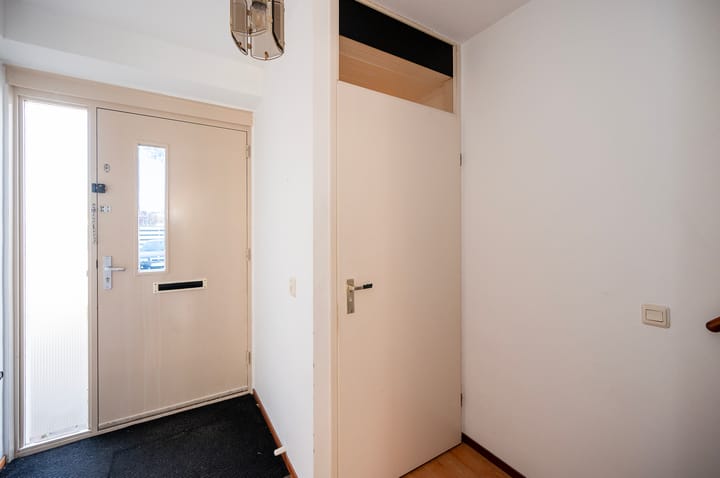
Entrance, hall, toilet, staircase and doors to the living room. Spacious extended living room with patio doors to the back garden. At the front, a street-oriented kitchen with various built-in appliances, such as a hood, ceramic hob, combi microwave, fridge-freezer and dishwasher. Through the patio doors you step into the garden. At the back of the garden is a private storage.
First floor:
3 bedrooms with nice measurements. Modern bathroom with walk-in shower with rain shower, double washbasin, towel radiator and second toilet.
Second floor:
Large attic room with skylight. Attic with storage space and space for washer dryer and mechanical ventilation.
Garden:
Sunny back garden (south) with decorative paving, sun terrace, fences, lawn, bicycle storage and back through the path behind.
This furnished property is available immediately and costs € 1450 per person excl. G/W/E.
Advertisement
Features
Transfer of ownership
Last asking price
€ 450,000 kosten koper
Asking price per m²
€ 3,750
Status
Sold
Construction
Kind of house
Single-family home, row house
Building type
Resale property
Year of construction
1991
Specific
Partly furnished with carpets and curtains
Type of roof
Gable roof covered with asphalt roofing
Surface areas and volume
Areas
Living area
120 m²
External storage space
6 m²
Plot size
134 m²
Volume in cubic meters
420 m³
Layout
Number of rooms
5 rooms (4 bedrooms)
Number of bath rooms
1 bathroom and 1 separate toilet
Bathroom facilities
Shower, bath, toilet, and sink
Number of stories
2 stories and an attic
Facilities
Skylight, optical fibre, and mechanical ventilation