Sold
Gérard Philipestraat 211325 LL AlmereFilmwijk Midden
€ 750,000 k.k.

- 204 m²living area
- 479 m²plot size
- 3bedrooms
- Aenergy label
Sales history
- Listed since
- March 27, 2026
- Date of sale
- April 28, 2026
- Term
- 4 weeks
Description
Detached Living by the Water; Space, Peace and Endless Possibilities!
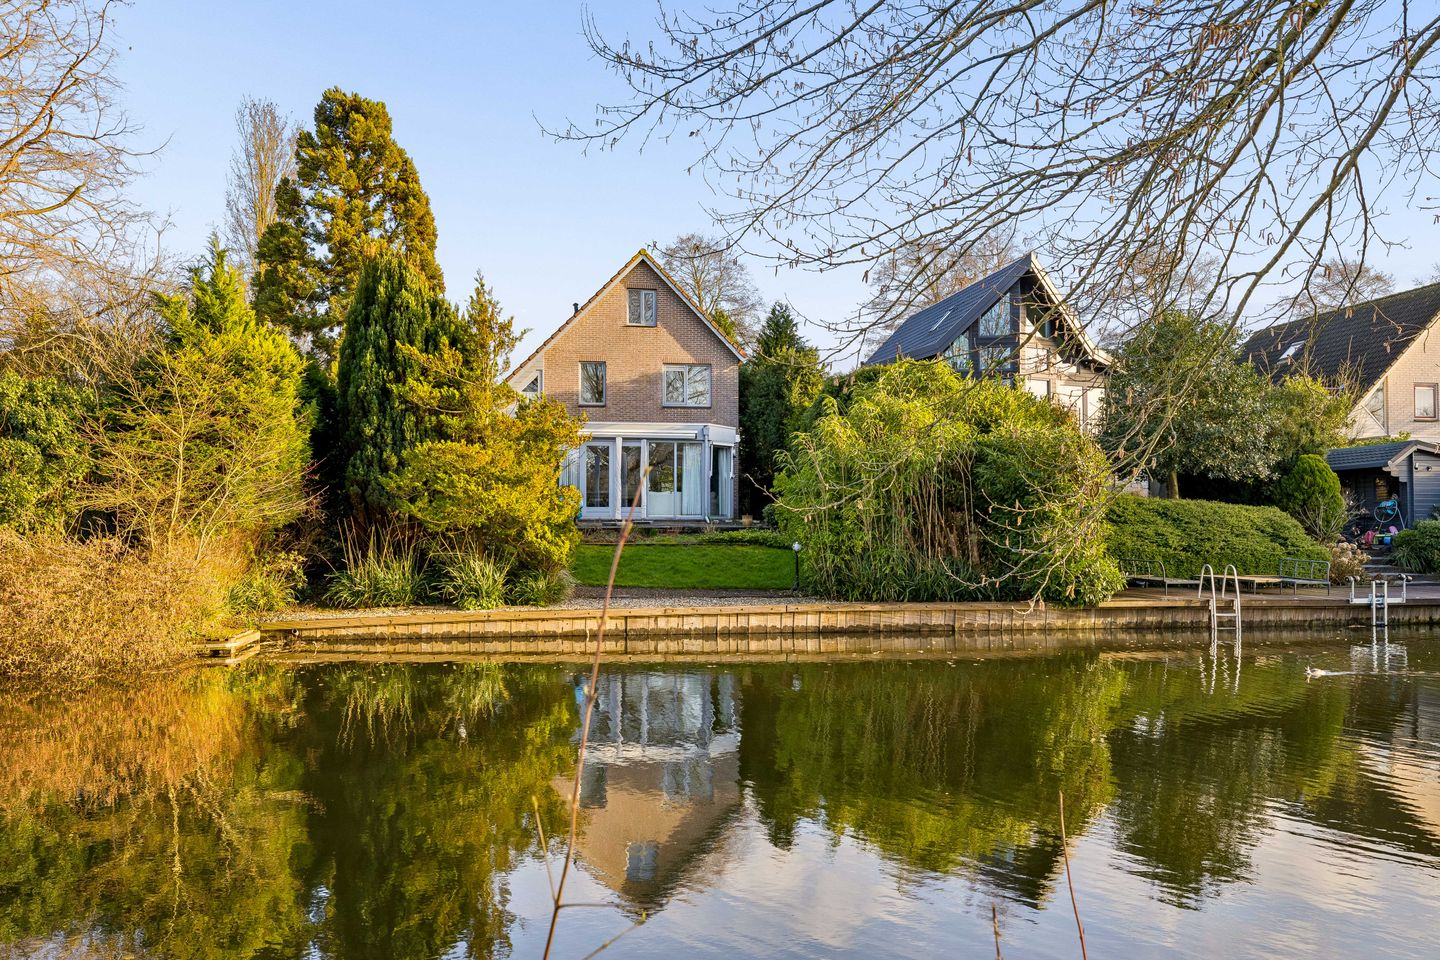
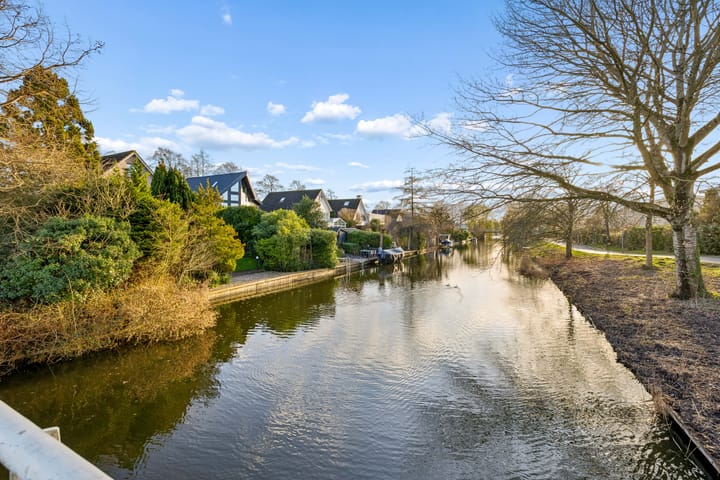

Living by the water, with your own boat at the doorstep and plenty of space to create your dream home. This spacious detached house of approximately 204 m² is located in a beautiful spot along a city canal in the popular Filmwijk district of Almere. With a self-contained apartment on the ground floor, a green garden directly on the water, and all amenities within easy reach, this property offers a unique combination of space, comfort and possibilities.
The house has been well maintained and offers excellent opportunities to modernize it entirely to your own taste. Thanks to the generous living area, the waterfront location, and the additional living space on the ground floor, this is an exceptionally flexible home, ideal for lifetime living, informal care (mantelzorg), or multigenerational living (kangaroo living).
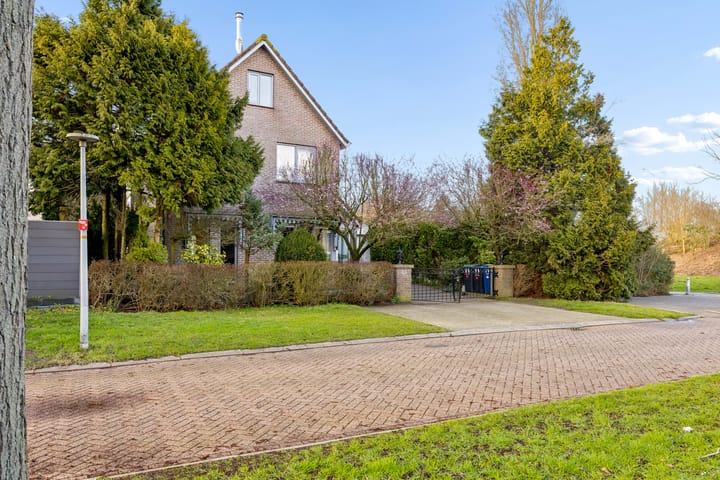
The property is situated in a small-scale villa neighborhood in Filmwijk, a spacious and green area that is popular due to its central location. Primary and secondary schools, shops, Almere Centrum train station, and the A6 and A27 highways are all nearby. Recreational areas are also close by, including Lumièrepark, Weerwater, and a small beach within short distance. Additionally, a direct bus connection to Almere Centrum station is located just a three-minute walk away.
The property is offered with a “bidding from” price.
Layout;
Ground Floor:
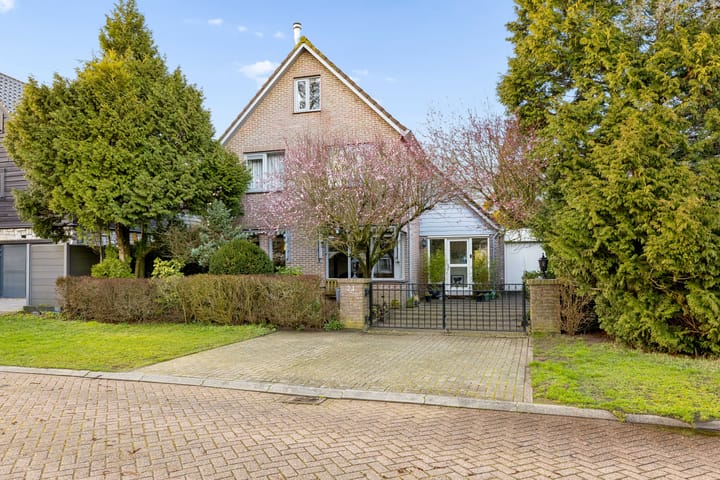
In 2012, a new entrance, an extension, and a renovation of the original garage were completed. From the entrance, both the main house and the additional living space can be accessed.
The extension created a self-contained living area with a living room, bedroom, and en-suite bathroom. This space features electric underfloor heating, HR++ glazing, plastic window frames, and sliding doors to the backyard, making it very suitable for lifetime living, people with reduced mobility, or a live-in family member.
The hallway of the main house provides access to the toilet, meter cupboard, staircase to the first floor, and the living room. The cozy living room is located at the front of the house and features a wood-burning stove, adding warmth and atmosphere.
At the rear of the house is the spacious kitchen-diner, adjacent to the extension. Large windows provide a beautiful view of the green backyard and the water. The kitchen is arranged in a light-colored corner layout and equipped with built-in appliances such as a dishwasher, combi microwave, ceramic cooktop, extractor hood, and a double sink, along with ample cupboard space. Double French doors in the extension open to the backyard.
First Floor:
Originally, the first floor consisted of three bedrooms, a bathroom, and a storage room, but it is currently arranged with:
One spacious front bedroom of approximately 23 m²
A very large bathroom of approximately 17 m²
A practical laundry room with storage space and a door leading to the roof of the extension (useful for maintenance)
The bathroom is fully tiled to the ceiling and equipped with a bathtub, two sinks, and a toilet.
The large bedroom spans the entire width of the house and can easily be divided into two separate bedrooms again.
The laundry room, located under the sloping roof, offers plenty of storage space and contains the connections for a washing machine and dryer, as well as the inverter for the solar panels.
Second Floor:
The spacious attic floor is divided into two areas:
A bedroom at the rear
A large multifunctional space at the front
This area can easily be converted into an additional bedroom, workspace, or hobby room.
Garden:
The backyard faces northwest, but due to the generous size of the garden there is always a place to enjoy either the sun or shade.
The garden borders directly on the water, where you can moor your own boat. Through Almere’s charming boating routes, the water connects directly to the Noorderplassen and the Gooimeer, making it ideal for boating and recreational enthusiasts.
At the front of the house, the former garage contains a large storage room, perfect for bicycles and garden tools.
Key Features:
-Energy label A
-Transfer in consultation (can be quick)
-Parking on private property
-Possibility to moor a boat
-18 solar panels
-Living area approx. 204 m²
-Plot size 479 m²
-Suitable for lifetime living thanks to additional ground-floor living space
In short: a surprisingly spacious detached home in a beautiful waterfront location, offering plenty of opportunities to create your own dream home, with the luxury of boating directly from your backyard.
Schedule a viewing quickly using our convenient viewing planner on our website or via Funda.
Advertisement
Features
Transfer of ownership
- Last asking price
- € 750,000 kosten koper
- Asking price per m²
- € 3,676
- Status
- Sold
Construction
- Kind of house
- Single-family home, detached residential property
- Building type
- Resale property
- Year of construction
- 1992
- Type of roof
- Combination roof covered with asphalt roofing and roof tiles
Surface areas and volume
- Areas
- Living area
- 204 m²
- Other space inside the building
- 8 m²
- Plot size
- 479 m²
- Volume in cubic meters
- 600 m³
Layout
- Number of rooms
- 8 rooms (3 bedrooms)
- Number of bath rooms
- 2 bathrooms and 1 separate toilet
- Bathroom facilities
- 2 showers, 2 toilets, underfloor heating, washstand, double sink, and bath
- Number of stories
- 2 stories and an attic
- Facilities
- Outdoor awning, optical fibre, mechanical ventilation, sliding door, TV via cable, and solar panels
Energy
- Energy label
- A
- Insulation
- Roof insulation, double glazing, insulated walls and floor insulation
- Heating
- Wood heater, district heating and partial floor heating
- Hot water
- District heating
Cadastral data
- ALMERE U 1031
- Cadastral map
- Area
- 479 m²
- Ownership situation
- Full ownership
Exterior space
- Location
- Along waterway, alongside waterfront and in residential district
- Garden
- Surrounded by garden
Storage space
- Shed / storage
- Attached brick storage
- Facilities
- Electricity
Parking
- Type of parking facilities
- Parking on private property and public parking
Popularity
9,820x
Viewed
210x
Saved
26-3-2026
On Funda
Neighborhood

Filmwijk Midden
Almere- Residents
- 1,950
- Family with children
- 48%
- Avg. asking price / m²
- € 3,954
Discover the neighborhood
Curious about the housing supply, residents and local real estate agents?

Don’t want to forget this home?
Save it as a favorite. You’ll easily find it back and get notified when something changes.
