Sold
Otto Sternstraat 141341 CK AlmereNobelhorst West
€ 570,000 k.k.

- 134 m²living area
- 108 m²plot size
- 4bedrooms
- Aenergy label
Sales history
- Listed since
- February 17, 2026
- Date of sale
- March 9, 2026
- Term
- 2 weeks
Description
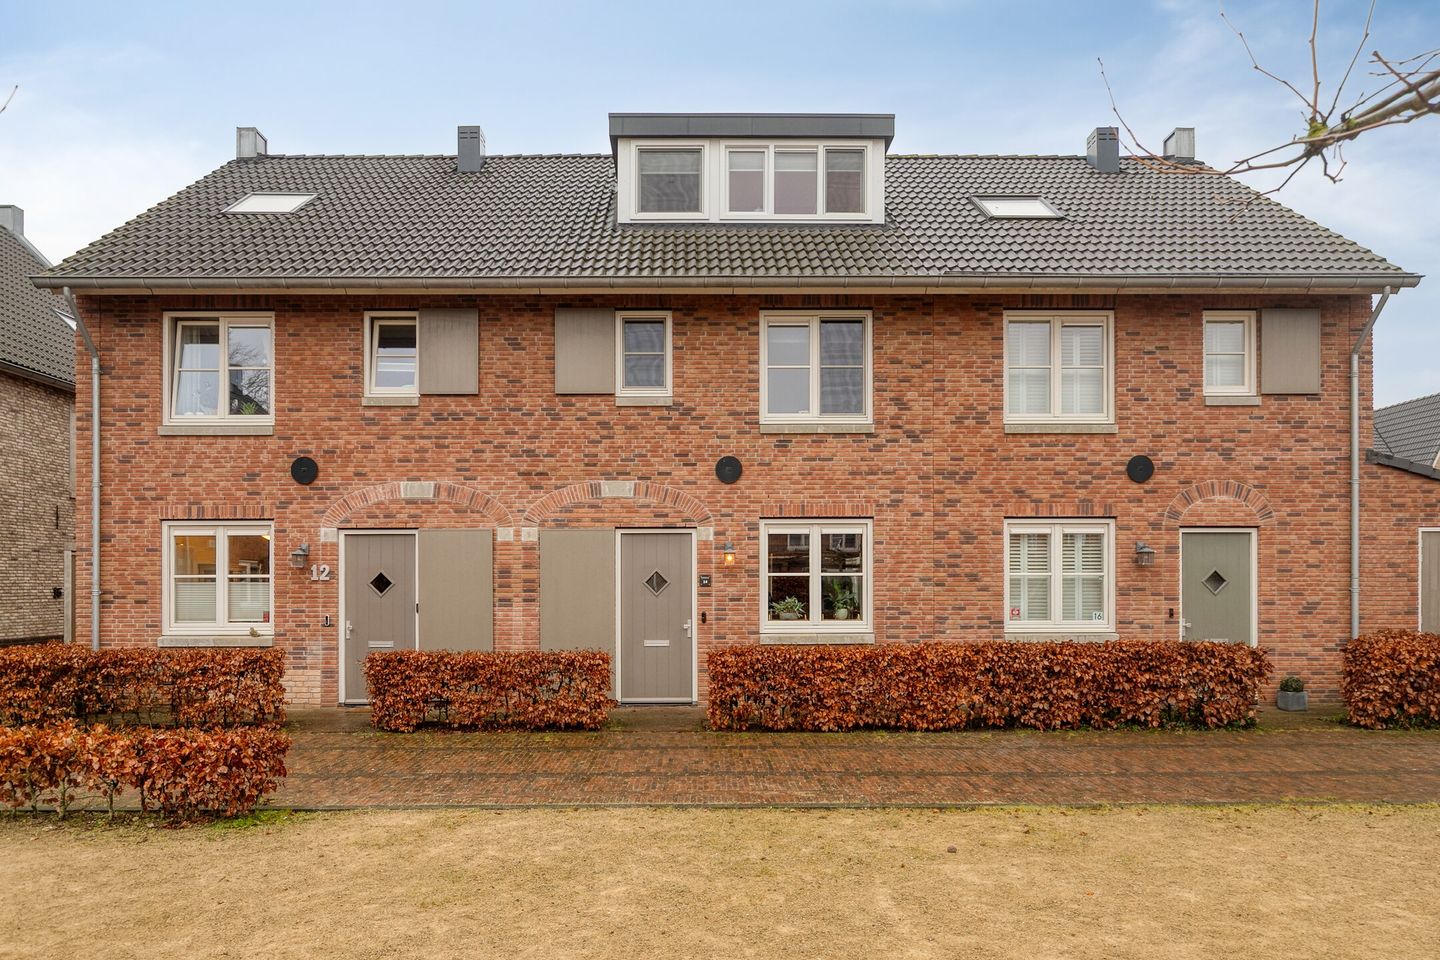
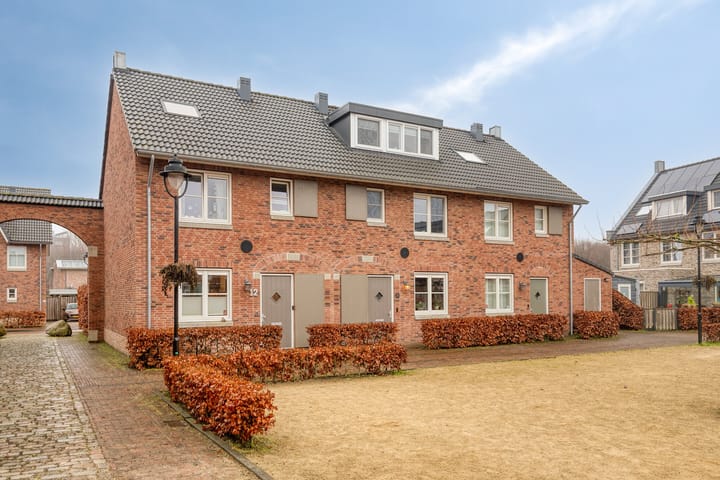
At Otto Sternstraat 14 in Almere, you'll find this modern and well-maintained family home with a living area of ??134m². Here you'll live in a house that effortlessly combines space, comfort, and sustainability. With four bedrooms, a modern kitchen and bathroom, a bright living room, and a sunny garden with a shed and rear access, this is a house you can move into immediately and worry-free. An ideal location for those looking for a comfortable home with plenty of possibilities.
Thanks to the full insulation, double glazing, underfloor heating on the ground floor, and 10 solar panels, the house is energy-efficient (label A) and future-proof.
The house is located in a pleasant and child-friendly neighborhood (Nobelhorst) in Almere, where all daily amenities are within easy reach. Several primary and secondary schools, as well as several sports clubs and facilities, are nearby. Public transport is also well-organized, with bus stops within walking distance. Thanks to its convenient location near major roads, you can quickly and easily reach cities such as Amsterdam, Utrecht, and Lelystad. You enter the house at the front from a unique car-free courtyard (with a playground) that exudes a wonderful atmosphere. Ample parking is available around the house. Once inside, you enter the hall, which provides access to the toilet, the living room, and the staircase to the first floor.
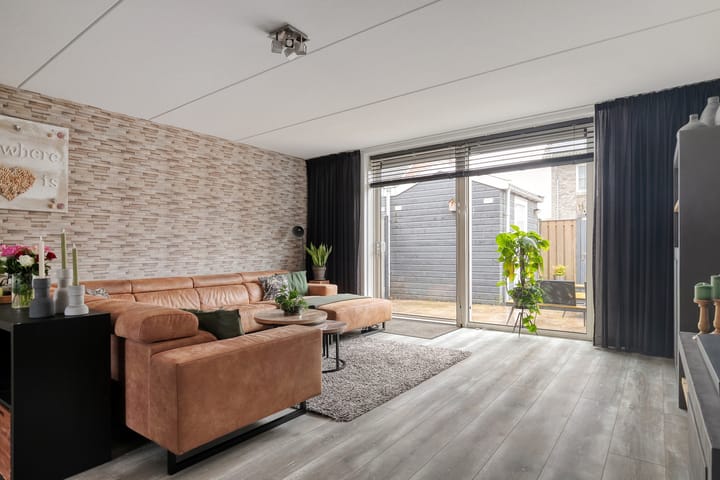
The living room forms the heart of the ground floor and features an open layout and modern finishes. Thanks to the generous windows, you can enjoy a pleasant amount of natural light, making the room feel even more spacious. There are plenty of opportunities to create a comfortable seating area and an inviting dining area. The living room is directly connected to the kitchen, and sliding doors lead directly to the terrace and garden, seamlessly blending indoors and outdoors.
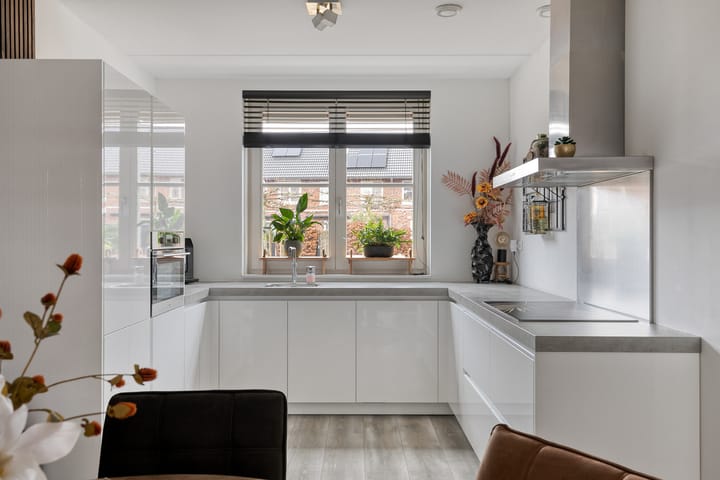
The open-plan kitchen adjoins the living room and is modern and neatly finished. The U-shaped countertop offers ample work and storage space. The kitchen is equipped with a sink, induction cooktop with extractor hood, fridge/freezer, built-in combination oven, dishwasher, and Quooker. Everything is in excellent condition and has been carefully maintained.
The stairs in the hall lead to the first floor. Here you'll find three bedrooms and the bathroom, conveniently arranged around the landing.
The three bedrooms on this floor are all well-maintained and practically laid out. Each room offers ample space for a bed, desk, and wardrobe, making them ideal as a children's room, study, or hobby room. Thanks to the pleasant natural light and the neat finish, the rooms feel comfortable and inviting.
The fully tiled bathroom has a modern finish and is adjacent to the landing. Here you'll find a vanity with storage, a walk-in shower with a glass door, a heated towel rail, and a wall-hung toilet. The modern finish makes this a pleasant space to start or end the day relaxing.
A fixed staircase leads to the second floor. Here you'll find an additional bedroom and a practical landing with connections for laundry appliances. The bedroom on this floor is located in the gable end of the roof and feels extra spacious thanks to dormer windows on both sides. This allows you to enjoy abundant natural light and ample space for a comfortable bed and additional furnishings. A pleasant, peaceful spot that is ideal as a master bedroom or as a separate office or guest room.
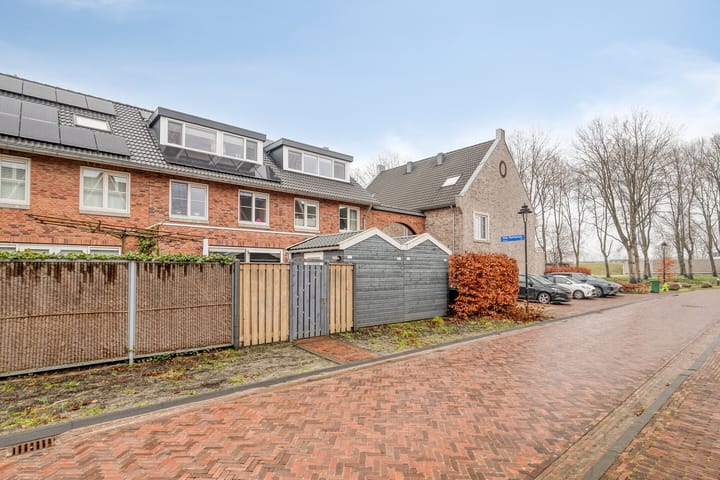
The sunny garden is low-maintenance and fully paved, so you can enjoy it to the fullest. There's plenty of space to create a spacious terrace where you can relax or enjoy a meal with family and friends. At the back of the garden is a shed for extra storage, and thanks to the rear access, the garden is also easily accessible. A lovely outdoor space that completes the living comfort.
The courtyard and playground are jointly maintained by the residents of the 23 surrounding homes, with an annual contribution of €100 per home. In addition to a small financial contribution, residents are required to perform maintenance twice a year, which can be purchased for a small fee.
Features:
- Modern and well-maintained family home
- Situated on a car-free courtyard
- Living area of ??134m²
- Four bedrooms
- Bright living room with sliding doors to the garden
- Modern open-plan kitchen with fully equipped appliances
- Underfloor heating on the ground floor
- Modern bathroom
- Sunny, low-maintenance garden with a shed and rear access
- Equipped with 10 solar panels
- Ample parking in the immediate vicinity
- Located in a child-friendly neighborhood with all amenities nearby
- Annual €100 contribution for the maintenance of the courtyard and playground
Advertisement
Features
Transfer of ownership
- Last asking price
- € 570,000 kosten koper
- Asking price per m²
- € 4,254
- Status
- Sold
Construction
- Kind of house
- Single-family home, row house (residential property facing inner courtyard)
- Building type
- Resale property
- Year of construction
- 2018
Surface areas and volume
- Areas
- Living area
- 134 m²
- External storage space
- 7 m²
- Plot size
- 108 m²
- Volume in cubic meters
- 476 m³
Layout
- Number of rooms
- 5 rooms (4 bedrooms)
- Number of bath rooms
- 1 bathroom and 1 separate toilet
- Number of stories
- 3 stories
- Facilities
- Mechanical ventilation and solar panels
Energy
- Energy label
- A
- Insulation
- Double glazing and completely insulated
- Heating
- CH boiler
- Hot water
- CH boiler and electrical boiler
- CH boiler
- Gas-fired combination boiler from 2018, in ownership
Cadastral data
- ALMERE C 3524

- Cadastral map
- Area
- 108 m²
- Ownership situation
- Full ownership
Exterior space
- Location
- Alongside a quiet road, sheltered location and in residential district
- Garden
- Back garden and front garden
- Back garden
- 37 m² (6.41 metre deep and 5.79 metre wide)
- Garden location
- Located at the southwest with rear access
Storage space
- Shed / storage
- Detached wooden storage
- Facilities
- Electricity
Parking
- Type of parking facilities
- Public parking
Popularity
2,813x
Viewed
39x
Saved
17-2-2026
On Funda
Neighborhood
Nobelhorst West
Almere- Residents
- 2,425
- Family with children
- 65%
- Avg. asking price / m²
- € 4,484
Discover the neighborhood
Curious about the housing supply, residents and local real estate agents?

Don’t want to forget this home?
Save it as a favorite. You’ll easily find it back and get notified when something changes.
