Sold
Simone Signoretstraat 431325 LC AlmereFilmwijk Midden
€ 835,000 k.k.

- 145 m²living area
- 601 m²plot size
- 3bedrooms
- Aenergy label
Sales history
- Listed since
- July 14, 2025
- Date of sale
- August 8, 2025
- Term
- 3 weeks
Description
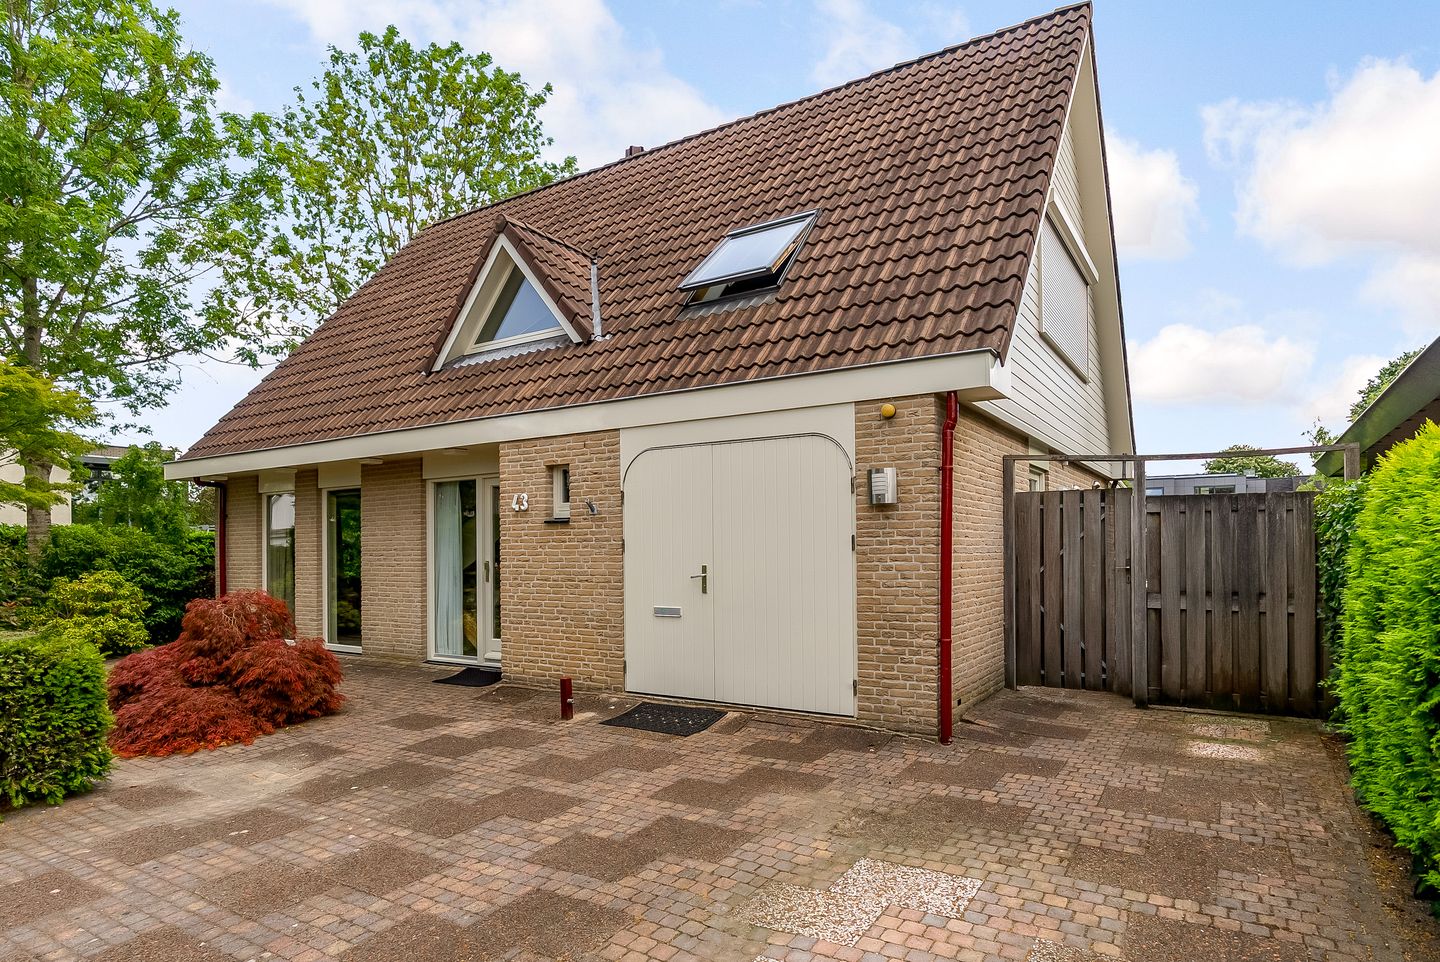
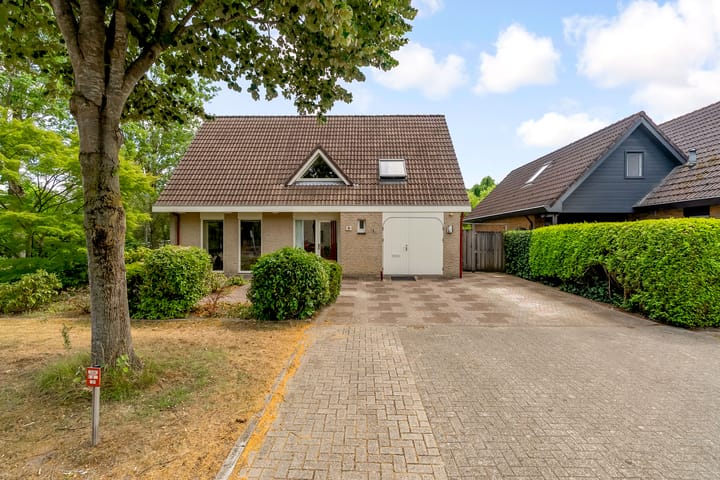
Spacious villa with rustic charm by the water
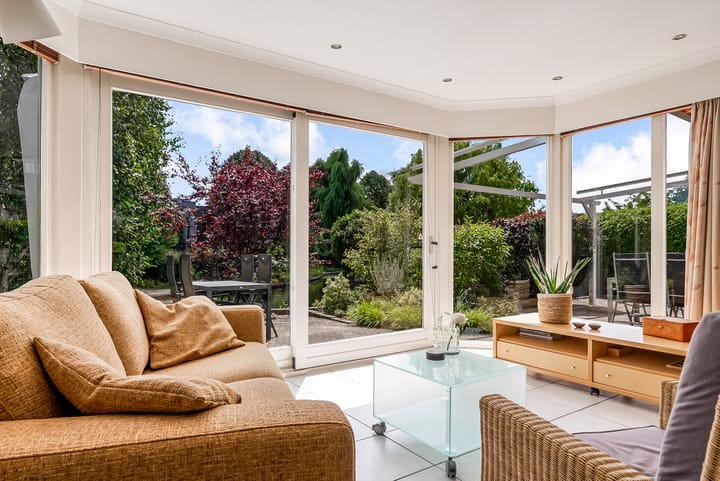
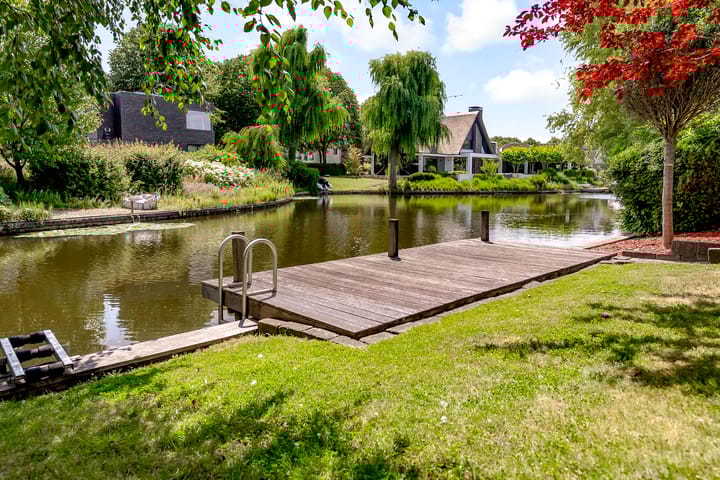
In the park-like Filmwijk district stands this detached, very well-maintained villa with a charming country-style appearance. The house features a beautiful garden-facing bay window, three spacious bedrooms, a recently renovated bathroom, ten solar panels, and a garage. Surrounding the property is a beautifully landscaped garden offering plenty of privacy. At the back of the house, you can enjoy stunning views over the water, with direct access to the Weerwater lake. Parking is available on your own driveway or in the garage.
Layout
Ground floor:
-Entrance hall with access to the rest of the house.
-Recently renovated wall-mounted toilet with hand basin.
-The garage, storage room or utility room is equipped with heating, electricity, connections for a washing machine and dryer, water, a countertop with sink, French doors, and a door to the side garden.
-Spacious, bright living room with tiled flooring, underfloor heating, and a fireplace.
-Beautiful garden-facing bay window with sliding doors to the back garden, ideal as a seating or reading area.
-Generous country-style kitchen in U-shape with garden door and complete built-in appliances: dishwasher, oven, ceramic hob, extractor hood vented to the outside, fridge, and freezer.
-Staircase to the upper floor with a triangular dormer window.
First floor:
-Landing with open gallery overlooking the hall, featuring the characteristic dormer.
-Large master bedroom of no less than 24 m² with French balcony and knee walls for extra storage.
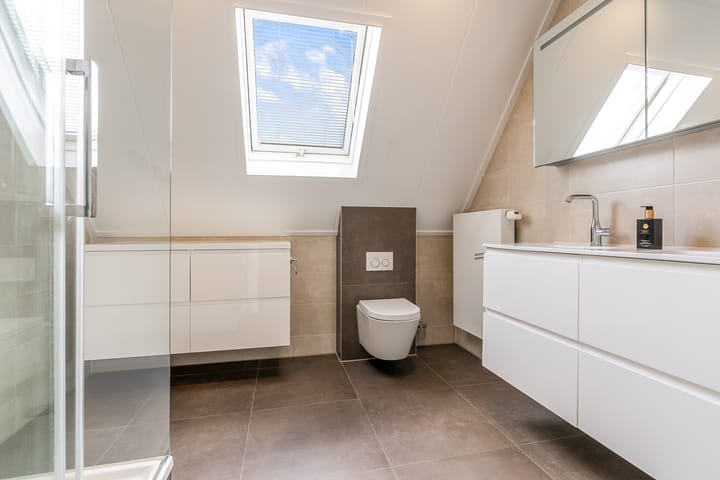
-Recently renovated bathroom with rain shower, double washbasin with cabinet, wall-mounted toilet, designer radiator, and roof window.
-Two additional bedrooms, both with roof windows and knee walls.
Attic:
The attic is accessible via a retractable loft ladder. Here you will find additional storage space and the mechanical ventilation system.
Garden
Tastefully landscaped front garden with parking space. The side garden is equipped with borders, planting, and fencing. The spacious, sheltered back garden features a terrace, pergola with sunshade, borders, outdoor tap, and a detached wooden shed. At the rear, there is direct access to the water. The sheet piling has already been replaced, and you can enjoy magnificent views here. From this spot, you can easily sail onto the Weerwater lake.
Surroundings
This villa is situated in a beautiful, quiet location on the water. The Filmwijk district is green and has a park-like atmosphere. All amenities are nearby: the city center and Almere Central Station (5 minutes by car, 6 minutes by bike, 20 minutes on foot, or 7 minutes by bus from the end of the street), Lumière Park, schools, childcare, public transport, supermarkets, and the main roads to the A6 are all within easy reach.
Features
-Living area: 145 m²
-Plot area: 601 m²
-Number of rooms: 4
-Number of bedrooms: 3
-Energy label: A (valid until 15-12-2030)
-Solar panels: 10
-Parking in garage or on private driveway
-Equipped with mechanical ventilation, roller shutters, exterior sun blinds, flue, sliding doors, French balcony, fiber optic connection, and solar panels
In short, a spacious, comfortable, and well-maintained villa in a stunning, centrally located spot on the water. Curious? Easily schedule a viewing via Funda - we would be delighted to show you around!
Advertisement
Features
Transfer of ownership
- Last asking price
- € 835,000 kosten koper
- Asking price per m²
- € 5,759
- Status
- Sold
Construction
- Kind of house
- Villa, detached residential property
- Building type
- Resale property
- Year of construction
- 1995
- Specific
- Partly furnished with carpets and curtains
- Type of roof
- Gable roof covered with roof tiles
Surface areas and volume
- Areas
- Living area
- 145 m²
- Other space inside the building
- 31 m²
- External storage space
- 8 m²
- Plot size
- 601 m²
- Volume in cubic meters
- 572 m³
Layout
- Number of rooms
- 4 rooms (3 bedrooms)
- Number of bath rooms
- 1 bathroom and 1 separate toilet
- Bathroom facilities
- Shower, double sink, toilet, and washstand
- Number of stories
- 2 stories and a loft
- Facilities
- Outdoor awning, french balcony, optical fibre, mechanical ventilation, rolldown shutters, flue, sliding door, and solar panels
Energy
- Energy label
- A
- Insulation
- Completely insulated
- Heating
- District heating
- Hot water
- District heating
Cadastral data
- ALMERE U 1160
- Cadastral map
- Area
- 601 m²
- Ownership situation
- Full ownership
Exterior space
- Balcony/roof garden
- French balcony present
- Location
- Alongside a quiet road, along waterway, alongside waterfront, in residential district and open location
- Garden
- Surrounded by garden
Storage space
- Shed / storage
- Detached wooden storage
- Insulation
- No insulation
Garage
- Type of garage
- Built-in
- Capacity
- 1 car
- Facilities
- Electricity and running water
- Insulation
- Completely insulated
Parking
- Type of parking facilities
- Parking on private property
Popularity
4,728x
Viewed
83x
Saved
14-7-2025
On Funda
Neighborhood

Filmwijk Midden
Almere- Residents
- 1,950
- Family with children
- 48%
- Avg. asking price / m²
- € 3,954
Discover the neighborhood
Curious about the housing supply, residents and local real estate agents?

Don’t want to forget this home?
Save it as a favorite. You’ll easily find it back and get notified when something changes.
