Sold
Victoria Regiastraat 381338 ZA AlmereBloemenbuurt Oost
€ 585,000 k.k.

- 150 m²living area
- 231 m²plot size
- 4bedrooms
- Benergy label
Sales history
- Listed since
- March 19, 2026
- Date of sale
- April 14, 2026
- Term
- 3 weeks
Description
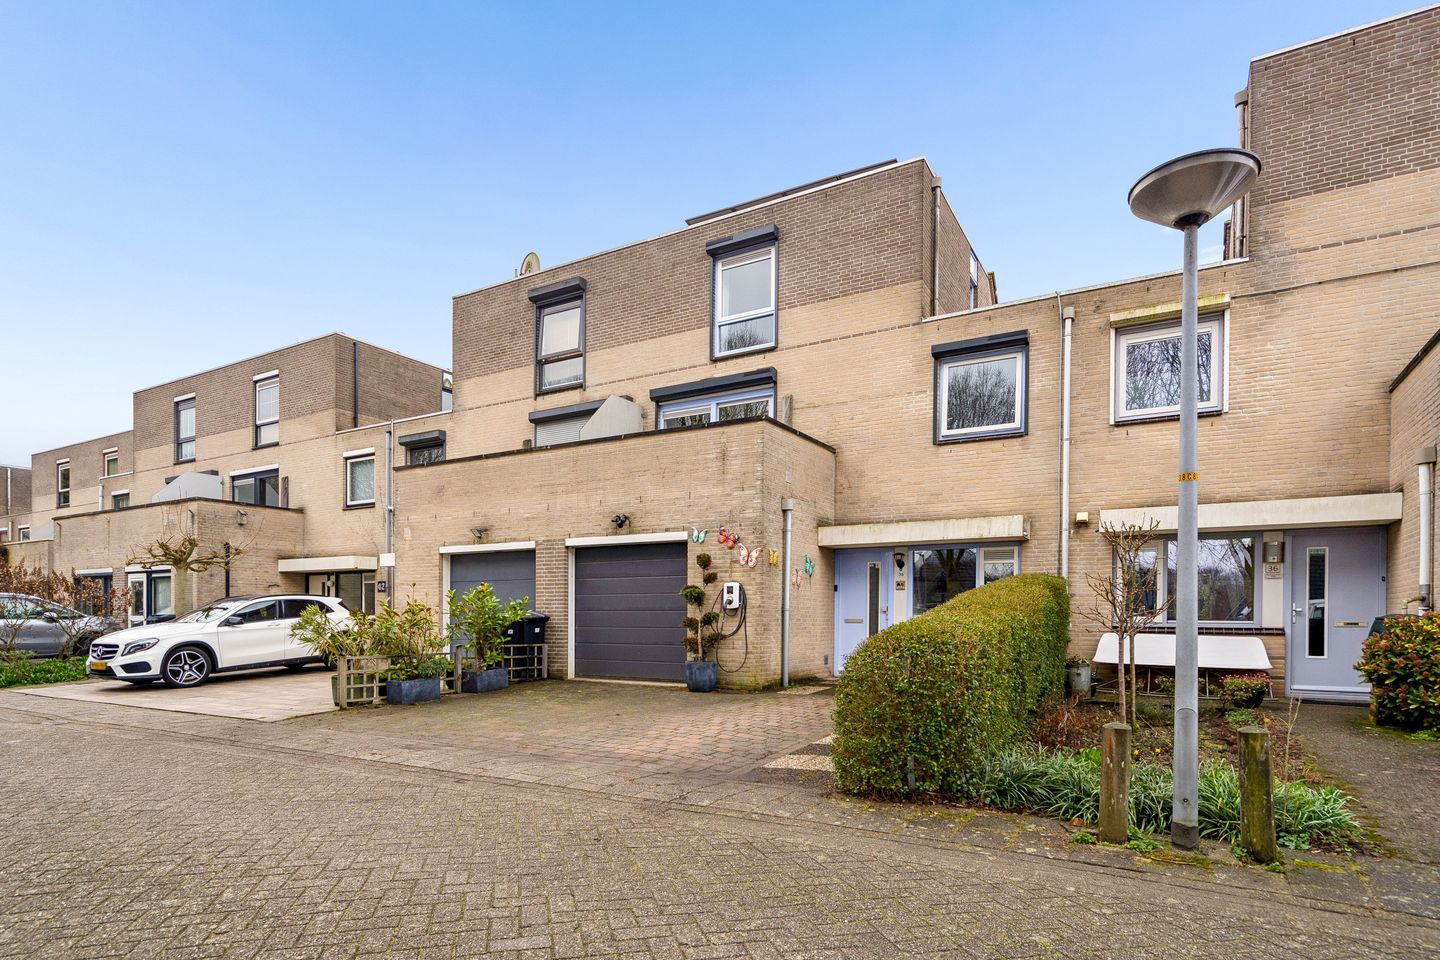
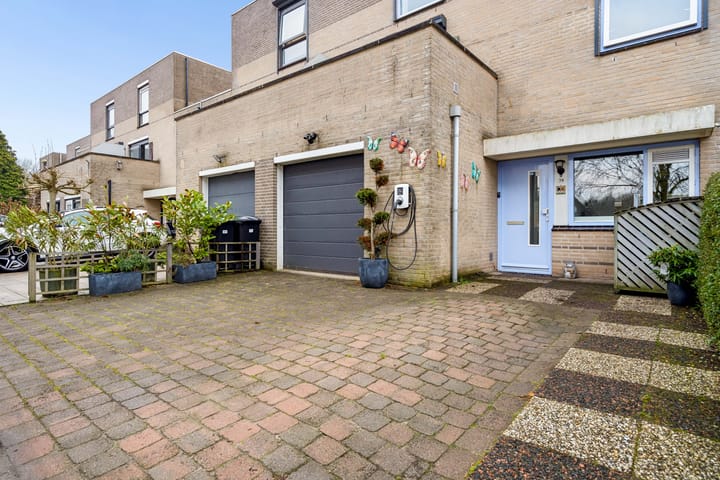
This perfectly finished home, with a width of no less than 7.3 meters (usable area, including garage 169m2!), is located on one of the most beautiful streets in Almere – Buiten: park, forest, and water, all within a stone's throw! This well-maintained, extensively expanded family home offers a wealth of space, has an internal garage with an electric door (with remote control), 2 parking spaces on its own property, a charging station, and a lovely deep southwest-facing garden.
The house features an extension with French doors, a luxurious kitchen, a modern bathroom, meticulously finished walls and floors, an electric sunshade, a dormer window with shutters, a rooftop terrace with a beautiful view, and 13 solar panels. In short, this home is finished down to the smallest detail—you can move in right away.
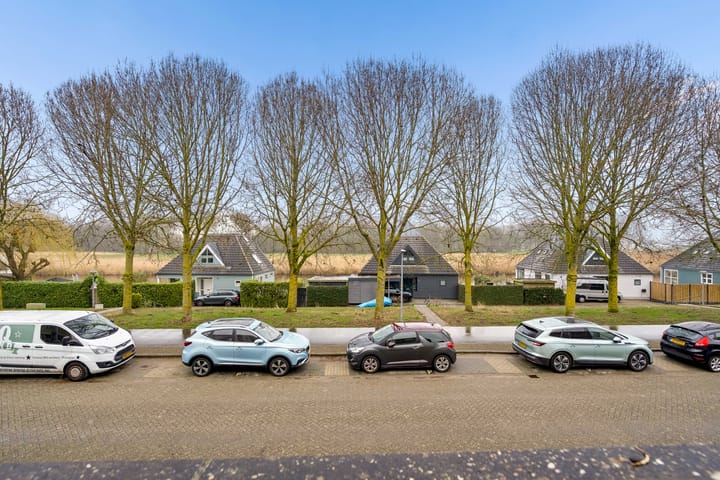
The location is fantastic! Within 2 minutes, you can walk to the Meridiaanpark, right across the street, where you can enjoy walks with your dog and children. You can also choose to cross another bridge, which will lead you, within 2 minutes of walking, straight into the "forest," where there is also a riding school. The wide street is characterized by beautiful waterside villas, giving the street a distinctive look. The advantage of living on the edge of the neighborhood is the peace and quiet—only local traffic passes by. All amenities are within immediate reach, thanks to the proximity to the center of Almere – Buiten. Additionally, schools, childcare, and public transport are within a 5-minute walk.
Ground Floor Layout:
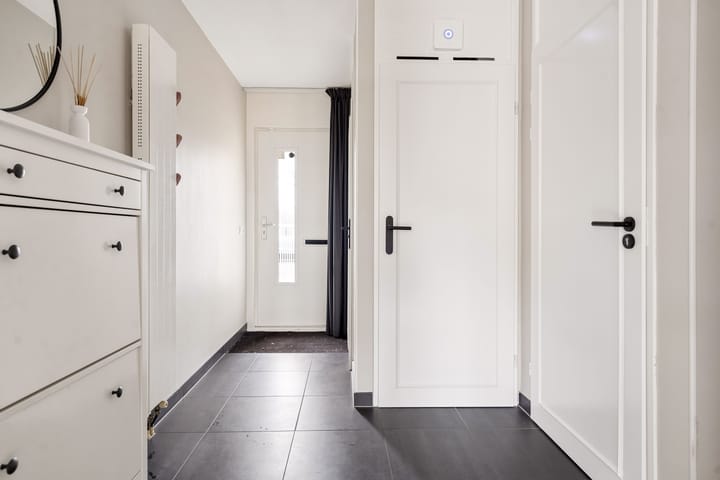
Entrance, spacious hall with tile flooring, a toilet with a sink, utility meter cupboard, and access to the internal garage, which is extra wide on the street side. The garage is equipped with a tile floor, a storage closet under the stairs, and an insulated electric door with remote control.
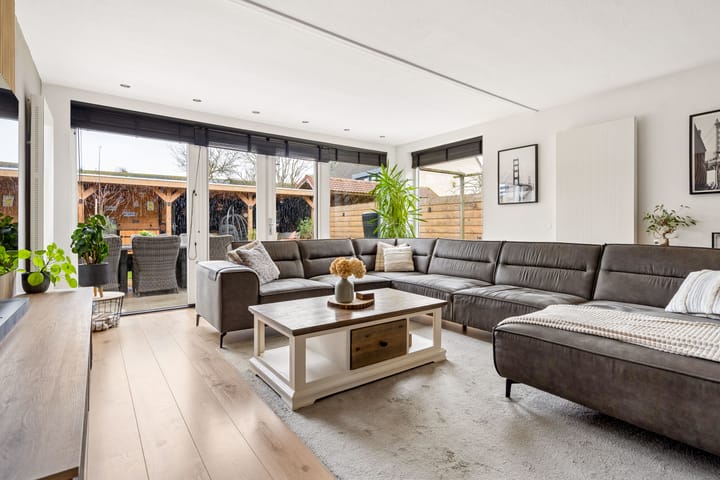
The garden-facing living room is bright and spacious, with a large window and French doors leading to the sunny backyard. Extra space has been created by the extension, which also includes a window on the side wall for even more light! What stands out is the width: there is a separate area for the dining room, allowing for both the sitting and dining areas to be arranged spaciously. The room features a modern sleek laminate floor, plastered walls, and ceiling. Near the dining area, there is an additional back door to the garden.
The luxurious kitchen is a pleasure to enjoy; there's space to cook, space to store, and a nice view. The kitchen features high-gloss 'off-white' cabinets and drawers, a beautiful countertop, a sink under the window, a dishwasher, a carousel cupboard, a small pharmacy cupboard, various pan drawers, 2 identical Siemens combination microwaves, a 5-burner stove with wok burner, a stainless steel extractor hood, a refrigerator, and a separate freezer. From the kitchen, you have a pleasant view over the opposite waterside villas and Meridiaanpark.
The garden (southwest 10.40 x 7.5 meters wide) is beautifully and neatly landscaped, with a large tiled terrace, lawn, and a veranda with storage and a rear access. There is an electric sunshade to keep the living room cool.
First Floor:
Spacious landing with access to 3 bedrooms, two of which, on the garden side, feature dormer windows and shutters. The large bedroom at the street side has access to a rooftop terrace facing northeast.
The luxurious bathroom is fully tiled and equipped with a bathtub with a thermostat valve, a separate walk-in shower with a thermostat valve, a double sink with vanity, and a window for extra ventilation. The toilet is separate in the hall, in the same style as the bathroom.
A very convenient feature is the spacious separate laundry room, which has a tile floor. The central heating system (2020) and mechanical ventilation unit are also located here. The bedrooms and bathroom are equipped with electric shutters.
Second Floor:
The second floor is accessible via a fixed staircase. First, there is a very spacious landing, which, due to its size, is suitable for various purposes. Two Velux roof windows ensure that the landing is well-lit, and a side window completes the whole.
The bedroom is large and of the same size as the master bedroom on the first floor. A connection for a sink is available in this bedroom, and it is also equipped with electric shutters.
Special Features:
- Year of construction: 1990; living area 169 m2 (including garage); plot area 231 m2.
- First floor and bedroom on the second floor equipped with electric shutters.
- The property has space for parking 2 cars on its own land (in front of the garage).
- Exceptionally well-maintained, stylish, and finished down to the last detail.
- Outdoor taps are present in both the front and back gardens.
- Equipped with 13 solar panels and a charging station (3-phase).
- Delivery in consultation, with a preference for mid-June 2026.
Advertisement
Features
Transfer of ownership
- Last asking price
- € 585,000 kosten koper
- Asking price per m²
- € 3,900
- Status
- Sold
Construction
- Kind of house
- Single-family home, linked semi-detached residential property
- Building type
- Resale property
- Year of construction
- 1990
- Type of roof
- Flat roof
Surface areas and volume
- Areas
- Living area
- 150 m²
- Other space inside the building
- 19 m²
- Exterior space attached to the building
- 8 m²
- External storage space
- 5 m²
- Plot size
- 231 m²
- Volume in cubic meters
- 594 m³
Layout
- Number of rooms
- 5 rooms (4 bedrooms)
- Number of bath rooms
- 1 bathroom and 2 separate toilets
- Bathroom facilities
- Shower, double sink, bath, and washstand
- Number of stories
- 3 stories
- Facilities
- Outdoor awning, skylight, optical fibre, mechanical ventilation, rolldown shutters, and solar panels
Energy
- Energy label
- B
- Insulation
- Completely insulated
- Heating
- CH boiler
- Hot water
- CH boiler
- CH boiler
- Intergas (Kompact HRE) (gas-fired combination boiler from 2020, in ownership)
Cadastral data
- ALMERE N 2021
- Cadastral map
- Area
- 231 m²
- Ownership situation
- Full ownership
Exterior space
- Location
- Alongside a quiet road, in wooded surroundings, in residential district and unobstructed view
- Garden
- Back garden
- Back garden
- 76 m² (10.40 metre deep and 7.30 metre wide)
- Garden location
- Located at the southwest
- Balcony/roof terrace
- Roof terrace present
Storage space
- Shed / storage
- Detached brick storage
- Facilities
- Electricity
Garage
- Type of garage
- Built-in
- Capacity
- 1 car
- Facilities
- Electrical door and electricity
Parking
- Type of parking facilities
- Parking on private property and public parking
Popularity
4,090x
Viewed
100x
Saved
19-3-2026
On Funda
Neighborhood

Bloemenbuurt Oost
Almere- Residents
- 1,230
- Family with children
- 44%
- Avg. asking price / m²
- € 3,795
Discover the neighborhood
Curious about the housing supply, residents and local real estate agents?

Don’t want to forget this home?
Save it as a favorite. You’ll easily find it back and get notified when something changes.
