Sold
Willem Barentszroute 841363 LN AlmereColumbuskwartier Noord
€ 575,000 k.k.

- 122 m²living area
- 201 m²plot size
- 4bedrooms
- A+energy label
Sales history
- Listed since
- March 9, 2026
- Date of sale
- March 31, 2026
- Term
- 3 weeks
Description
MOVE-IN READY FAMILY HOME WITH SUNNY GARDEN AND CARPORT IN ALMERE POORT
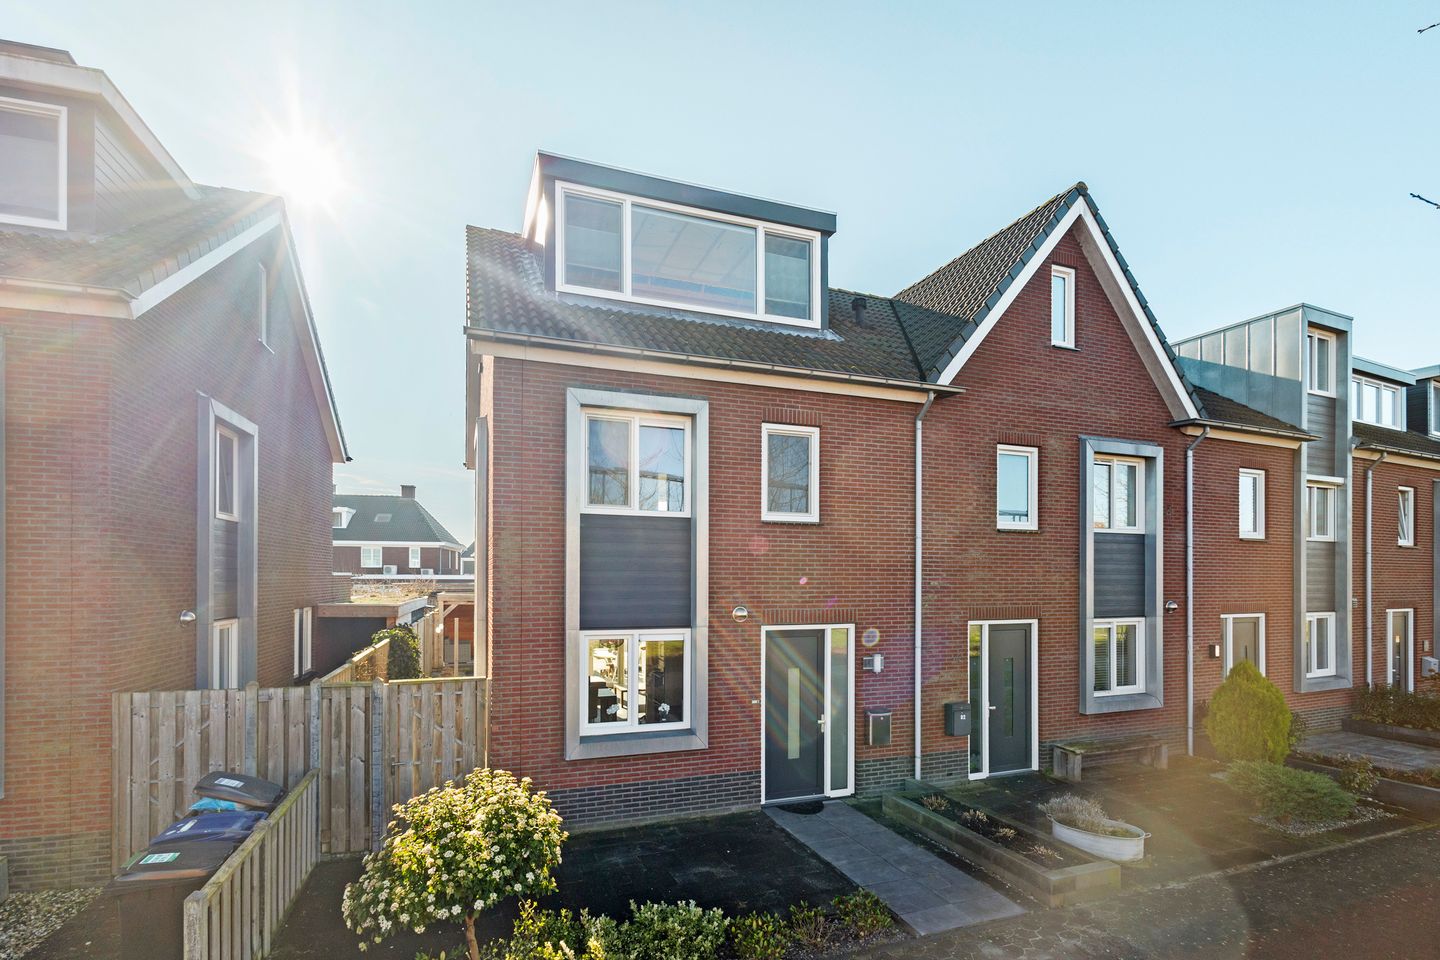
Located on a quiet and child-friendly courtyard in Almere Poort, this spacious and well-designed family home offers approximately 122 m² of living space. The property features a deep and sunny backyard, a carport with private parking, and a surprisingly spacious attic floor.
The generous attic is fitted with dormer windows at both the front and rear, making it easy to create two additional bedrooms. Thanks to its location on a small residential courtyard, the home offers a peaceful and safe living environment with only local traffic passing by.
GOOD TO KNOW
The asking price is a starting price. This means the seller will seriously consider offers above the listed price.
ACCESSIBILITY AND AMENITIES – WILLEM BARENTSZROUTE, ALMERE POORT
The home is located in the popular and modern district of Almere Poort, a young and spacious residential area with excellent accessibility and many amenities nearby.
Almere Poort train station is located a short distance from the property and can easily be reached by bike or bus. From this station, Sprinter trains provide direct connections to Amsterdam, Schiphol, Utrecht, and Lelystad, making it easy to travel throughout the Randstad.
Public transport is also very convenient. A bus stop is within walking distance (about 5 minutes) with connections to various parts of Almere and the train station.
The immediate surroundings offer a wide range of amenities including supermarkets, shops, restaurants, sports facilities, primary schools, and childcare facilities. This makes the neighborhood highly suitable for families as well as commuters, with all daily necessities within easy reach.
Accessibility by car is also excellent. Via the nearby A6 and A1 highways, cities such as Amsterdam, ’t Gooi, and Lelystad can be reached quickly. Almere is centrally located in the Netherlands and has several train stations and good bus connections, making travel by both car and public transport very convenient.
In short: a pleasant residential location combining peace and quiet, excellent amenities, and great connections to the Randstad.
ENERGY LABEL A+, COMFORTABLE AND ENERGY-EFFICIENT LIVING
The property has a favorable energy label A, indicating an energy-efficient and comfortable home. The house is fully insulated and fitted with HR++ glazing, providing excellent thermal insulation and lower energy consumption.
The dormer windows are equipped with triple glazing and heat-resistant glass, ensuring a pleasant indoor climate both in winter and summer.
An energy-efficient home not only offers more living comfort but may also provide advantages when applying for a mortgage. Lenders often offer higher borrowing capacity or more favorable conditions for homes with a good energy label. In addition, you benefit from lower energy costs and a future-proof home.
LOCATION
Within walking distance you will find the Pampushout nature area, where you can be in the middle of the forest within minutes for a walk or a run. The Almeerderstrand beach is also nearby — just about five minutes by bike to reach the water.
This location perfectly combines nature, beach, and urban amenities in close proximity.
GARDEN
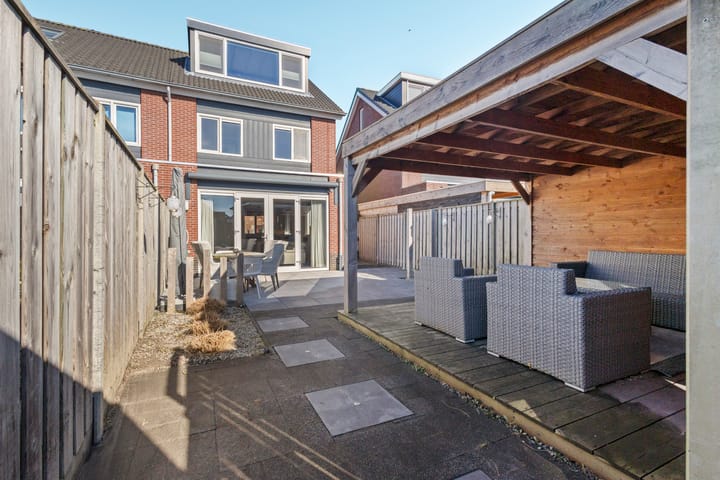
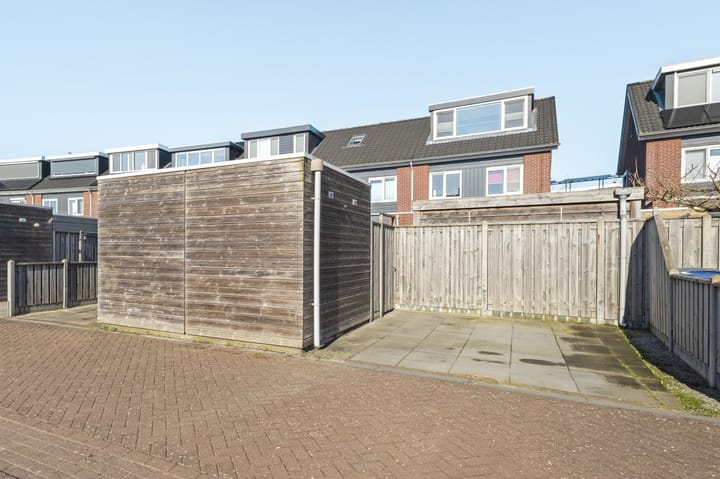
The deep and well-maintained backyard is neatly paved and offers plenty of space to enjoy outdoor living. At the back of the garden there is a covered terrace, allowing you to sit outside comfortably even in less favorable weather.
The garden also includes a side garden, storage shed, and a carport at the rear. For additional comfort, the home is equipped with an electric sunshade.
LAYOUT
Ground floor:
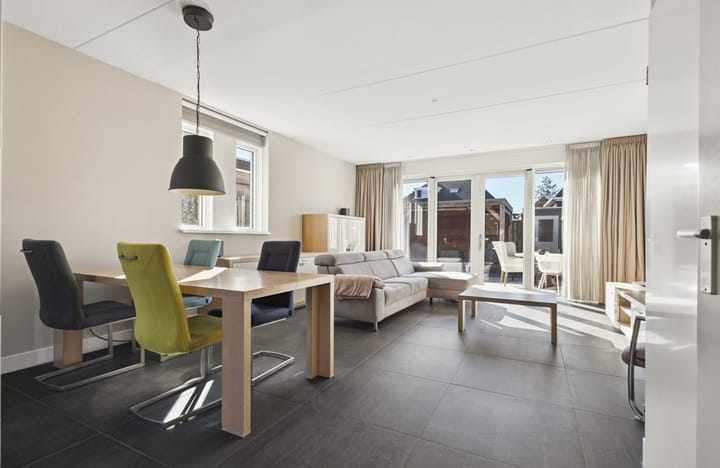
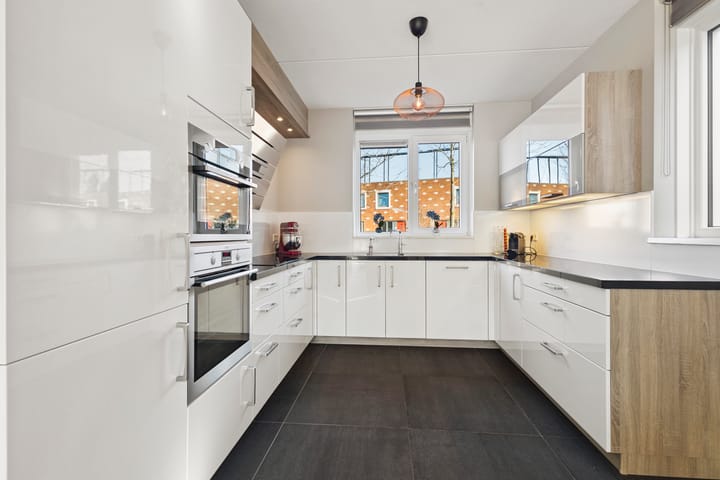
Entrance hall, toilet, storage/pantry, open kitchen, and garden-facing living room.
- Tiled floor with underfloor heating (Bogaard)
- Walls finished with fiberglass wallpaper
- Toilet with wall-mounted toilet and full-height tiling
- French doors opening to the terrace
- Fully equipped kitchen with all appliances and Quooker (Bogaard)
- All windows fitted with window coverings and insect screens
First floor:
Landing, 3 bedrooms, and bathroom.
- Laminate flooring
- Walls finished with fiberglass wallpaper
- Complete and luxurious bathroom with walk-in shower, vanity unit, wall-mounted toilet (Bogaard), and underfloor heating
- All windows fitted with window coverings and insect screens
Second floor:
Open attic space with two large dormer windows.
- Dormers installed in 2025 and still need finishing
- Possibility to create two additional rooms
- Windows with heat-resistant glass and triple glazing
- Radiator
Information and/or viewing:
• Do you want to view detailed information at home before you leave the house? In addition to photos and text, funda.nl also offers a brochure, floor plans, 360-degree photos, and a real video, which will give you a good first impression of the property.
Disclaimer:
• Although carefully compiled, no rights can be derived from this text. We therefore cannot guarantee the accuracy and completeness of the information provided.
Advertisement
Features
Transfer of ownership
- Last asking price
- € 575,000 kosten koper
- Asking price per m²
- € 4,713
- Status
- Sold
Construction
- Kind of house
- Mansion, corner house
- Building type
- Resale property
- Year of construction
- 2015
- Specific
- Partly furnished with carpets and curtains
- Type of roof
- Gable roof covered with roof tiles
Surface areas and volume
- Areas
- Living area
- 122 m²
- External storage space
- 6 m²
- Plot size
- 201 m²
- Volume in cubic meters
- 437 m³
Layout
- Number of rooms
- 5 rooms (4 bedrooms)
- Number of bath rooms
- 1 bathroom and 1 separate toilet
- Bathroom facilities
- Shower, toilet, and washstand
- Number of stories
- 3 stories
- Facilities
- Outdoor awning, mechanical ventilation, and TV via cable
Energy
- Energy label
- A+
- Insulation
- Completely insulated
- Heating
- District heating and partial floor heating
- Hot water
- District heating
Cadastral data
- ALMERE W 2226
- Cadastral map
- Area
- 201 m²
- Ownership situation
- Full ownership
Exterior space
- Location
- Alongside a quiet road, in wooded surroundings, in residential district and unobstructed view
- Garden
- Back garden, front garden and side garden
- Back garden
- 131 m² (17.50 metre deep and 7.50 metre wide)
- Garden location
- Located at the south with rear access
Storage space
- Shed / storage
- Detached wooden storage
- Facilities
- Electricity
Garage
- Type of garage
- Carport and parking place
Parking
- Type of parking facilities
- Parking on private property and public parking
Popularity
4,865x
Viewed
76x
Saved
9-3-2026
On Funda
Neighborhood
Columbuskwartier Noord
Almere- Residents
- 2,055
- Family with children
- 46%
- Avg. asking price / m²
- € 5,282
Discover the neighborhood
Curious about the housing supply, residents and local real estate agents?

Don’t want to forget this home?
Save it as a favorite. You’ll easily find it back and get notified when something changes.
