Sold
Maarten Lutherweg 1771185 AL AmstelveenAugustinuspark
€ 350,000 k.k.

- 82 m²living area
- 3bedrooms
- Cenergy label
Sales history
- Listed since
- February 3, 2026
- Date of sale
- March 16, 2026
- Term
- 5 weeks
Description
* English translation see below*
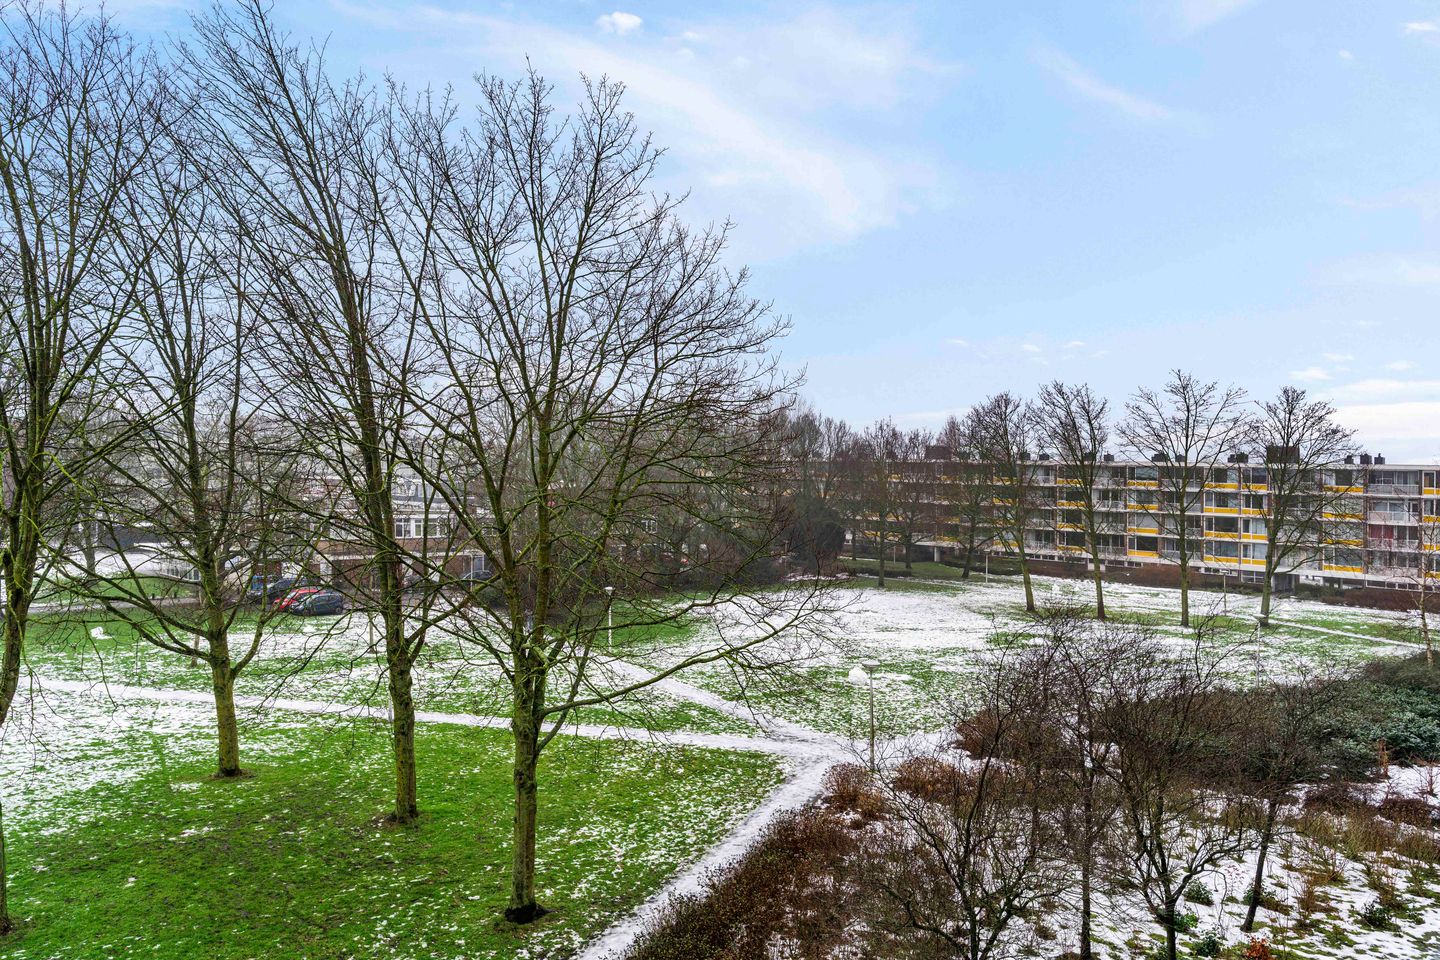
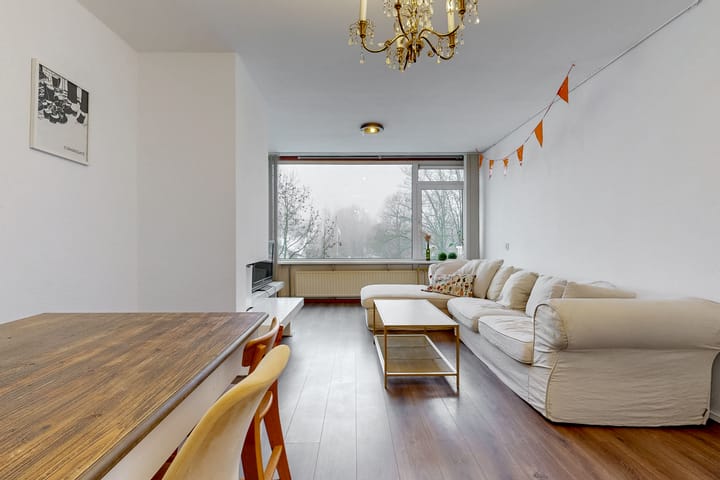
In Parkflat "Kerkzicht" gelegen licht en ruim opgezet 4- kamer appartement van 82 m2 met zonnig balkon op het Westen en een bergruimte in de onderbouw. Het appartement ligt op de derde verdieping van het complex en heeft dan ook een fraai uitzicht over het ruim opgezette park en de Paaskerk.
Het appartement verdient enige modernisatie maar daardoor kan je er wel jouw droom appartement van maken!
Omgeving:
Dit appartement ligt in een rustige, geliefde, groene omgeving van de woonwijk Keizer Karelpark. Aan de achterzijde van het appartement heb je vrij uitzicht op het plantsoen. Er is ruim voldoende (gratis) parkeergelegenheid voor de deur in de straat. In de nabije omgeving is een variatie aan winkels in de Lindenlaan en de Van der Hooplaan en het het Stadshart van Amstelveen met leuke hippe winkels, de Bijenkorf, gezellige cafés en restaurants. Haltes openbaar vervoer bevinden zich op loopafstand en uitvalswegen (A2, A10 en A9) zijn nabij. Het zwembad De Meerkamp, verschillende sportclubs, de Amstelveense Poel en Middelpolder richting de Amstel maken dat recreëren in de directe omgeving ook tot de mogelijkheden behoort.
Indeling:
Begane grond: de centrale entree met lift en trappenhuis.
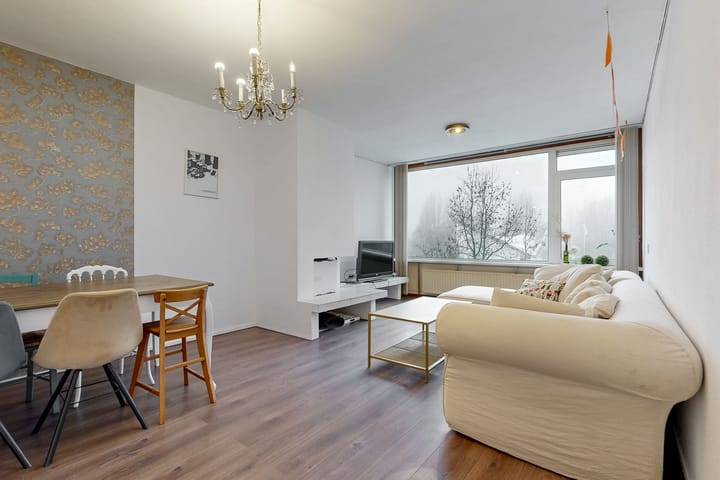
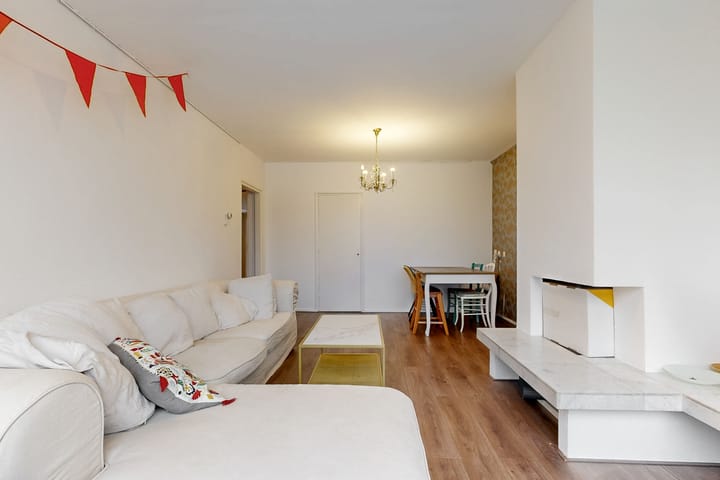
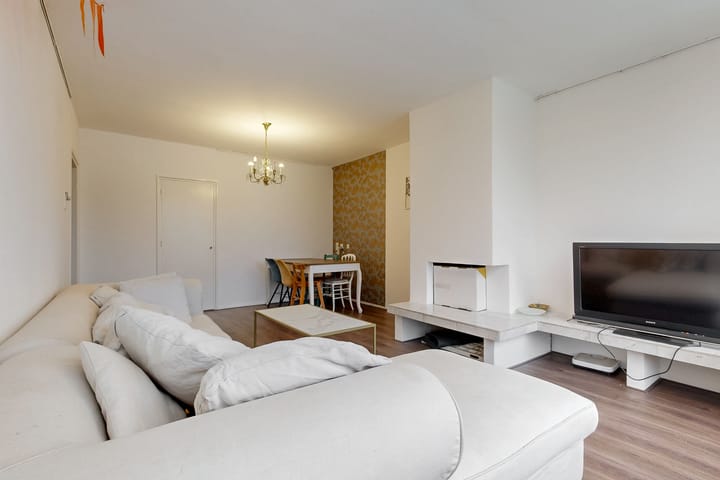
Derde verdieping: Entree en de gang van waaruit alle vertrekken bereikbaar zijn. Aan de galerijzijde is de ruime keuken en een grote slaapkamer met vaste kasten en een wasbak. Aan de achterzijde is de lichte woonkamer met prachtig vrij uitzicht over het achtergelegen Augustinuspark en 2 slaapkamers welke beide toegang hebben tot het op het westen gelegen balkon.
Tegenover de slaapkamers ligt de badkamer welke is voorzien van een wasbak, ligbad met douche en de wasmachineaansluiting. Het separate toilet is voorzien van een fonteintje.
Tevens beschikt het appartement over een berging in de onderbouw van het complex.
Vereniging van Eigenaren:
De VvE genaamd is actief. Het beheer is in professionele handen en er wordt jaarlijks vergaderd. De maandelijkse bijdrage bedraagt op dit moment € 269,86 per maand. Jaarlijkse bijdrage berging bedraagt € 40,-
Bijzonderheden.
- Servicekosten € 269,86 per maand;
- In de koopakte zal een Niet-zelfbewonings- en ouderdomsclausule worden opgenomen;
- Vrij parkeren voor de deur;
- Lift aanwezig;
- Berging op de begane grond;
- Loopafstand van divers openbaar vervoer en winkels;
- Oplevering in overleg.
Wilt u deze woning bezichtigen? Neem contact op met ons kantoor om een afspraak te maken. Wij laten de woning graag aan u zien!
De Meetinstructie is gebaseerd op de NEN2580. De Meetinstructie is bedoeld om een meer eenduidige manier van meten toe te passen voor het geven van een indicatie van de gebruiksoppervlakte. De Meetinstructie sluit verschillen in meetuitkomsten niet volledig uit, door bijvoorbeeld interpretatieverschillen, afrondingen of beperkingen bij het uitvoeren van de meting.
-----------------------------------------------------------------------------------------------------------------------------
Located in the park apartment complex “Kerkzicht”, this light and spacious four-room apartment of 82 m² features a sunny west-facing balcony and a storage room in the basement. The apartment is situated on the third floor of the complex and therefore enjoys a lovely view over the spacious park and the Paaskerk church.
The apartment is in need of some modernization, offering you the opportunity to create your dream home entirely to your own taste.
Location
The apartment is located in a quiet, popular and green area of the Keizer Karelpark residential neighbourhood. At the rear of the apartment there is an unobstructed view over the adjacent green area. There is ample free parking available in the street in front of the building.
In the immediate vicinity you will find a variety of shops on Lindenlaan and Van der Hooplaan, as well as the Stadshart of Amstelveen with its trendy shops, De Bijenkorf department store, and a wide selection of cafés and restaurants. Public transport stops are within walking distance and the main roads A2, A10 and A9 are easily accessible. Recreational facilities such as De Meerkamp swimming pool, several sports clubs, the Amstelveense Poel and the Middelpolder towards the river Amstel are also nearby.
Layout
Ground floor: Central entrance with lift and staircase.
Third floor: Entrance hall with access to all rooms. On the gallery side are the spacious kitchen and a large bedroom with built-in wardrobes and a washbasin. At the rear is the bright living room with beautiful unobstructed views over the Augustinuspark, as well as two bedrooms, both of which provide access to the west-facing balcony.
Opposite the bedrooms is the bathroom, fitted with a washbasin, bathtub with shower and washing machine connection. The separate toilet is equipped with a small washbasin.
The apartment also includes a private storage room in the basement of the complex.
Homeowners’ Association (VvE)
The Homeowners’ Association is active and professionally managed, with annual meetings. The current monthly service charge is €269.86. The annual contribution for the storage room is €40.
Particulars
Service charges: €269.86 per month;
A non-owner-occupancy clause and an age clause will be included in the deed of sale;
Free parking in front of the building;
Lift available;
Storage room on the ground floor;
Within walking distance of public transport and shops;
Delivery in consultation.
Would you like to view this property? Please contact our office to schedule an appointment. We would be delighted to show you around!
Measurement Instruction
The measurement instruction is based on NEN 2580 and is intended to provide a more uniform method of measuring the usable floor area. The measurement instruction does not completely exclude differences in measurement outcomes, for example due to interpretation differences, rounding or limitations during the measurement process.
Advertisement
Features
Transfer of ownership
- Last asking price
- € 350,000 kosten koper
- Asking price per m²
- € 4,268
- Status
- Sold
- VVE (Owners Association) contribution
- € 269.86 per month
Construction
- Type apartment
- Galleried apartment (apartment)
- Building type
- Resale property
- Construction period
- 1960-1970
- Specific
- Partly furnished with carpets and curtains
- Type of roof
- Flat roof covered with asphalt roofing
Surface areas and volume
- Areas
- Living area
- 82 m²
- Exterior space attached to the building
- 5 m²
- Volume in cubic meters
- 252 m³
Layout
- Number of rooms
- 4 rooms (3 bedrooms)
- Number of bath rooms
- 1 bathroom and 1 separate toilet
- Bathroom facilities
- Bath and sink
- Number of stories
- 1 story
- Facilities
- Elevator
- Located at
- 3rd floor
Energy
- Energy label
- C
- Insulation
- Partly double glazed
- Heating
- CH boiler
- Hot water
- CH boiler
- CH boiler
- Intergas (gas-fired combination boiler from 2020, in ownership)
Cadastral data
- GEMEENTE M 3356
- Cadastral map
- Ownership situation
- Full ownership
- AMSTELVEEN M 3291
- Cadastral map
- Ownership situation
- Full ownership
Exterior space
- Location
- Alongside a quiet road and in residential district
- Balcony/roof terrace
- Balcony present
Storage space
- Shed / storage
- Storage box
Parking
- Type of parking facilities
- Public parking
VVE (Owners Association) checklist
- Registration with KvK
- Yes
- Annual meeting
- Yes
- Periodic contribution
- Yes (€ 269.86 per month)
- Reserve fund present
- Yes
- Maintenance plan
- Yes
- Building insurance
- Yes
Popularity
6,002x
Viewed
106x
Saved
2-2-2026
On Funda
Neighborhood
Augustinuspark
Amstelveen- Residents
- 2,940
- Family with children
- 31%
- Avg. asking price / m²
- € 5,267
Discover the neighborhood
Curious about the housing supply, residents and local real estate agents?

Don’t want to forget this home?
Save it as a favorite. You’ll easily find it back and get notified when something changes.
