Sold
Mr. G. Groen van Prinstererlaan 821181 TR AmstelveenKruiskerkbuurt
€ 550,000 k.k.

- 101 m²living area
- 3bedrooms
- Cenergy label
Sales history
- Listed since
- March 6, 2026
- Date of sale
- June 18, 2026
- Term
- 3 months
Description
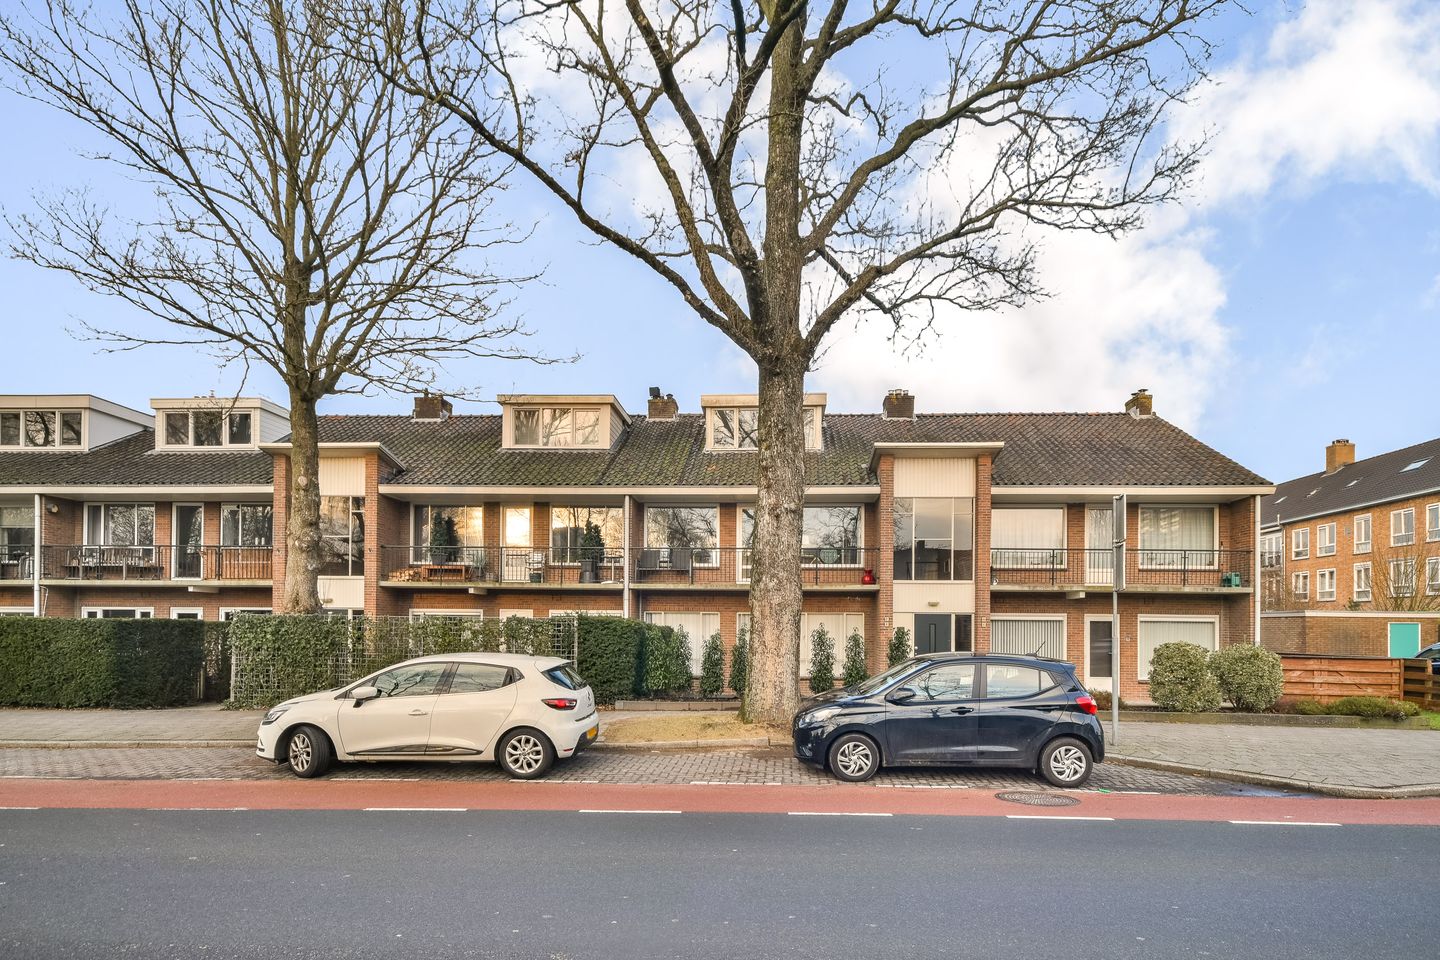
Comfortable living just steps from Stadshart Amstelveen
Looking for a centrally located home with a spacious balcony and two bathrooms? This maisonette at Mr. G. Groen van Prinstererlaan 82 offers comfort, space, and an ideal location. Just around the corner from Stadshart Amstelveen and with a sunny south-facing balcony, it’s a great place to call home. Schedule your viewing today!
Layout
Ground floor
Shared entrance at street level with access to the mailboxes and staircase leading to the apartment on the first floor.
First floor

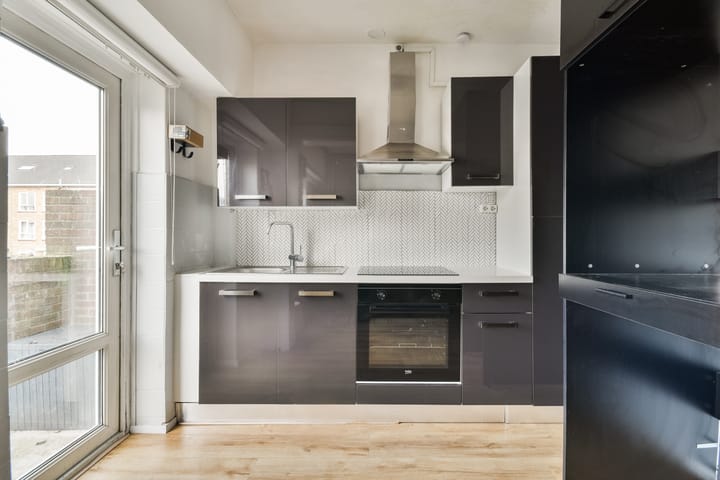
The private entrance opens into a hallway that connects to all rooms. At the front is the bright living room with access to a spacious south-facing balcony. The kitchen is located at the rear and has access to a second, north-facing balcony. It is equipped with a refrigerator, extractor hood, oven, freezer compartment, and connections for a washing machine and dryer.
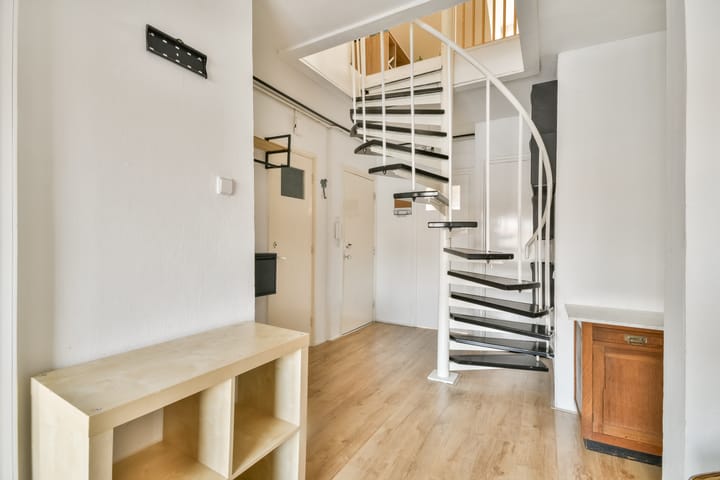
Also on this floor: a separate toilet with hand basin, the meter cupboard, a bathroom with shower and washbasin, and a spiral staircase leading to the second floor.
Second floor
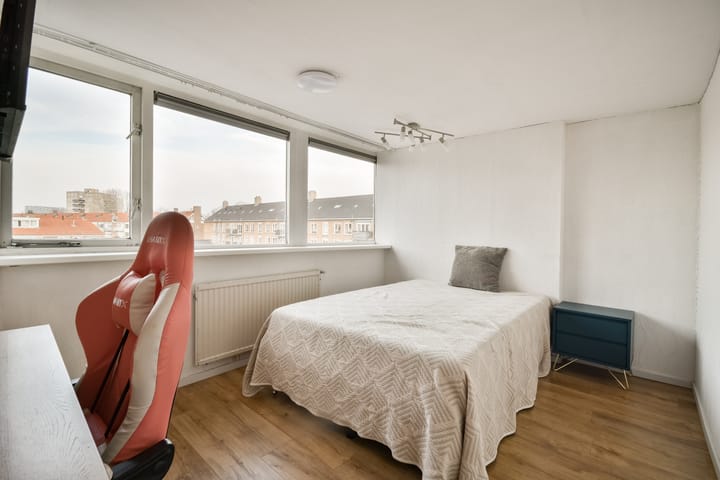
The landing provides access to two bedrooms located at the front and rear. At the front, there’s additional storage under the sloped ceiling. The second bathroom includes a bathtub with hand shower, toilet, washbasin, and towel radiator.
Storage
Separate, externally accessible storage unit of approximately 7 m2.
Location
Located on the quiet and green Mr. G. Groen van Prinstererlaan, just a stone’s throw from Stadshart Amstelveen. This vibrant area offers a wide range of shops, restaurants, the Cobra Museum, and the Stadsschouwburg (city theater). The Amsterdamse Bos and Broersepark are within easy cycling distance.
Several supermarkets are nearby for daily shopping. Public transport is excellent, with tram lines 5 and 25 within walking distance, as well as bus connections to Amsterdam and Schiphol. By car, the A9, A10, and A4 motorways are easily accessible. In short: a prime location with everything within reach.
HOA
Professionally managed by VvE NL.
Monthly service charges: €179.25.
Energy (EPA)
Seller will provide energy label C upon transfer.
List of moveables
As indicated on the list of moveables.
Delivery
In consultation.
Key features
• Approx. 7 m2 private storage
• Approx. 101 m2 living space
• Two bathrooms
• Two balconies, including one south-facing
• Two bedrooms
• Prime location near Stadshart Amstelveen
This information has been compiled with the utmost care. However, we accept no liability for any incompleteness, inaccuracies, or other shortcomings, nor for the consequences thereof. All stated measurements and surfaces are indicative. Buyers are responsible for conducting their own investigation into all matters that may be important to them.
The estate agent represents the interests of the seller. We advise you to engage a professional (NVM) estate agent to assist you in the purchase process. If you have specific requirements, we recommend discussing them with your purchasing agent and conducting (or commissioning) your own research. If you choose not to engage a representative, the law assumes you have sufficient expertise to oversee all relevant matters.
The purchase agreement used will be the Ring Amsterdam model. Unless stated otherwise, the buyer may choose the notary, who must be based in Amsterdam or Amstelveen. If the buyer does not appoint a notary within two working days after reaching a verbal agreement, the seller reserves the right to do so.
The purchase agreement will include an asbestos clause and an age clause
Advertisement
Features
Transfer of ownership
- Last asking price
- € 550,000 kosten koper
- Asking price per m²
- € 5,446
- Status
- Sold
- VVE (Owners Association) contribution
- € 179.25 per month
Construction
- Type apartment
- Maisonnette (apartment)
- Building type
- Resale property
- Year of construction
- 1956
- Type of roof
- Gable roof covered with roof tiles
Surface areas and volume
- Areas
- Living area
- 101 m²
- Exterior space attached to the building
- 8 m²
- External storage space
- 7 m²
- Volume in cubic meters
- 387 m³
Layout
- Number of rooms
- 4 rooms (3 bedrooms)
- Number of bath rooms
- 1 bathroom
- Bathroom facilities
- Shower and sink
- Number of stories
- 2 stories
- Facilities
- Passive ventilation system and TV via cable
Energy
- Energy label
- C
- Insulation
- Double glazing
- Heating
- CH boiler
- Hot water
- CH boiler
- CH boiler
- Intergas Kombi Kompakt HRE 28/24 A (gas-fired from 2022, to rent)
Cadastral data
- AMSTELVEEN H 11911
- Cadastral map
- Ownership situation
- Full ownership
Exterior space
- Location
- Alongside a quiet road and in residential district
- Balcony/roof terrace
- Balcony present
Storage space
- Shed / storage
- Detached brick storage
Parking
- Type of parking facilities
- Paid parking and public parking
VVE (Owners Association) checklist
- Registration with KvK
- Yes
- Annual meeting
- Yes
- Periodic contribution
- Yes (€ 179.25 per month)
- Reserve fund present
- Yes
- Maintenance plan
- Yes
- Building insurance
- Yes
Popularity
6,411x
Viewed
120x
Saved
6-3-2026
On Funda
Neighborhood
Kruiskerkbuurt
Amstelveen- Residents
- 2,370
- Family with children
- 49%
- Avg. asking price / m²
- € 7,624
Discover the neighborhood
Curious about the housing supply, residents and local real estate agents?

Don’t want to forget this home?
Save it as a favorite. You’ll easily find it back and get notified when something changes.
