Sold
Laanhorn 21181 BD AmstelveenRandwijck West
€ 799,000 k.k.

- 196 m²living area
- 132 m²plot size
- 3bedrooms
- Cenergy label
Sales history
- Listed since
- September 29, 2025
- Date of sale
- October 17, 2025
- Term
- 2 weeks
Description
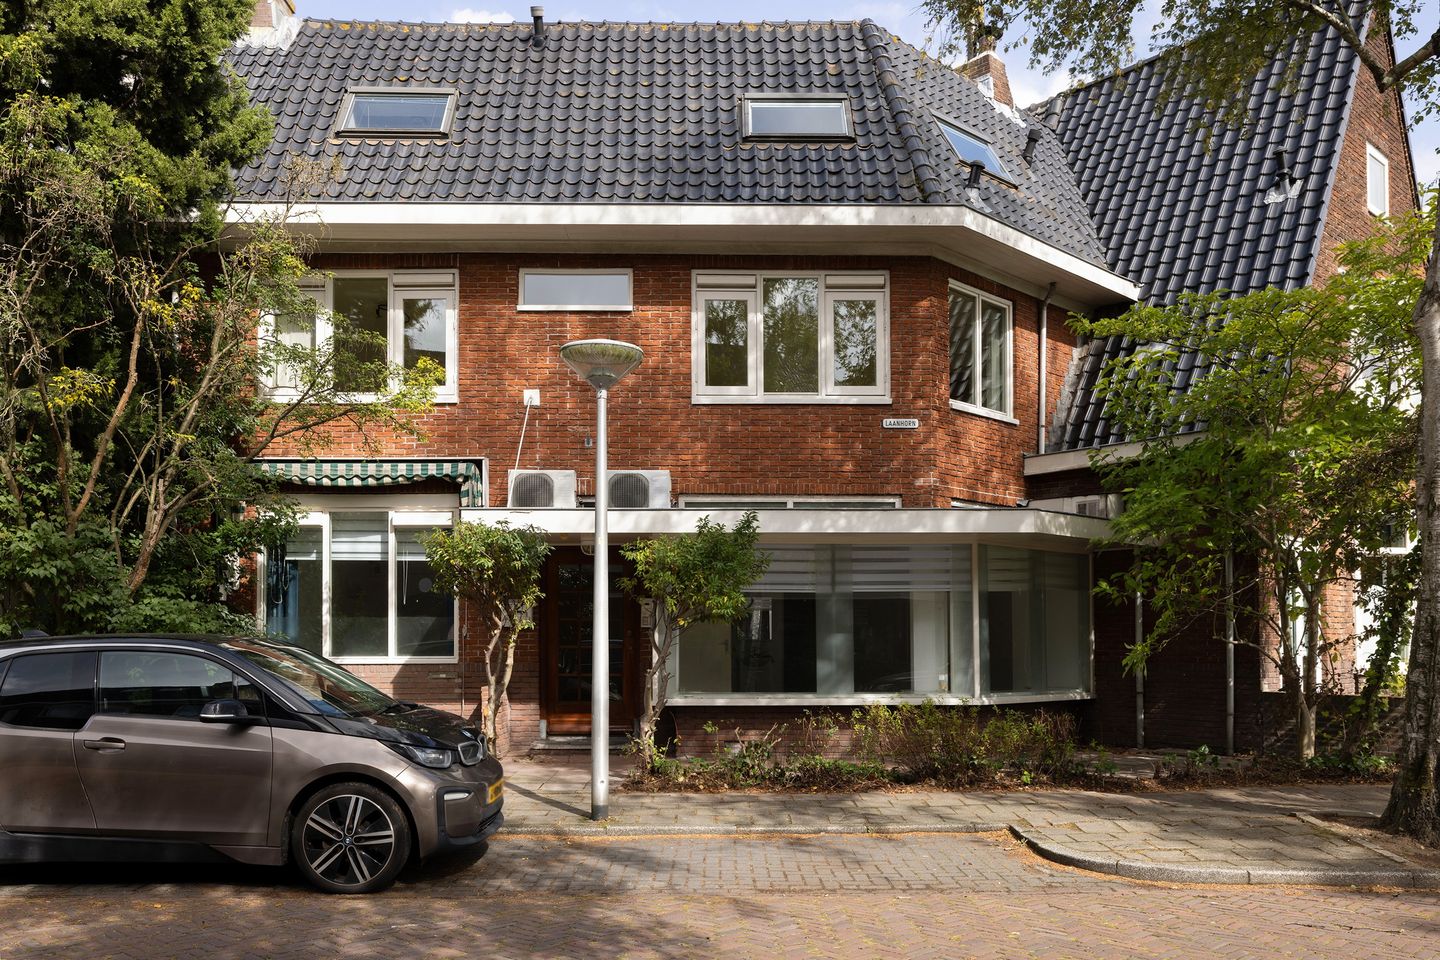
Attention: Property with unparalleled potential in a prime location in Randwijck!
Looking for a home with plenty of space, flexible layout options, and attractive investment potential? This spacious family home of approximately 196 m², located in the desirable Randwijck neighborhood, offers everything: opportunities for renovation into a cozy family home, dual occupancy, or even future division (subject to municipal approval).
This property can easily be transformed into a spacious family home or two independent residences. Multi-family living, co-housing, or a home office/practice are also possible. To date, the property has consistently been rented out well, underscoring its strong rental potential. This makes this property particularly suitable as an investment or for resale after renovation.
Would you like to live here yourself? With a renovation, you can transform this house into a future-proof home, where comfort, sustainability, and aesthetics converge. Thanks to its location on the border of Amstelveen and Amsterdam, you benefit from the best of both worlds: the tranquility and greenery of Amstelveen and the vibrant energy of Amsterdam nearby. The location practically on the public garden not only offers a beautiful view but also a safe, child-friendly environment. Children can play outside carefree, while you keep an eye on them from the front garden or living room. A wonderful place to live, relax, and create memories – now and in the future.
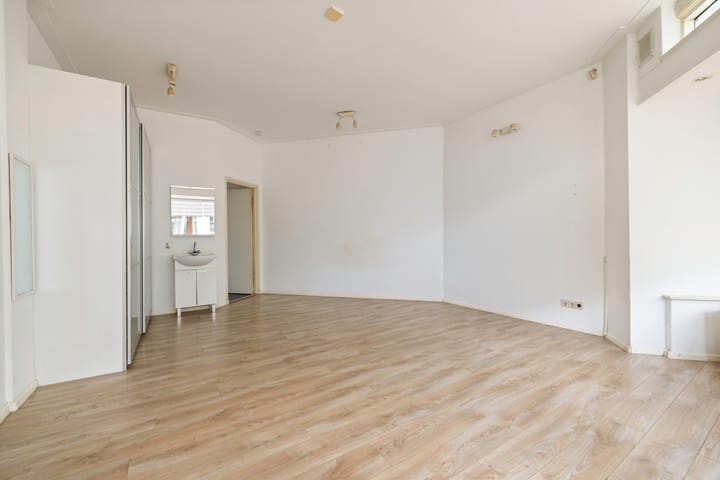
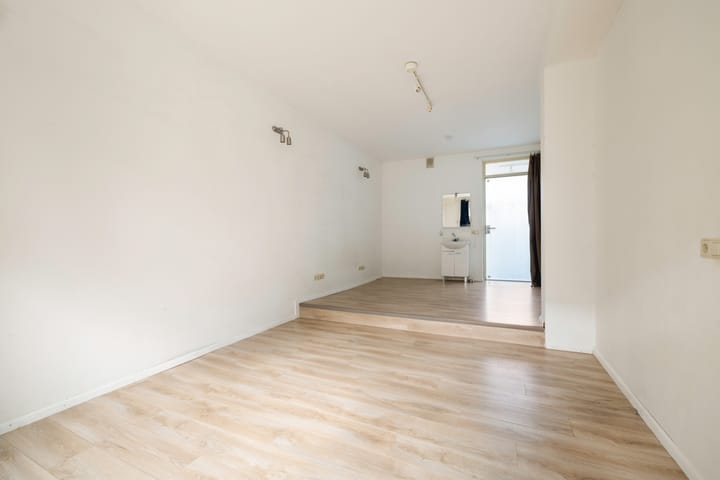
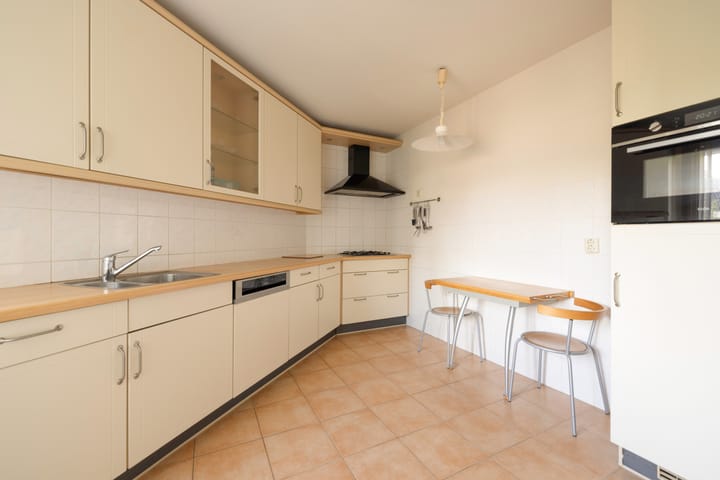
The ground floor currently features a spacious hallway with access to the basement and the upper house. On either side of the hallway are two spacious rooms connected via the shared kitchen and bathroom at the rear. Each room is accessible from the hallway. Behind the front door to the upper house are the stairs to the first floor and a toilet. On the first floor, you'll find a spacious kitchen, a bedroom/study, and a wonderfully sunny living room spanning the entire width of the house. The central hallway leads to the stairs to the second floor, which features a built-in wardrobe, two spacious bedrooms, one with built-in wardrobes and one with ample central heating and storage space with a washing machine connection, and the large bathroom. The property has two house numbers (Laanhorn 2 and Laanhorn 2 BV), each with its own energy label (D and C). The existing physical division provides an excellent basis for use as two independent residences. This makes the property ideal for dual occupancy or a combination of private use and rental.
In addition, the layout is also well-suited for a practice or home office, or perhaps a guesthouse. Thanks to the separate addresses and amenities, the property is highly versatile, suitable for both private and business use.
In short: a unique property with a strong foundation, plenty of flexibility, and countless possibilities for layout and use!
Location and Amenities
Randwijck is a child-friendly neighborhood with many playgrounds, schools, and sports clubs. This 1930s neighborhood features many characteristic houses, is surrounded by lush greenery, and is spaciously laid out with wide avenues. Randwijck borders Amsterdam. Here you'll live in a peaceful setting surrounded by greenery, close to all the hustle and bustle of the city. The property is within walking distance of the Amsterdamse Bos (Amsterdam Forest). Here you can enjoy walking, jogging, cycling, or take advantage of the various sports facilities (including hockey, tennis, football, and horseback riding). For daily shopping, there are several supermarkets and small shopping centers nearby. Amstelveen's city center offers a wide range of shops, restaurants, and entertainment venues, just a few minutes' bike ride away. Primary, secondary, and international schools are conveniently close by for children. The location is conveniently located near public transport to Amsterdam. The A10 and A9 highways are easily and quickly accessible by car.
Opportunities for investors and developers
• Convert into two or more independent homes (subject to municipal approval)
• Ideal for dual occupancy, multi-family living, or co-housing
• Strong rental potential
• Suitable for investment or resale after renovation
Key information
• Year built: 1930
• Living area: approx. 196 m²
• Plot: 132 m² with a sheltered back garden (northeast-facing)
• Layout: 5 bedrooms, 2 bathrooms, 3 kitchens
• Heating: Remeha central heating boiler (2024)
• Energy label C & D, with potential for Improvements
• Wooden frames with double glazing
• Parking: (two) permits in front
• Age and non-owner-occupancy clauses apply
• Notary: Amson & Koolhof
• Delivery: in consultation
This isn't a house for dreamers – it's a golden opportunity for doers! Do you see the potential? Make an appointment now and discover what's possible!
Disclaimer
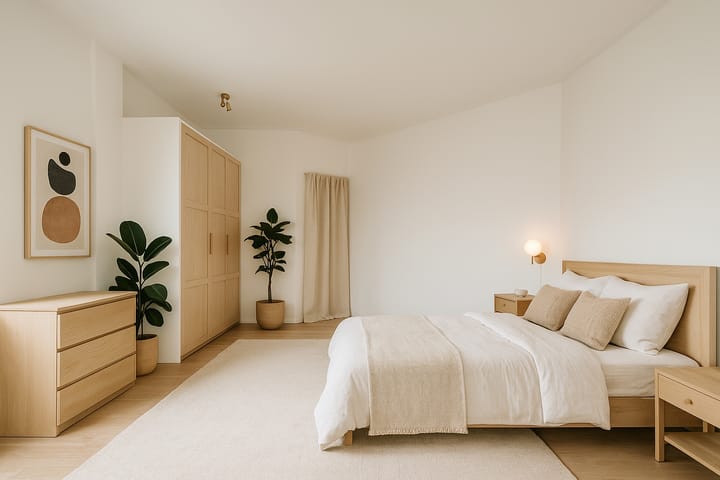
The AI-generated interior impressions shown are intended as inspiration and provide an idea of ??how the space can be furnished. The actual situation, layout, and finish may differ from the impressions. No rights can be derived from these images. The real estate agent and owner accept no liability for any differences between the impressions, reality, and the possibilities.
Advertisement
Features
Transfer of ownership
- Last asking price
- € 799,000 kosten koper
- Asking price per m²
- € 4,077
- Status
- Sold
Construction
- Kind of house
- Single-family home, row house
- Building type
- Resale property
- Year of construction
- 1930
- Specific
- With carpets and curtains
- Type of roof
- Gable roof covered with roof tiles
Surface areas and volume
- Areas
- Living area
- 196 m²
- Other space inside the building
- 15 m²
- Plot size
- 132 m²
- Volume in cubic meters
- 855 m³
Layout
- Number of rooms
- 6 rooms (3 bedrooms)
- Number of bath rooms
- 2 bathrooms and 1 separate toilet
- Bathroom facilities
- 2 showers, sink, double sink, bath, toilet, and washstand
- Number of stories
- 3 stories and a basement
- Facilities
- Passive ventilation system and TV via cable
Energy
- Energy label
- C
- Insulation
- Double glazing
- Heating
- CH boiler
- Hot water
- CH boiler
- CH boiler
- Gas-fired combination boiler from 2024, in ownership
Cadastral data
- AMSTELVEEN H 3628
- Cadastral map
- Area
- 132 m²
- Ownership situation
- Full ownership
Exterior space
- Location
- Alongside a quiet road and in residential district
- Garden
- Back garden and front garden
- Back garden
- 15 m² (3.24 metre deep and 4.69 metre wide)
- Garden location
- Located at the northeast
Parking
- Type of parking facilities
- Paid parking, public parking and resident's parking permits
Popularity
6,848x
Viewed
111x
Saved
29-9-2025
On Funda
Neighborhood
Randwijck West
Amstelveen- Residents
- 2,205
- Family with children
- 49%
- Avg. asking price / m²
- € 6,897
Discover the neighborhood
Curious about the housing supply, residents and local real estate agents?

Don’t want to forget this home?
Save it as a favorite. You’ll easily find it back and get notified when something changes.
