Sold
Tholenseweg 71181 KD AmstelveenVredeveldbuurt
€ 750,000 k.k.

- 148 m²living area
- 150 m²plot size
- 5bedrooms
- Cenergy label
Sales history
- Listed since
- April 9, 2026
- Date of sale
- June 9, 2026
- Term
- 2 months
Description
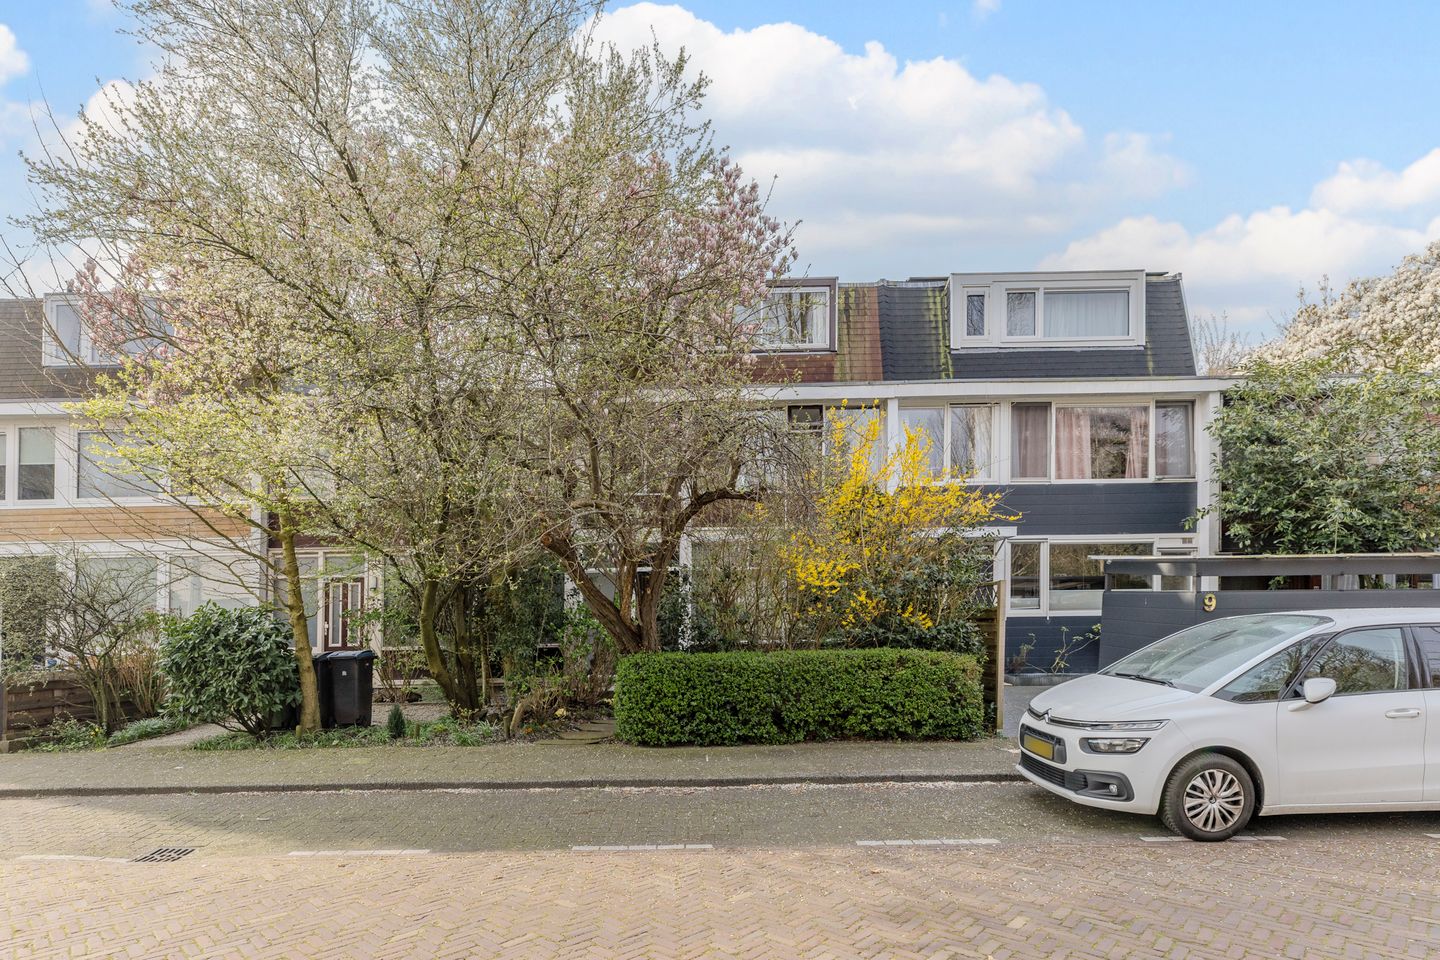
Looking for a very spacious family home with plenty of potential in a quiet, child-friendly neighbourhood? Do you value space, light and the opportunity to modernise the property entirely to your own taste? Is a central location important to you? Then Tholenseweg 7 in Amstelveen is exactly what you’re looking for!
Key features of Tholenseweg 7:
- Very spacious family home with a front garden and sunny rear garden (south-facing);
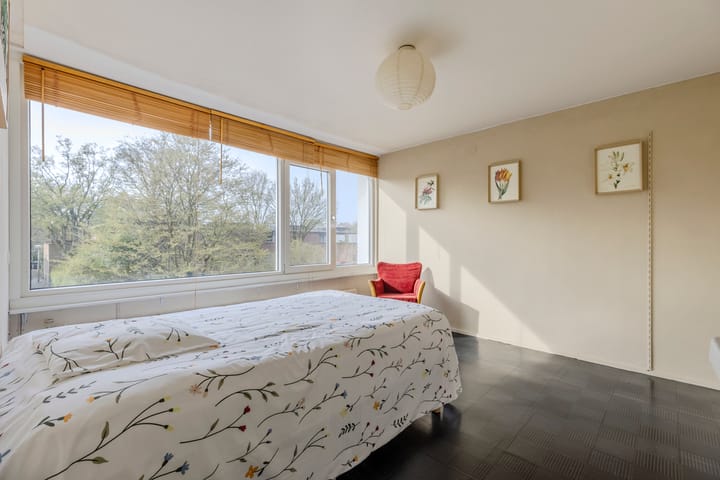
- No fewer than 5 spacious bedrooms;
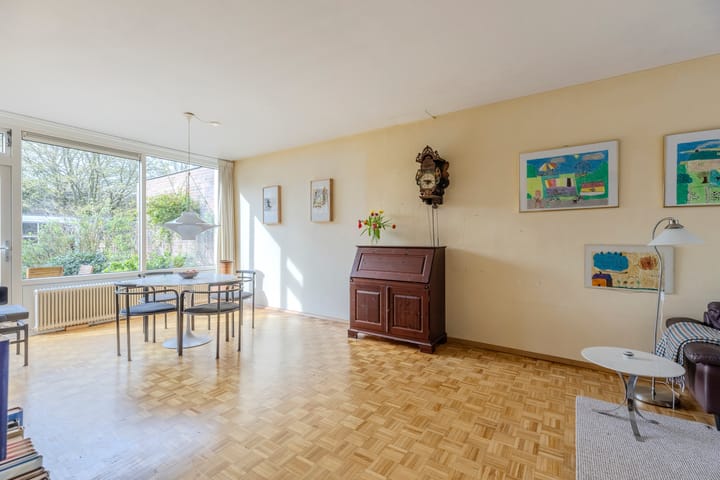
- Spacious, light-filled living room with windows on both sides;
- Two dormer windows (front and rear);
- Rear garden with storage shed and rear access;
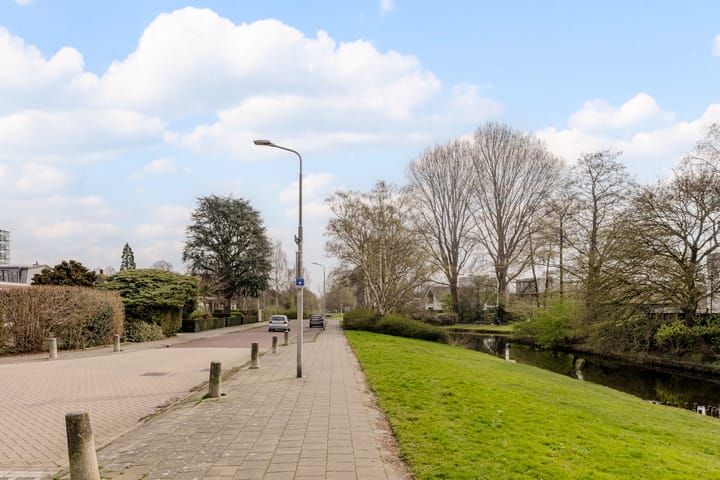
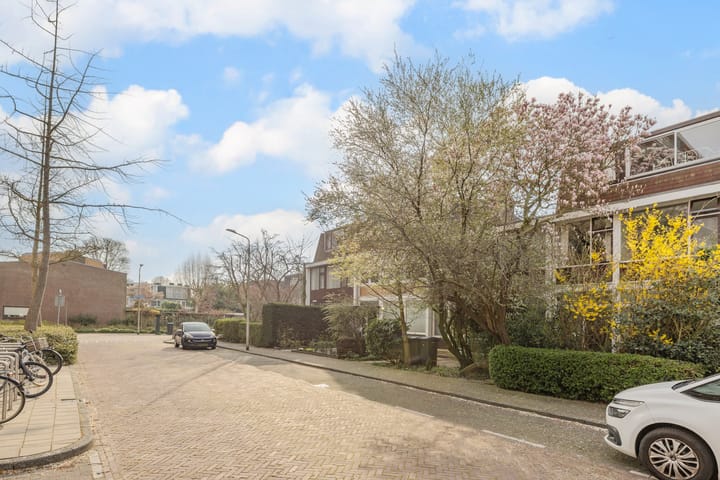
- Situated in a quiet, green and child-friendly neighbourhood.
A very spacious terraced house with a storage room and a sunny south-facing back garden with rear access, situated in the quiet and child-friendly Vredeveld neighbourhood in Amstelveen. Within easy reach, you’ll find various amenities such as a local shopping centre with a supermarket, shops and restaurants. The popular, covered Stadshart Amstelveen is less than a 10-minute cycle away and offers a wide range of shops, restaurants and cultural amenities. Schools, childcare and medical facilities are within walking distance, whilst secondary schools and the International School of Amsterdam are easily accessible by bike. Sports facilities and the Amsterdamse Bos are also in the immediate vicinity. In addition, the River Amstel and the surrounding polder area are nearby, offering lovely walks and cycle rides. Accessibility is excellent: the Kronenburg bus, tram and metro stations are within walking distance. By car, you can quickly reach the A9, A10, A2 and A4 motorways. Schiphol Airport is just 15–20 minutes away. In short, an ideal home that you simply must see.
Layout:
Ground floor:
The front garden leads to the entrance of the property. Hallway with meter cupboard, separate toilet with washbasin and staircase to the first floor. There is a practical cupboard under the stairs. The living room is situated on the right-hand side of the property and extends across the full depth, creating a very spacious and light living area thanks to the large windows at both the front and rear. The kitchen is a separate room situated at the rear of the property and fitted with various built-in appliances. The kitchen offers direct access to the sunny back garden.
First floor:
Landing with access to four bedrooms (two large and two smaller rooms) and the bathroom. The larger bedrooms have fitted wardrobes. The centrally located bathroom is fitted with a bath with shower, washbasin and toilet.
Second floor:
A fixed staircase leads to the attic. This open-plan space features a storage room and dormer windows at both the front and rear, providing extra light and space. There is also access to the balcony. This area also houses the central heating system and offers ample storage space. The attic offers excellent potential for creating one or more additional bedrooms and/or a second bathroom.
Special features:
- Situated on freehold land;
- Age and asbestos clauses apply;
- Handover by mutual agreement.
Fancy a viewing?
Give us a call or send us an email – we’d be delighted to show you around this spacious property with plenty of potential!
Advertisement
Features
Transfer of ownership
- Last asking price
- € 750,000 kosten koper
- Asking price per m²
- € 5,068
- Status
- Sold
Construction
- Kind of house
- Single-family home, row house
- Building type
- Resale property
- Year of construction
- 1962
- Type of roof
- Mansard roof covered with asphalt roofing
Surface areas and volume
- Areas
- Living area
- 148 m²
- Exterior space attached to the building
- 2 m²
- External storage space
- 8 m²
- Plot size
- 150 m²
- Volume in cubic meters
- 498 m³
Layout
- Number of rooms
- 6 rooms (5 bedrooms)
- Number of bath rooms
- 1 bathroom and 1 separate toilet
- Bathroom facilities
- Bath, toilet, and sink
- Number of stories
- 3 stories
- Facilities
- Passive ventilation system, sliding door, and TV via cable
Energy
- Energy label
- C
- Insulation
- Partly double glazed and insulated walls
- Heating
- CH boiler
- Hot water
- CH boiler
- CH boiler
- Atag (gas-fired combination boiler from 2022, in ownership)
Cadastral data
- AMSTELVEEN H 9522
- Cadastral map
- Area
- 150 m²
- Ownership situation
- Full ownership
Exterior space
- Location
- Alongside a quiet road and sheltered location
- Garden
- Back garden and front garden
- Back garden
- 60 m² (6.00 metre deep and 10.00 metre wide)
- Garden location
- Located at the south with rear access
- Balcony/roof terrace
- Balcony present
Storage space
- Shed / storage
- Detached brick storage
Parking
- Type of parking facilities
- Paid parking and resident's parking permits
Popularity
6,518x
Viewed
164x
Saved
9-4-2026
On Funda
Neighborhood

Vredeveldbuurt
Amstelveen- Residents
- 2,255
- Family with children
- 26%
- Avg. asking price / m²
- € 5,727
Discover the neighborhood
Curious about the housing supply, residents and local real estate agents?

Don’t want to forget this home?
Save it as a favorite. You’ll easily find it back and get notified when something changes.
