Sold
Aalsmeerweg 117-21059 AG AmsterdamAalsmeerwegbuurt-Oost
€ 495,000 k.k.

- 57 m²living area
- 2bedrooms
- Denergy label
Sales history
- Listed since
- November 28, 2025
- Date of sale
- December 23, 2025
- Term
- 3 weeks
Description
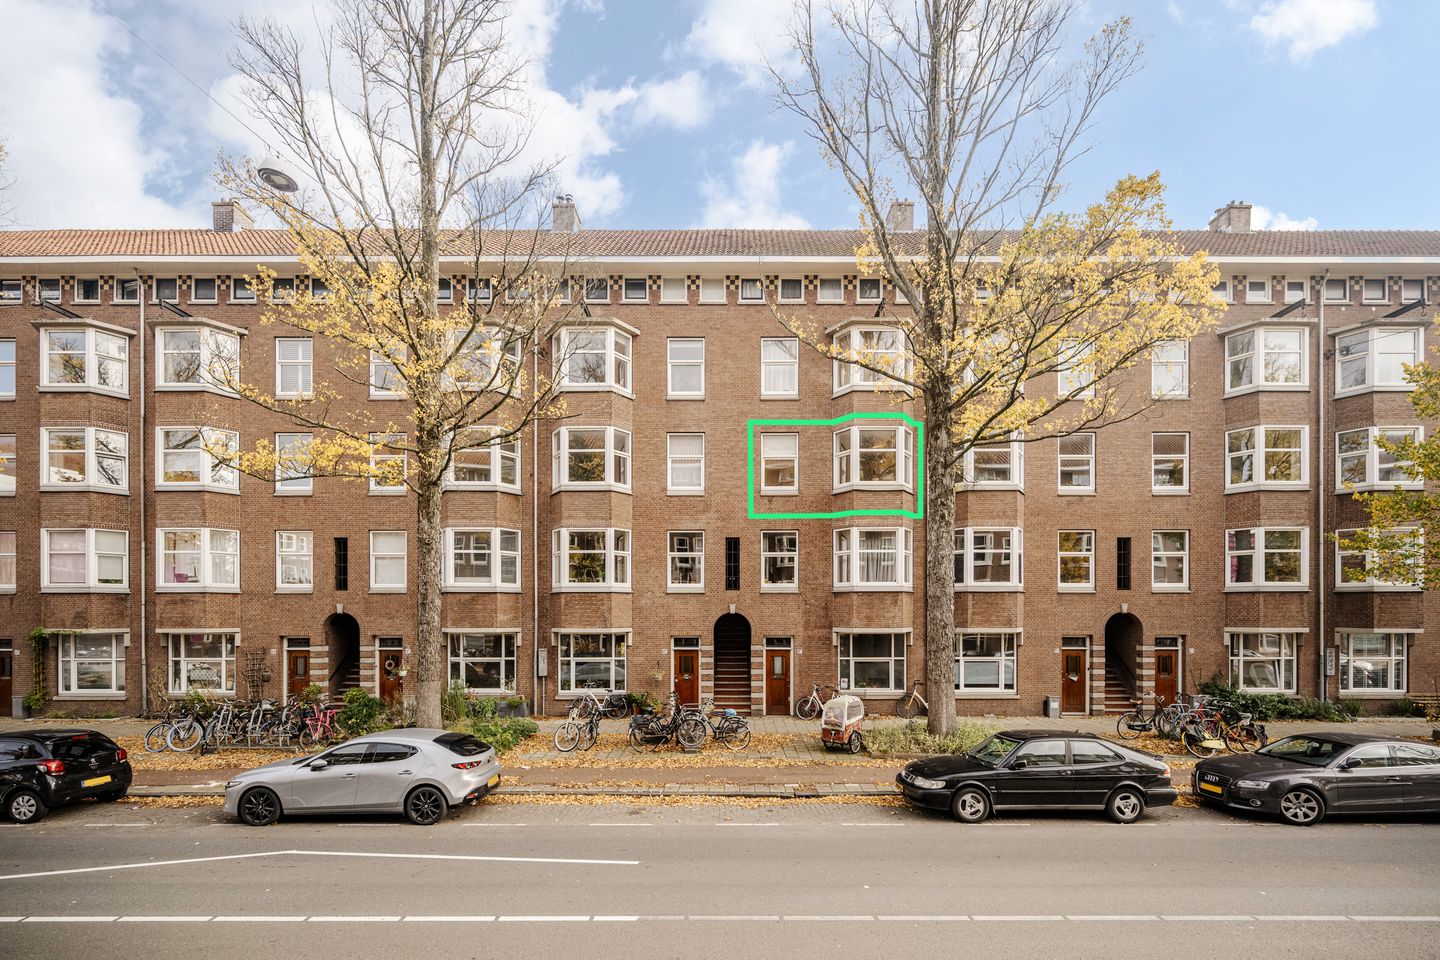
Atmospheric, spacious apartment on private land in the vibrant Hoofddorpplein area!
This charming home is located in a characteristic building and is in excellent condition. The apartment has beautiful natural light and features three rooms, a dining kitchen and a lovely sunny balcony at the rear. In addition, the property has a surprisingly spacious extra room on the 4th floor and is situated on private land.
SURROUNDINGS
The property is located in a prime spot in the popular Hoofddorpplein neighbourhood: peaceful living, yet with all the vibrancy just around the corner. Within 10 minutes, you can walk to the Vondelpark or Rembrandtpark, or to the community gardens on the Westlandgracht, where you can also moor a boat. Even the Amsterdamse Bos is only a few minutes away. Popular hospitality venues such as Bar Bonnie, Lokaal van de Stad, Café Schinkelhaven, Stadscafé van Mechelen, Bar Leijten, and Ron Gastrobar are all in the immediate vicinity.
Accessibility is excellent as well. The Zuidas business district can be reached by bike within minutes, and public transport links are within walking distance. The A10 and A4 motorways are easily accessible by car; Schiphol Airport is only a ten-minute drive away.
LAYOUT
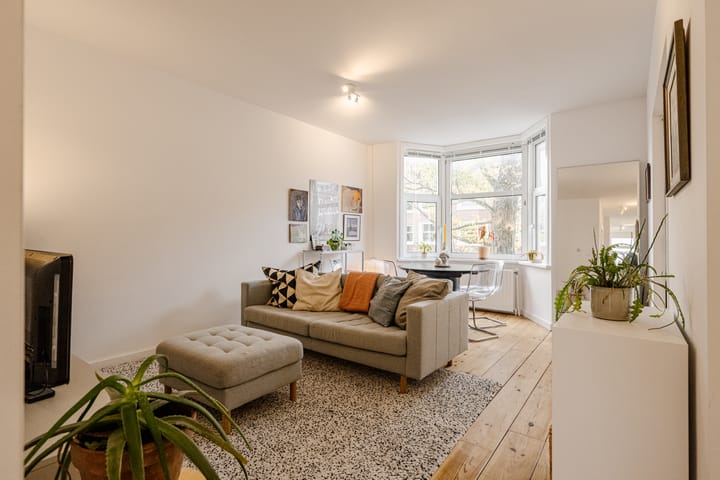
Upon entering the apartment on the second floor, the open hallway provides access to all rooms. The living room features a charming bay window at the front and offers a light, pleasant atmosphere with a calm, comfortable feel. Large windows allow for plenty of natural daylight, enhancing the overall comfort of the space.
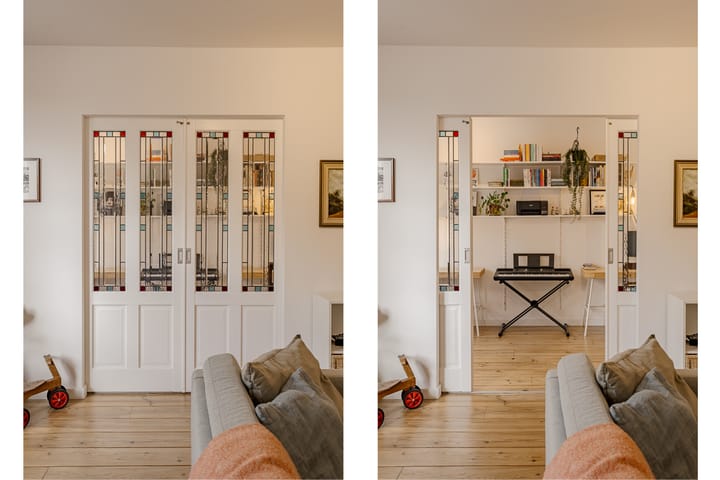
Adjacent to the living room is a spacious side room, which can be separated from the living room with charming en-suite doors (stained glass). Next to the side room is a deep storage closet.
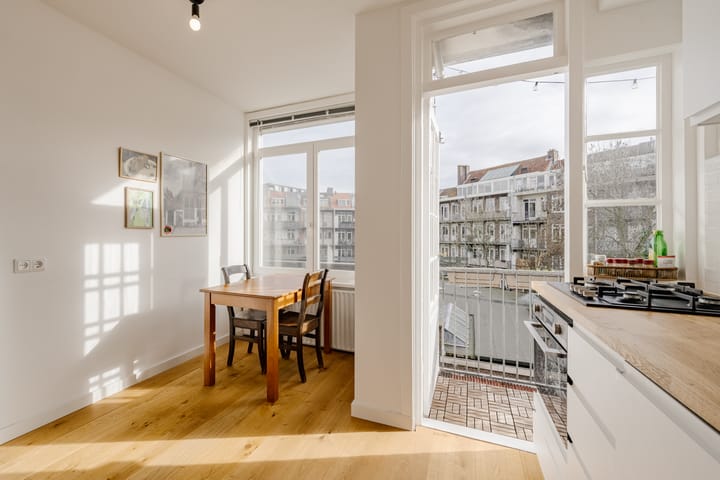
The spacious dining kitchen is located at the rear and is equipped with a sink, a four-burner stove, a dishwasher and an extractor hood. From the kitchen, you can step directly onto the cosy rear balcony — an ideal spot to enjoy your morning coffee or relax in the sun after work.
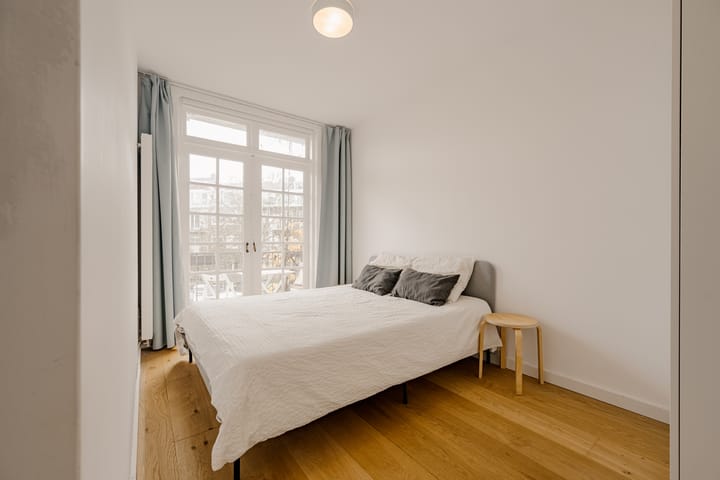
The bedroom has French doors leading to the balcony and offers enough space for a double bed and a wardrobe. Its location at the quiet rear of the building ensures a peaceful atmosphere.
The well-maintained bathroom features neutral tones and is efficiently designed with a walk-in shower, a vanity with storage and mirror, a wall-mounted toilet and a towel radiator.
Finally, on the fourth floor, the property includes a surprisingly spacious additional room of 13 m². The room has two large windows and a water connection. This bright space with open views is ideal as a home office, guest room, or hobby area.
OWNERSHIP STATUS
The property is located on private land — so no leasehold!
HOMEOWNERS’ ASSOCIATION (VvE)
The property is part of a building with a healthy and active homeowners’ association. The VvE is professionally managed, holds annual meetings and has a multi-year maintenance plan in place.
DETAILS:
- private land (no leasehold)
- year of construction: 1933
- living area: 57 m²
- beautiful natural light
- 3 rooms + attic room (13 m²)
- lovely balcony
- perfect location
- VvE contribution €191
- completion in consultation
Advertisement
Features
Transfer of ownership
- Last asking price
- € 495,000 kosten koper
- Asking price per m²
- € 8,684
- Status
- Sold
- VVE (Owners Association) contribution
- € 191.00 per month
Construction
- Type apartment
- Upstairs apartment (apartment)
- Building type
- Resale property
- Year of construction
- 1933
Surface areas and volume
- Areas
- Living area
- 57 m²
- Exterior space attached to the building
- 4 m²
- External storage space
- 13 m²
- Volume in cubic meters
- 190 m³
Layout
- Number of rooms
- 4 rooms (2 bedrooms)
- Number of bath rooms
- 1 bathroom
- Bathroom facilities
- Walk-in shower, toilet, sink, and washstand
- Number of stories
- 1 story
- Facilities
- Passive ventilation system and TV via cable
- Located at
- 3rd floor
Energy
- Energy label
- D
- Insulation
- Roof insulation and partly double glazed
- Heating
- CH boiler
- Hot water
- CH boiler
- CH boiler
- Gas-fired combination boiler, to rent
Cadastral data
- SLOTEN O 2456
- Cadastral map
- Ownership situation
- Full ownership
Exterior space
- Location
- In residential district and unobstructed view
- Balcony/roof terrace
- Balcony present
Parking
- Type of parking facilities
- Public parking and resident's parking permits
VVE (Owners Association) checklist
- Registration with KvK
- Yes
- Annual meeting
- Yes
- Periodic contribution
- Yes (€ 191.00 per month)
- Reserve fund present
- Yes
- Maintenance plan
- Yes
- Building insurance
- Yes
Popularity
2,830x
Viewed
98x
Saved
27-11-2025
On Funda
Neighborhood

Aalsmeerwegbuurt-Oost
Amsterdam- Residents
- 2,185
- Family with children
- 17%
- Avg. asking price / m²
- € 8,660
Discover the neighborhood
Curious about the housing supply, residents and local real estate agents?

Don’t want to forget this home?
Save it as a favorite. You’ll easily find it back and get notified when something changes.
