Sold
Albert Cuypstraat 124-1A1072 EA AmsterdamSarphatiparkbuurt
€ 320,000 k.k.

- 34 m²living area
- 1bedroom
- A+energy label
Sales history
- Listed since
- April 13, 2026
- Date of sale
- May 19, 2026
- Term
- 5 weeks
Description
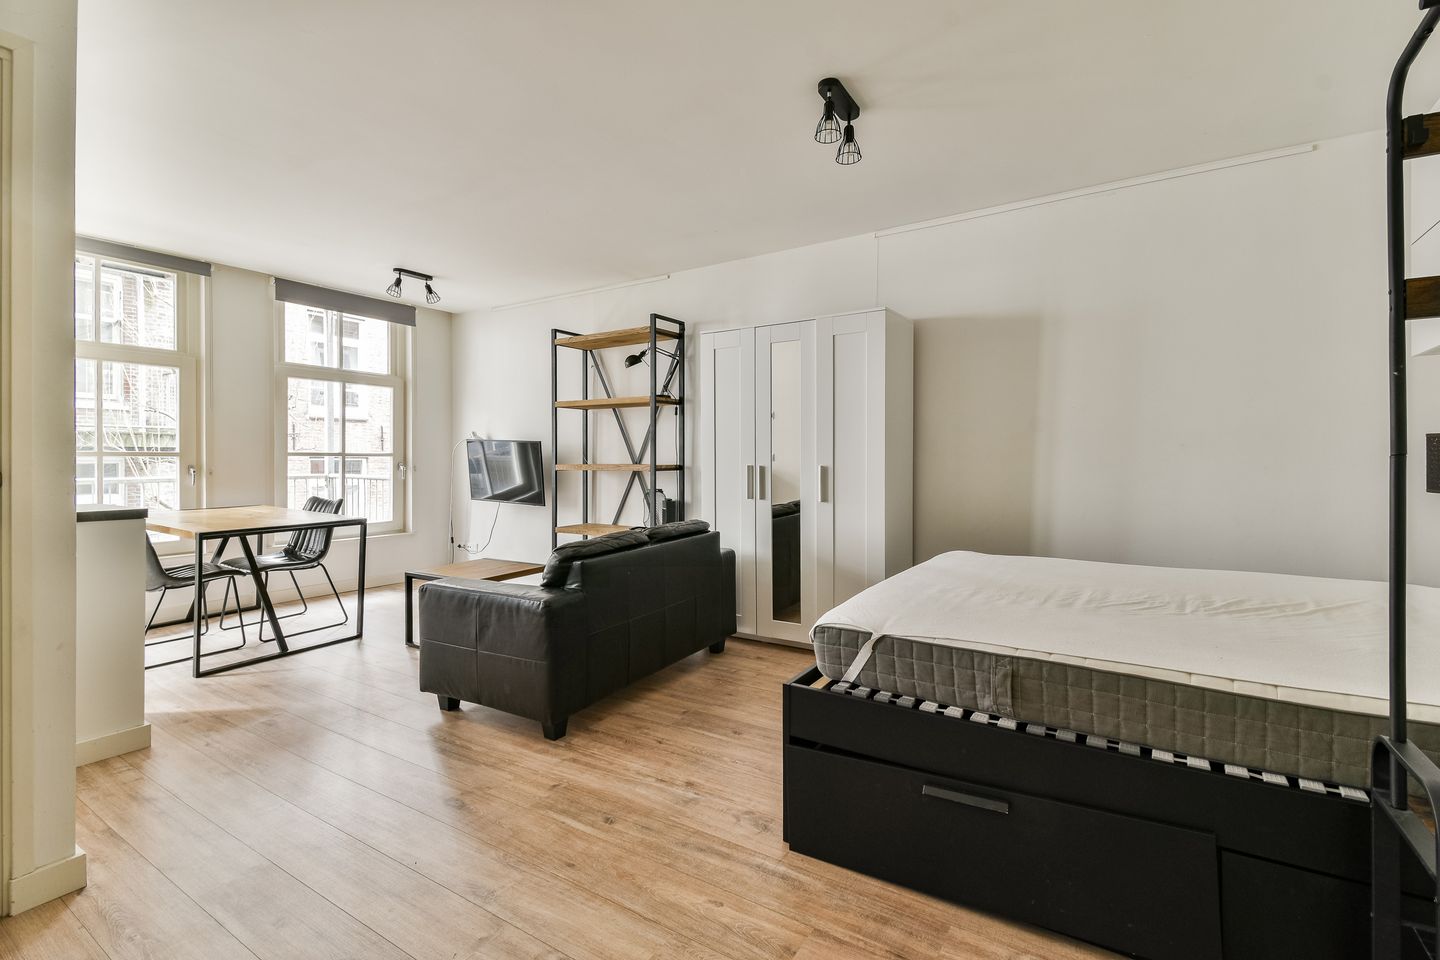
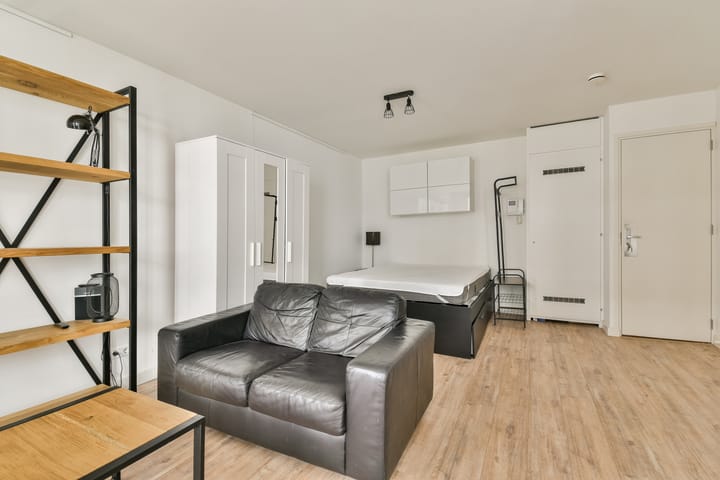
A modern, renovated and move-in ready apartment of approximately 34 m², located on the first floor of a recently subdivided building in the heart of De Pijp. The apartment is situated at the rear of the building on Albert Cuypstraat and is therefore remarkably quiet, despite the lively surroundings.
The apartment is well finished and features a balcony spanning the full width of the property, facing southeast. This provides a pleasant and peaceful outdoor space in the middle of the city.
In addition, the property is sustainably designed and features an energy label A+ and a heat pump, contributing to a comfortable and future-proof living environment.
THE NEIGHBORHOOD
Located in the heart of De Pijp, directly on the Albert Cuyp market. The immediate surroundings offer a wide variety of shops, cafés and restaurants. Sarphatipark, Gerard Douplein and Marie Heinekenplein are all within short walking distance.
For daily groceries, you can visit the Albert Cuyp market, the Albert Heijn on Stadhouderskade or the shops on Ferdinand Bolstraat. For relaxation and recreation, both Sarphatipark and the Amstel river are within walking distance.
The property is easily accessible by public transport, with several tram connections on Albert Cuypstraat, Ceintuurbaan and Marie Heinekenplein. The North/South metro line is also nearby. By car, the Ring A10 can be reached quickly via Van Woustraat and Mauritskade.
LAYOUT
The apartment is accessed via a well-maintained communal staircase leading to the first floor.
Upon entering, it is immediately noticeable how efficiently the space has been designed and utilized. On the right-hand side is the modernized meter cupboard, equipped with a three-phase electrical system and a fiber optic connection, as well as a video intercom system. On the left-hand side is the well-maintained bathroom, featuring a walk-in shower, wall-mounted toilet, washbasin and towel radiator.
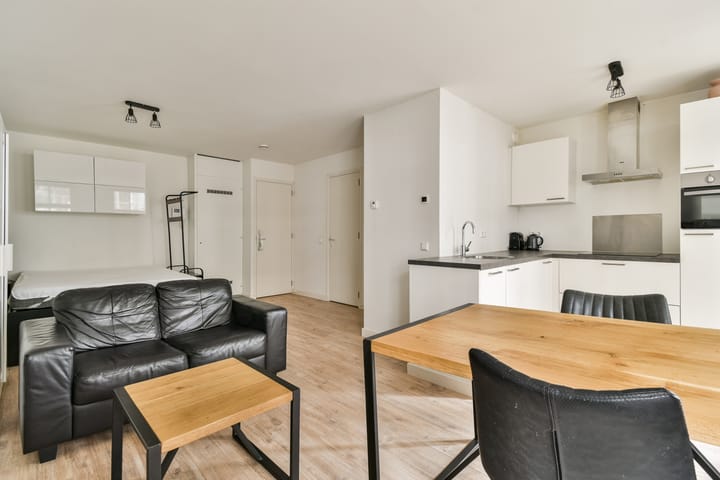
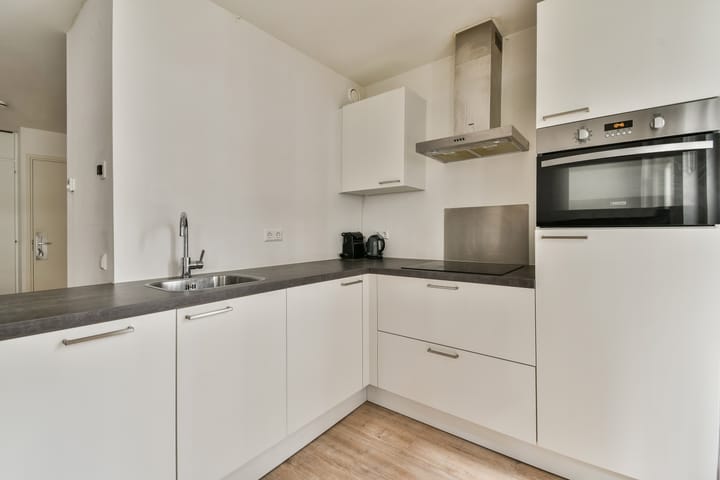
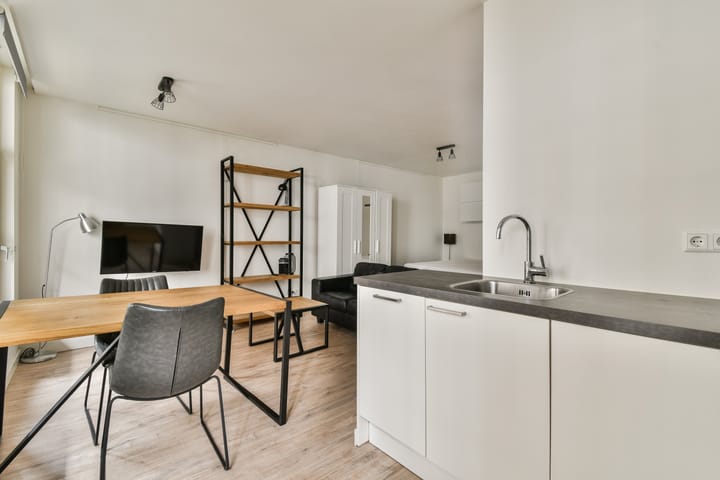
The living area is bright and practically arranged. The modern L-shaped kitchen is equipped with various built-in appliances, including a dishwasher, induction hob, refrigerator with freezer compartment and a combi-oven. The washing machine is neatly integrated into the kitchen.
Adjacent to the living space is an internal storage room where the installations are located.
The apartment is well insulated and fitted with double glazing, a heat pump, underfloor heating (which can also be used for cooling) and mechanical ventilation.
At the rear of the apartment, you will find the balcony spanning the full width of the property, facing southeast, where you can enjoy a peaceful outdoor space, a major advantage given the central location.
CHARACTERISTICS
- Living area approximately 34 m²
- Located on the first floor
- Quietly situated at the rear
- Balcony across the full width (approximately 6 m²), southeast facing
- Energy label A+
- Heating and hot water via heat pump
- Underfloor heating (also cooling)
- Double glazing throughout
- Mechanical ventilation
- Fully gas-free apartment
- Located in the popular De Pijp area
- Recently subdivided into apartment rights
- Homeowners’ association (VvE) in formation, service charges to be determined
- Good accessibility
- Freehold property (no ground lease)
- Delivery in consultation
Advertisement
Features
Transfer of ownership
- Last asking price
- € 320,000 kosten koper
- Asking price per m²
- € 9,412
- Status
- Sold
Construction
- Type apartment
- Mezzanine (apartment)
- Building type
- Resale property
- Year of construction
- 1891
- Specific
- Furnished
Surface areas and volume
- Areas
- Living area
- 34 m²
- Exterior space attached to the building
- 6 m²
- Volume in cubic meters
- 109 m³
Layout
- Number of rooms
- 1 room (1 bedroom)
- Number of bath rooms
- 1 bathroom
- Bathroom facilities
- Walk-in shower, toilet, underfloor heating, and sink
- Number of stories
- 1 story
- Facilities
- Mechanical ventilation
- Located at
- 1st floor
Energy
- Energy label
- A+
- Insulation
- Completely insulated
- Heating
- Complete floor heating
Cadastral data
- AMSTERDAM U 8589
- Cadastral map
- Ownership situation
- Full ownership
Exterior space
- Balcony/roof terrace
- Balcony present
Parking
- Type of parking facilities
- Paid parking, public parking and resident's parking permits
VVE (Owners Association) checklist
- Registration with KvK
- No
- Annual meeting
- No
- Periodic contribution
- No
- Reserve fund present
- No
- Maintenance plan
- No
- Building insurance
- No
Popularity
2,710x
Viewed
71x
Saved
14-4-2026
On Funda
Neighborhood

Sarphatiparkbuurt
Amsterdam- Residents
- 5,150
- Family with children
- 10%
- Avg. asking price / m²
- € 9,390
Discover the neighborhood
Curious about the housing supply, residents and local real estate agents?

Don’t want to forget this home?
Save it as a favorite. You’ll easily find it back and get notified when something changes.
