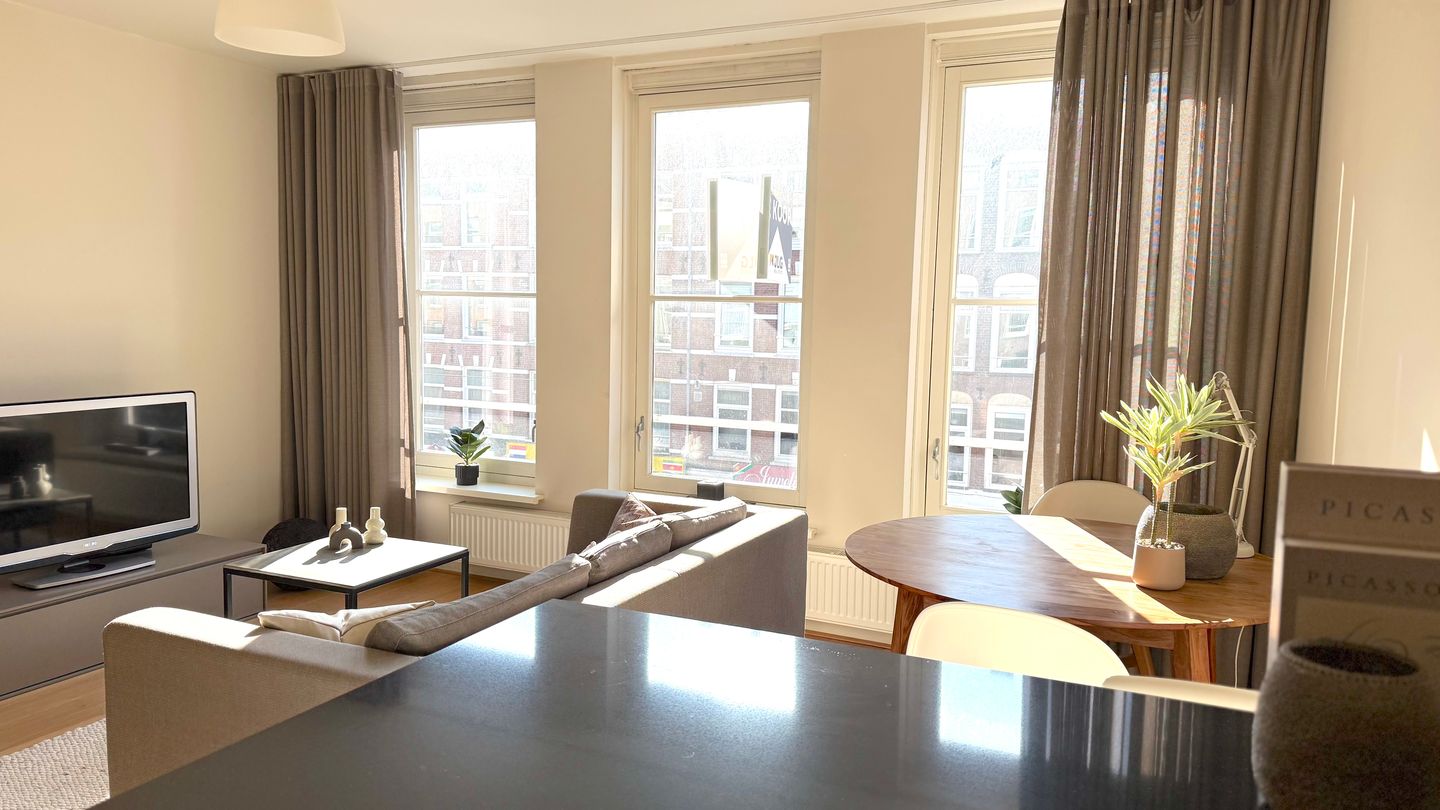
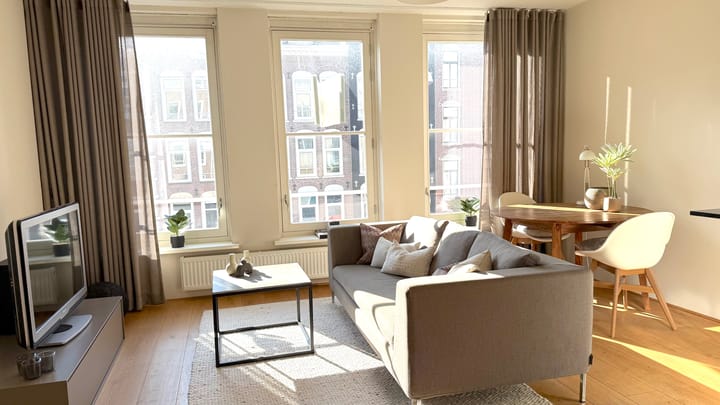
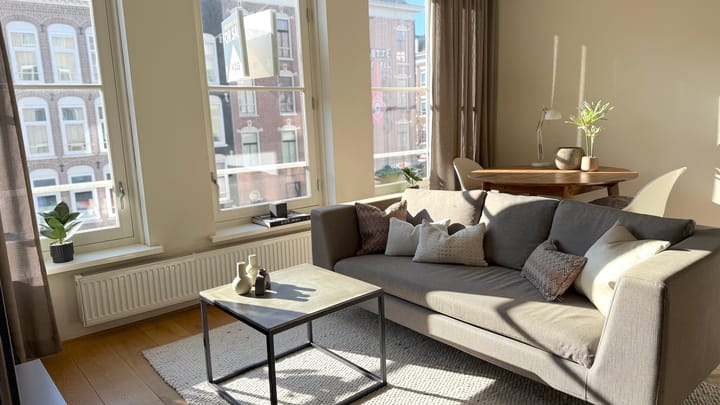
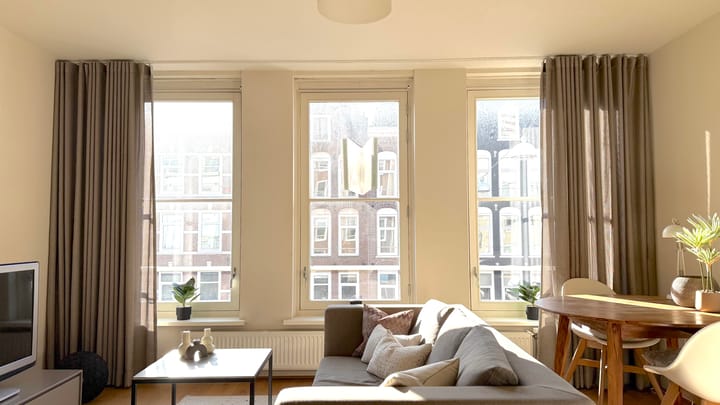
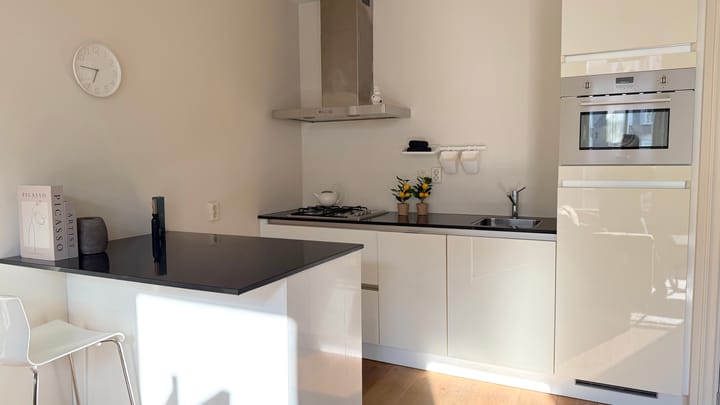
This turnkey apartment of approximately 45 m² with a spacious 9 m² balcony on the vibrant Albert Cuypstraat offers everything you need. Built in 2012, the property has been excellently maintained and comes with an energy label A, ensuring energy-efficient living. An additional advantage: the apartment is on freehold land.
Location
Living on Albert Cuypstraat means living in the heart of De Pijp – a lively, characterful neighborhood with all amenities within easy reach. The area is known for its charming architecture, youthful atmosphere, and wide variety of restaurants, shops, and specialty stores. The famous Albert Cuyp Market is literally on your doorstep, and for daily groceries, there are several supermarkets and boutiques nearby, including on Ferdinand Bolstraat.
For relaxation, Sarphatipark is just around the corner, and Museumplein, Vondelpark, various museums, theaters, and cinemas are all quickly accessible.
De Pijp metro station (North/South line) is only 130–200 meters away, along with several tram lines. By bike, you can reach Station Amstel, Zuid, RAI, or Central Station within 10 minutes. The Ring A10 is easily accessible, and parking is possible with a permit or in nearby garages such as the Albert Cuyp Garage and Heinekenplein.
Comfortable City Living
The apartment is located on the second floor and features a spacious, bright living room thanks to three large windows, with views over the always lively Albert Cuyp Market. The open, modern kitchen is equipped with a 4-burner gas stove, dishwasher, fridge with freezer compartment, and a kitchen island with bar.
The hallway includes a separate toilet. At the rear is the large bedroom, spacious enough for a double bed and wardrobe. From this bedroom, you have direct access to the generous 9.2 m² balcony.
The bathroom is simple but functional, with a walk-in shower on one side and a sink on the other. There is also a separate laundry area for the washing machine and dryer, with additional storage space.
Details
• Living area of 44,5 m², measured according to NEN 2580
• Located on freehold land
• Built in 2012
• Energy label A
• Professionally managed VvE, service costs € 152,34 per month, with a long-term maintenance plan (MJOP) in place
• Non-owner-occupancy clause applies
• Available for quick delivery
Advertisement
Features
Transfer of ownership
Last asking price
€ 399,000 kosten koper
Asking price per m²
€ 8,867
Status
Sold
VVE (Owners Association) contribution
€ 152.34 per month
Construction
Type apartment
Upstairs apartment (apartment)
Building type
Resale property
Year of construction
2012
Specific
Protected townscape or village view (permit needed for alterations) and with carpets and curtains
Type of roof
Flat roof covered with other
Surface areas and volume
Areas
Living area
45 m²
Exterior space attached to the building
9 m²
Volume in cubic meters
143 m³
Layout
Number of rooms
2 rooms (1 bedroom)
Number of bath rooms
1 bathroom and 1 separate toilet
Bathroom facilities
Walk-in shower and sink
Number of stories
1 story
Facilities
Mechanical ventilation, sliding door, and TV via cable
Located at
3rd floor
Energy
Energy label
A
Insulation
Double glazing and completely insulated
Heating
CH boiler
Hot water
CH boiler
CH boiler
Combi (gas-fired combination boiler from 2012, in ownership)