Sold
Bentinckstraat 19-11051 GD AmsterdamFannius Scholtenbuurt
€ 375,000 k.k.

- 45 m²living area
- 1bedroom
- Cenergy label
Sales history
- Listed since
- April 8, 2026
- Date of sale
- May 4, 2026
- Term
- 3 weeks
Description
INTRODUCTION
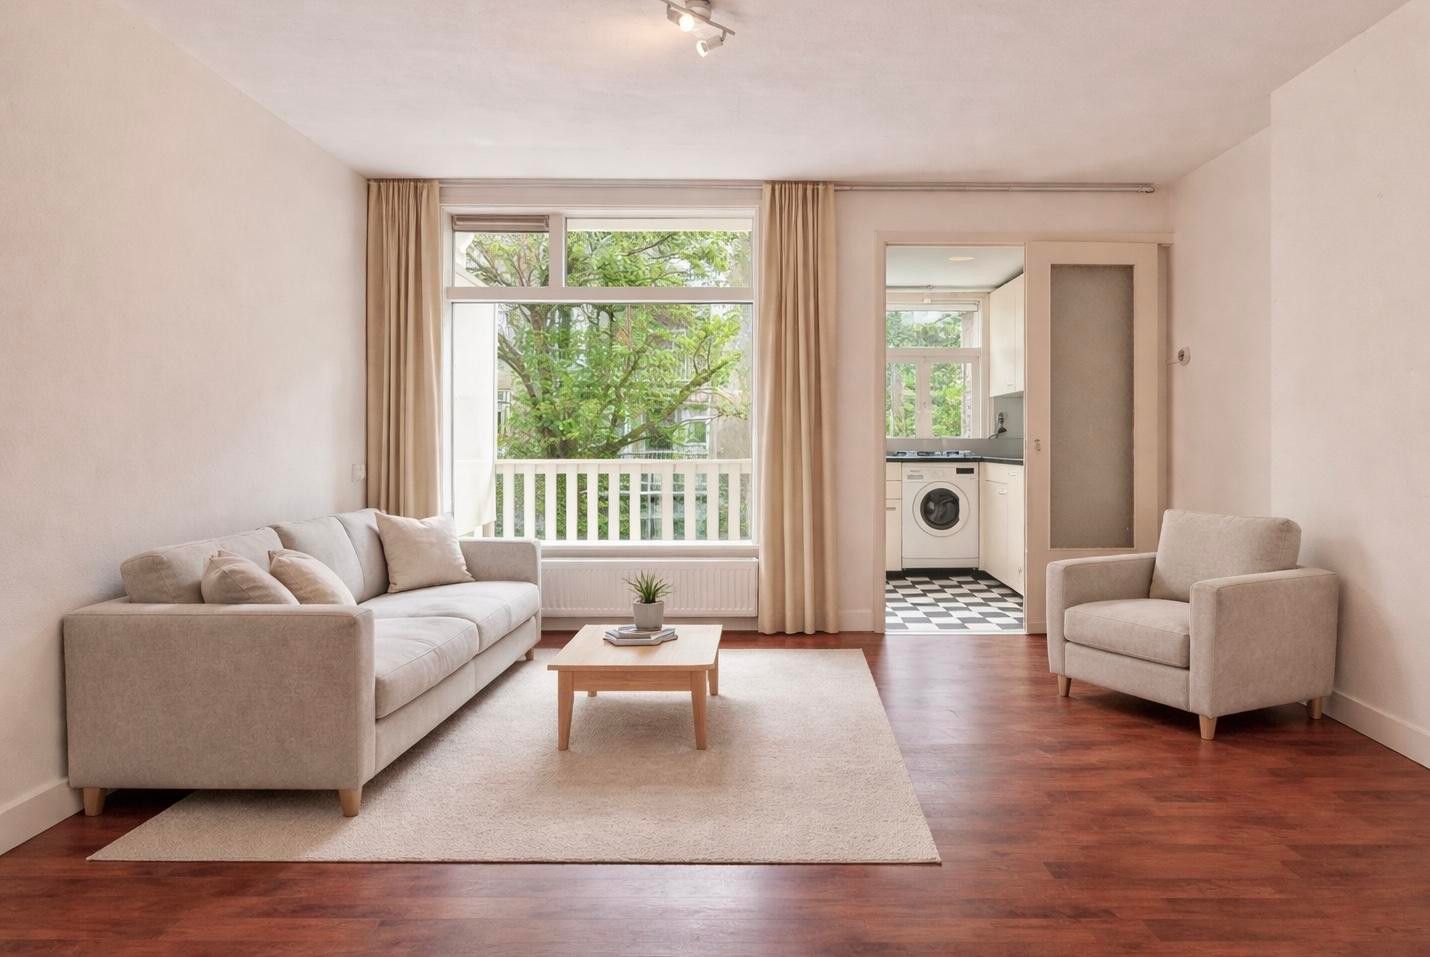
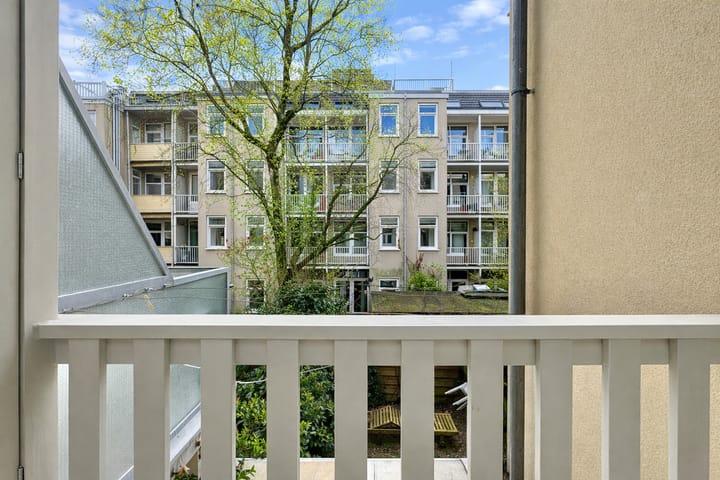
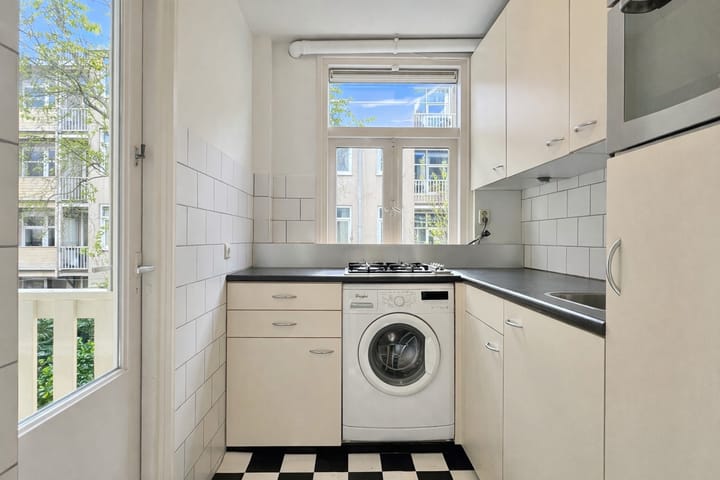
Stunningly situated in the vibrant Westerpark area, this charming apartment on Bentinckstraat 19-1 offers a refined yet comfortable living experience. As you enter, the apartment reveals itself in a natural and flowing way, where the living space gently guides you towards the rear of the home. Here, the kitchen and adjoining balcony create a peaceful setting, offering a pleasant connection between indoor living and the outdoors. The atmosphere is calm and inviting, making it easy to feel at home from the very first moment.
GENERAL DESCRIPTIONS
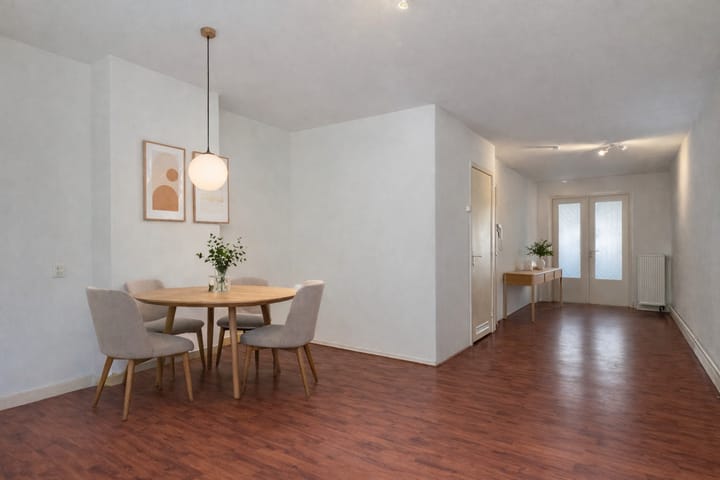
The apartment features a well-balanced layout with one bedroom and a bright living area that is oriented towards the rear of the property. From the living room, you look in the direction of the kitchen and balcony, enhancing the sense of openness throughout the space. The kitchen is positioned at the back of the apartment and provides direct access to the balcony, allowing for natural light and a comfortable extension of the living area. The bathroom is fitted with a walk-in shower, toilet, and sink, and the washing machine connection is conveniently located in the kitchen.
LAYOUT
Situated on the first floor, the apartment welcomes you directly into the living and dining area, where the layout immediately feels intuitive and comfortable. Upon entering, the bathroom is positioned on the right-hand side, easily accessible yet subtly tucked away. As you move through the living space, your view naturally leads towards the rear of the apartment, where the kitchen and balcony are located, enhancing the sense of depth and light. The kitchen offers direct access to the balcony, creating a seamless indoor-outdoor connection. At the front of the apartment, next to the dining area, the bedroom is quietly positioned, providing a restful and private retreat.
FREEHOLD
The apartment is situated on freehold land, meaning there is no leasehold applicable to the property.
HOMEOWNERS’ ASSOCIATION
The homeowners’ association (VvE) is a small-scale and self-managed association consisting of four members. The association operates in an informal yet cooperative manner, with decisions made jointly between the owners. The monthly VvE contribution for this apartment amounts to €125.
The VvE is actively involved in the maintenance and ongoing improvement of the building. Recently, an investigation into moisture formation was carried out, following which it was decided to conduct additional inspections and works. These are scheduled for the end of April and are aimed at sustainably resolving and preventing moisture-related issues.
As part of this, improvements will be made to the ventilation, the pipes will be inspected, and a crawl space will be created. Based on the findings of these inspections, an appropriate plan of action will be established, further optimizing both the living comfort and the overall condition of the building.
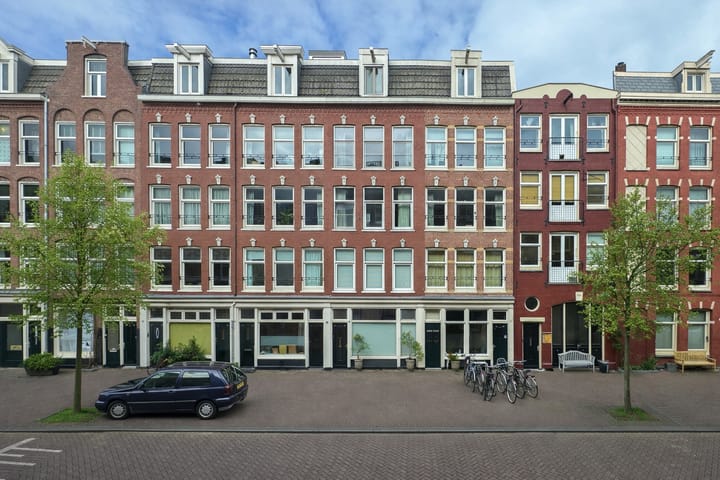
The homeowners’ association currently holds a reserve of approximately €6,500 and takes a proactive approach in planning and carrying out necessary maintenance. In the past year, the building has already undergone maintenance, including the full repainting of the façade.
LOCATION AND ACCESSIBILITY
Located in the popular Westerpark area, Bentinckstraat offers a perfect balance between tranquility and city vibrancy. The apartment is situated in Amsterdam West, on the edge of the Jordaan and within close proximity to the city centre. The neighbourhood is known for its charming streets, local cafés, and green spaces, including the nearby Westerpark. All daily amenities are within easy reach, and the property is well connected by public transport, with convenient access to main roads and cycling routes leading throughout the city.
BUYER’S COSTS AND OTHER CONDITIONS
A project notary, WESTNOVA, has already been selected and will handle both the purchase agreement and the deed of transfer for this property. The buyer pays all costs associated with purchasing the property. This includes the notary fees for drafting the purchase agreement and the deed of transfer, the transfer tax, and additional expenses such as a valuation report or a structural inspection. In the purchase agreement and deed of delivery we will add the following clauses: asbestos clause, age clause, as is clause, non-occupancy clause.
DISCLAIMER
By using our platform, users acknowledge and accept that Hausing is not liable for any direct, indirect, incidental, or consequential damages resulting from reliance on the information provided in property listings. While we strive to ensure that all property details are up-to-date and accurate, we do not guarantee the validity of any descriptions, or other related information. All property listings are supplied by property owners, property managers, and other external sources, and Hausing does not independently verify all of their claims. Therefore, Hausing disclaims any and all legal liability arising from errors, omissions, or misrepresentations in the advertised information.
Advertisement
Features
Transfer of ownership
- Last asking price
- € 375,000 kosten koper
- Asking price per m²
- € 8,333
- Status
- Sold
- VVE (Owners Association) contribution
- € 125.00 per month
Construction
- Type apartment
- Mezzanine (apartment)
- Building type
- Resale property
- Year of construction
- 1899
Surface areas and volume
- Areas
- Living area
- 45 m²
- Exterior space attached to the building
- 2 m²
- Volume in cubic meters
- 143 m³
Layout
- Number of rooms
- 2 rooms (1 bedroom)
- Number of bath rooms
- 1 bathroom
- Bathroom facilities
- Walk-in shower, toilet, and sink
- Number of stories
- 1 story
- Facilities
- Passive ventilation system
- Located at
- 2nd floor
Energy
- Energy label
- C
- Insulation
- Double glazing
- Heating
- CH boiler
- Hot water
- CH boiler
Cadastral data
- AMSTERDAM Y 602
- Cadastral map
- Ownership situation
- Full ownership
Exterior space
- Location
- Alongside a quiet road and in residential district
- Balcony/roof terrace
- Balcony present
Parking
- Type of parking facilities
- Resident's parking permits
VVE (Owners Association) checklist
- Registration with KvK
- Yes
- Annual meeting
- Yes
- Periodic contribution
- Yes (€ 125.00 per month)
- Reserve fund present
- Yes
- Maintenance plan
- No
- Building insurance
- Yes
Popularity
3,983x
Viewed
166x
Saved
8-4-2026
On Funda
Neighborhood

Fannius Scholtenbuurt
Amsterdam- Residents
- 3,630
- Family with children
- 16%
- Avg. asking price / m²
- € 8,855
Discover the neighborhood
Curious about the housing supply, residents and local real estate agents?

Don’t want to forget this home?
Save it as a favorite. You’ll easily find it back and get notified when something changes.
