Sold
Bogortuin 521019 PG AmsterdamJava-eiland
€ 1,050,000 k.k.

- 137 m²living area
- 2bedrooms
- Aenergy label
Sales history
- Listed since
- February 19, 2026
- Date of sale
- March 16, 2026
- Term
- 3 weeks
Description
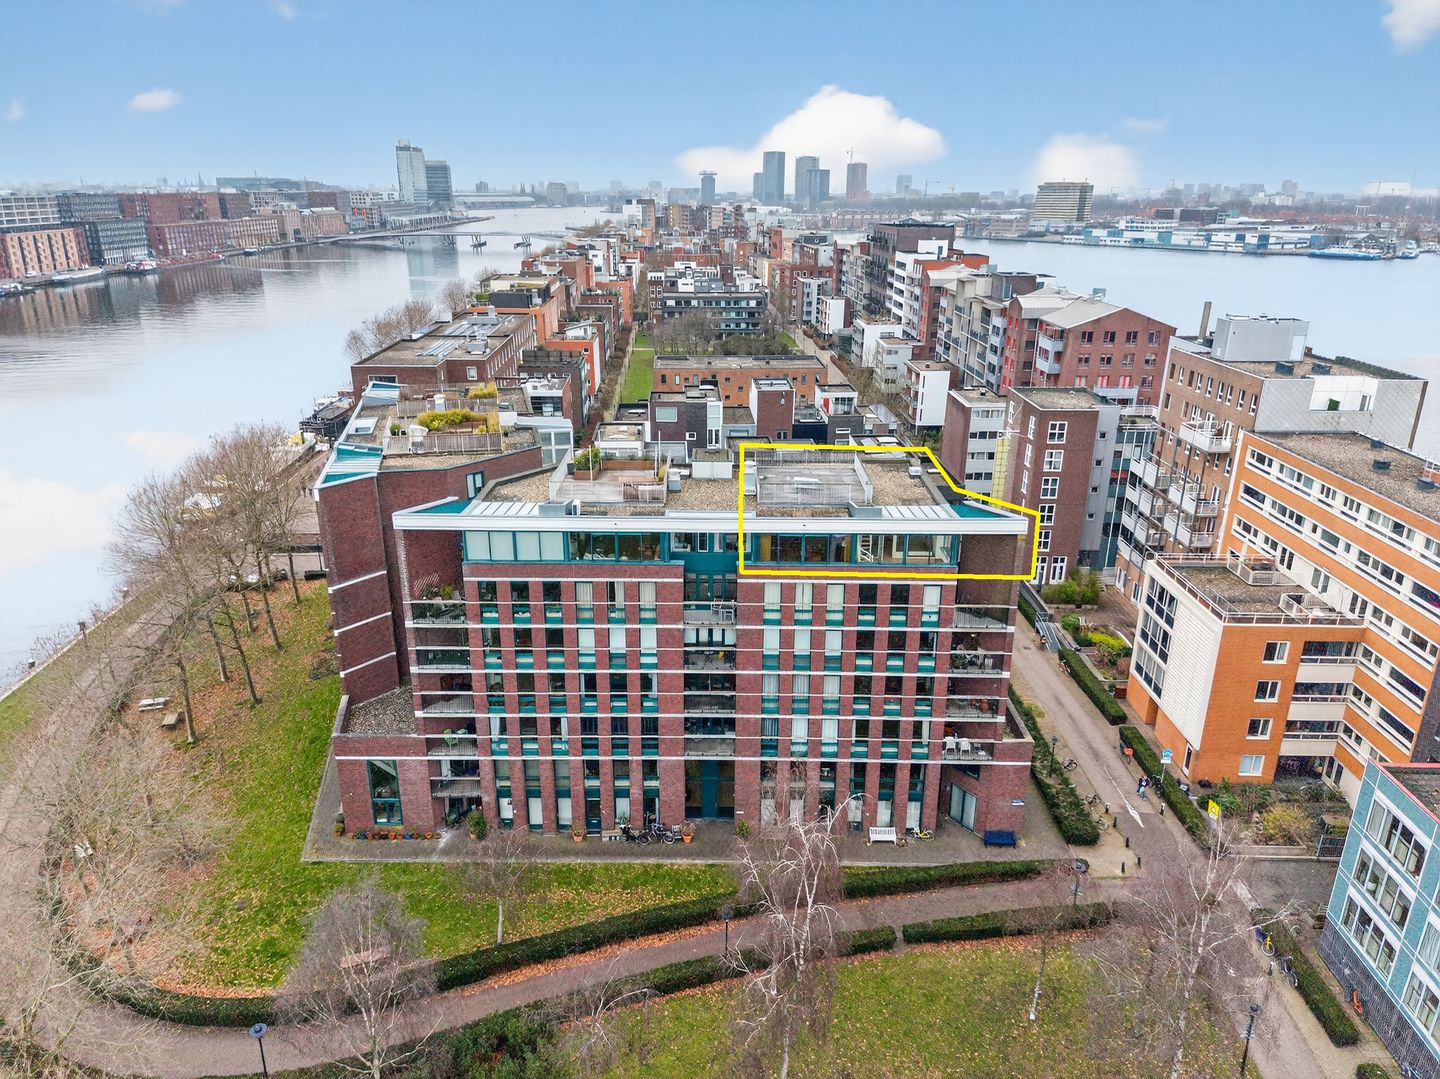
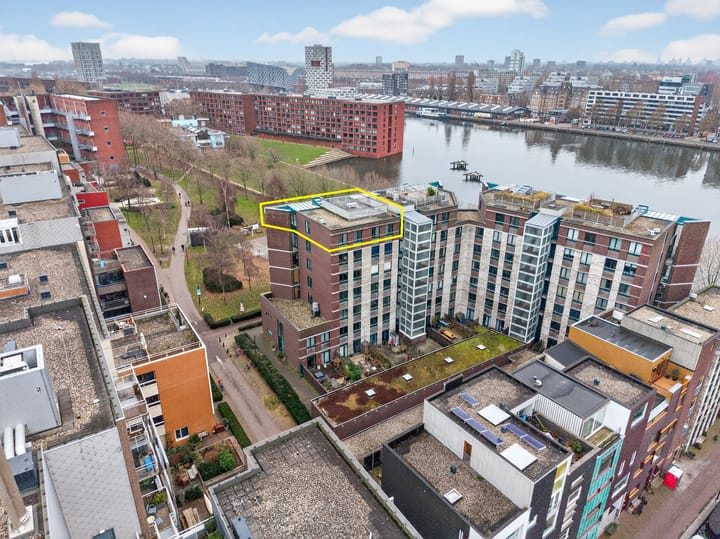
Located in one of the most beautiful spots in the Eastern Docklands, this four-room penthouse has a very spacious roof terrace of no less than 49 m² and a parking space in the underground car park. Thanks to its location on the top floor and a façade largely made of glass, you have a truly beautiful view and plenty of light on three sides.
The flat is part of the Parkblok complex, designed by Herman Zeinstra of Zeinstra Van der Pol architects and built in 2000/2001.
The building, with 46 apartments in red-brown brick with canal belt green window frames, is located on the IJ harbour, the Seranggracht and in the greenery of the huge communal ‘garden’.
Layout
The entrance to the complex is located on Bogortuin on the corner of Javakade. Through the main entrance, you can take the lift or stairs to the fifth and top floor and also to the car park.
Fifth and top floor
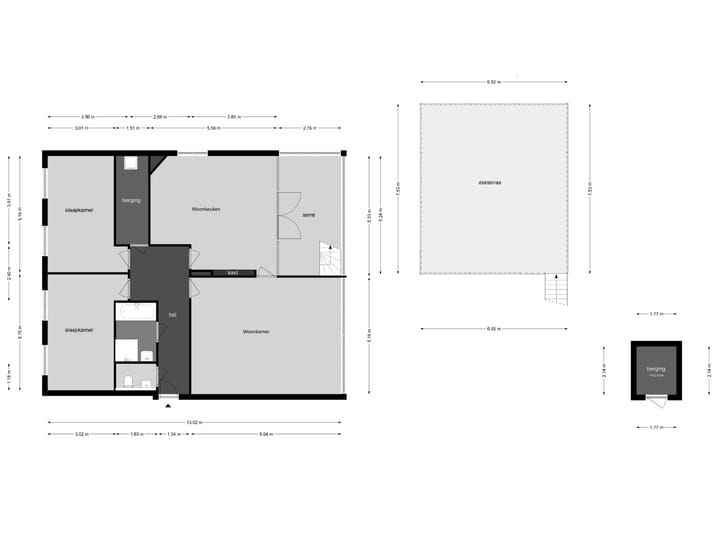
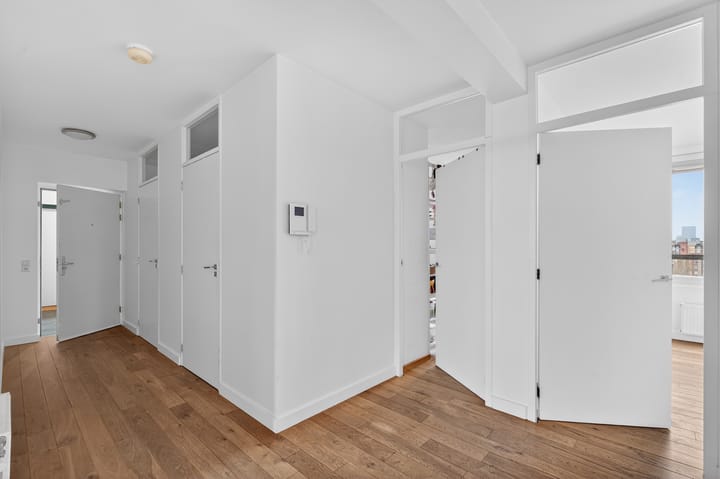
Entrance to the property, spacious hall with intercom, toilet, adjacent bathroom with bath, shower and washbasin. Two spacious bedrooms, an indoor storage room with connection for the washing machine and district heating.
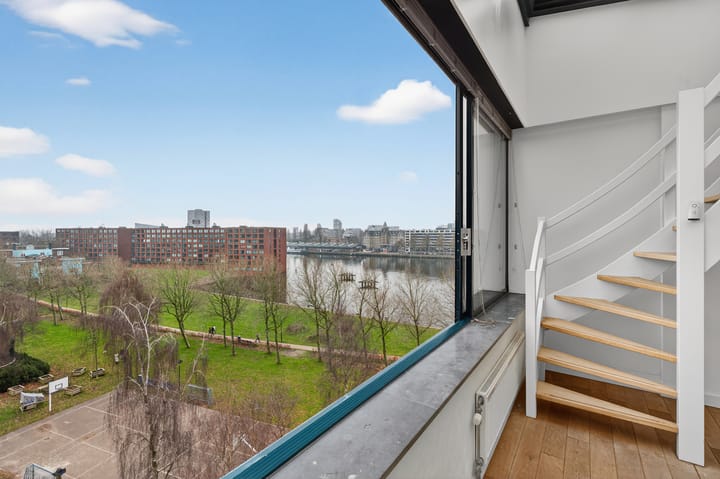
The wonderfully light and spacious living room with adjoining kitchen and conservatory have lots of glass and unobstructed views of the IJ harbour and the Bogortuin.
Roof terrace
A fixed staircase gives you access to the very spacious roof terrace of no less than 49m2. The roof terrace has an electric glass hatch, operated by remote control.
The terrace is made of hardwood with low-maintenance aluminium fencing and is, of course, very sunny. From here, you can enjoy the phenomenal view of the city, from the early morning to the evening sun. A moving painting that you can keep looking at, it never gets boring!
Parking
The private parking space is located in the enclosed underground car park and is accessible from the hall of the property by lift and staircase. The parking space has its own charging point for an electric car connected to the apartment's electrical installation and has been installed with permission. If desired, the charging costs can be charged to third parties with a card, for example, if the car is owned by a leasing company. The asking price includes the parking space.
Surroundings
The property is located on Javakade and Bogortuin. Java Island has been developed as the canal belt of the future, with varied housing on the waterfront, authentic Amsterdam cross canals and green inner gardens. It is ideally located on the edge of the city centre. Wonderfully quiet but close to everything. The Jan Schaeferbrug and connecting dam provide excellent connections to the arterial roads and the centre of Amsterdam. Schools, various nurseries, cafés, restaurants and the Brazilië shopping centre are within walking distance. For water lovers, there is a small neighbourhood harbour, a marina and a sailing school. The IJ offers plenty of opportunities for swimming and stand-up paddleboarding.
Accessibility
By bicycle, you can reach the city centre in 10 minutes and Central Station in 10 minutes. Good public transport connections take you to the city centre, Central Station, Amstel Station or Zuid in no time. By car, you can reach the A10 motorway in a few minutes via the Piet Hein Tunnel. There are good ferry connections to Noord and the Sluisbuurt neighbourhood.
SAIL Amsterdam 2030
Guaranteed to be an unforgettable experience, Sail Amsterdam takes place every 5 years! From the roof terrace, you and your guests have the ultimate place to experience SAIL.
History of Java Island
Between 1997 and 2000, this old harbour island, part of the Eastern Docklands, was transformed into a highly sought-after residential area of the city, right next to the city centre. The design was created under the watchful eye of renowned architect Sjoerd Soeters. His vision is clearly visible. Java Island has become a modern interpretation and continuation of the canal belt. There is a great deal of architectural variety, which has been realised by leading architects. The IJ and the IJ harbour are the most important waterways, but there are also four cross canals, all lined with large and small canal houses.
Just like in the 17th-century canal belt, beautiful inner gardens have been created by various landscape architects. Java Island has been such a great success that it has become a blueprint for new development areas at home and abroad and seems assured of future monument status. It is only a ‘bridge’ away from the heart of Amsterdam!
Measurement report
The property has been measured in accordance with NEN 2580 and has a net living area of 137.2 m2. The measurement report is of course available.
Service charges
The monthly service charges are €335.08 per month. Small-scale apartment complex (46 apartments) with a healthy owners' association under professional management with a long-term maintenance plan.
Leasehold
The property is located on leasehold land. The ground rent has been bought out until 30 April 2049 and has already been converted to the new system under favourable conditions.
Energy label
The property has an Energy Label A.
Special features
Ground floor penthouse
Spacious living area with large windows and glass conservatory
Ceiling height of 2.60 m
Roof terrace of 49 m²
Storage room in the basement
Garage in the apartment complex with private charging facility for electric cars
Small-scale apartment complex (46 apartments) with healthy owners' association under professional management with long-term maintenance planning
Advertisement
Features
Transfer of ownership
- Last asking price
- € 1,050,000 kosten koper
- Asking price per m²
- € 7,664
- Status
- Sold
- VVE (Owners Association) contribution
- € 335.08 per month
Construction
- Type apartment
- Penthouse (apartment)
- Building type
- Resale property
- Year of construction
- 2001
Surface areas and volume
- Areas
- Living area
- 137 m²
- Exterior space attached to the building
- 49 m²
- External storage space
- 4 m²
- Volume in cubic meters
- 446 m³
Layout
- Number of rooms
- 4 rooms (2 bedrooms)
- Number of bath rooms
- 1 bathroom and 1 separate toilet
- Bathroom facilities
- Shower, bath, sink, and washstand
- Number of stories
- 1 story
- Facilities
- Elevator, mechanical ventilation, sliding door, and TV via cable
- Located at
- 5th floor
Energy
- Energy label
- A
- Insulation
- Roof insulation, double glazing, insulated walls and floor insulation
- Heating
- District heating
- Hot water
- Central facility
Cadastral data
- AMSTERDAM A 7771
- Cadastral map
- Ownership situation
- Municipal ownership encumbered with long-term leaset
- Fees
- Paid until 30-04-2049
Exterior space
- Location
- Alongside park, in residential district, open location and unobstructed view
- Balcony/roof terrace
- Roof terrace present
Storage space
- Shed / storage
- Storage box
- Facilities
- Electricity
Parking
- Type of parking facilities
- Parking garage
VVE (Owners Association) checklist
- Registration with KvK
- Yes
- Annual meeting
- Yes
- Periodic contribution
- Yes (€ 335.08 per month)
- Reserve fund present
- Yes
- Maintenance plan
- Yes
- Building insurance
- Yes
Popularity
6,425x
Viewed
74x
Saved
19-2-2026
On Funda
Neighborhood
Java-eiland
Amsterdam- Residents
- 3,080
- Family with children
- 23%
- Avg. asking price / m²
- € 7,255
Discover the neighborhood
Curious about the housing supply, residents and local real estate agents?

Don’t want to forget this home?
Save it as a favorite. You’ll easily find it back and get notified when something changes.
