Sold
Bosboom Toussaintstraat 11-31054 AL AmsterdamHelmersbuurt-Oost
€ 1,190,000 k.k.

- 133 m²living area
- 3bedrooms
- Cenergy label
Sales history
- Listed since
- April 30, 2026
- Date of sale
- May 15, 2026
- Term
- 2 weeks
Description
*Schedule your viewing easily via our website, whenever it suits you, 24/7.*
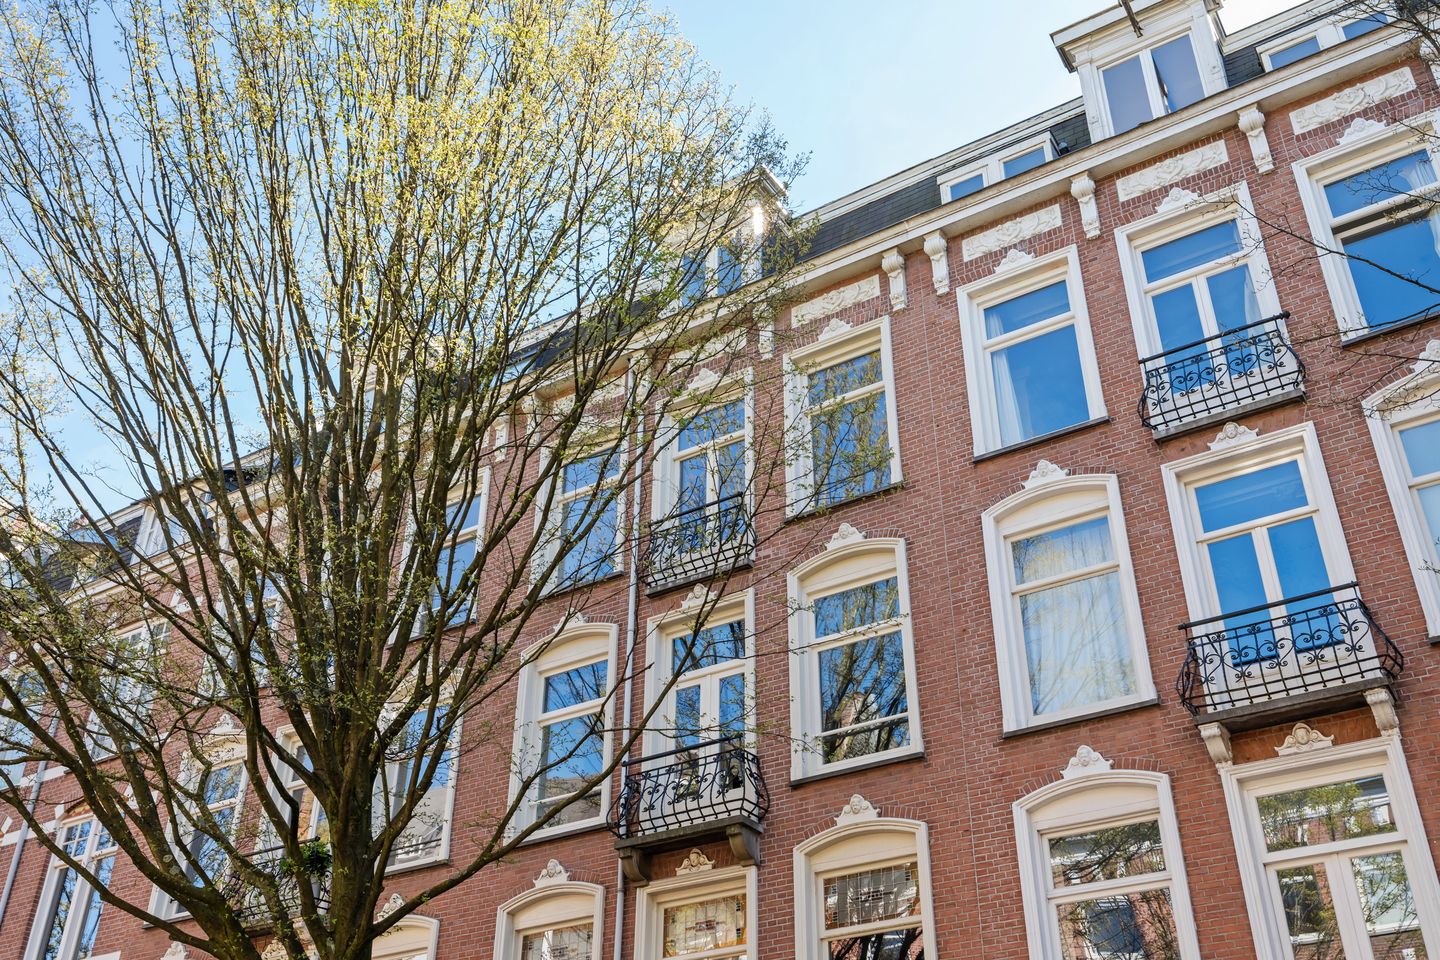
Bright and generously proportioned upper-level home with an open kitchen, sunny balcony and a spacious roof terrace. Offering a total of 133 m², with a private entrance from the second floor, this property is situated in a characterful, wider-than-average building dating from 1898, located on freehold land on the sunny side of the charming Bosboom Toussaintstraat in Oud West.
The generous proportions of this house provide not only a spacious and light filled living floor, but also a substantial sleeping floor with 3, and optionally 4, well sized bedrooms and 2 bathrooms.
LOCATION
Bosboom Toussaintstraat 11-3 is set in a pleasant part of Oud West, where urban convenience blends naturally with a green and peaceful residential atmosphere. The street itself is well laid out and lined with trees, offering a calm and relaxed feel that is not often found so centrally. At the same time, everything is within easy reach. The Jordaan is just around the corner, and the city centre, Vondelpark and Amsterdam Zuid are all quickly accessible. You live right in the heart of the city, yet with the comfort of a quiet and green street to come home to.
The neighbourhood offers a balanced mix of liveliness and convenience. Within walking distance, there are plenty of inviting places for coffee or dinner. Café Toussaint is one of those easy go-to spots, as is Ted’s for coffee or brunch, and De Italiaan or Pastis for an evening out.
For daily groceries, several supermarkets are located nearby along Eerste Constantijn Huygensstraat, Overtoom and Bilderdijkstraat. In addition, there is a wide range of specialty shops in the area, including a quality butcher, bakery and delicatessen stores, for example along Elandsgracht.
What further strengthens this location is its proximity to art and culture. You can easily walk to Internationaal Theater Amsterdam, DeLaMar Theater and Theater Bellevue. Paradiso, De Melkweg, the Rijksmuseum and the Stedelijk Museum are also within walking distance, making it effortless to enjoy a performance or concert in the evening. For families, the area is equally practical, with primary schools, playgrounds, and music and dance schools all close by.
Accessibility is excellent. By bike, you can reach the city centre, Zuid or Museumplein within minutes. Public transport, including tram and bus connections, is nearby and provides quick access across the city. By car, the A10 ring road can be reached within a few minutes, making travel outside the city straightforward.
LAYOUT
Via the communal staircase, you reach the entrance on the second floor, with space for coats. The apartment itself spans the entire third and fourth floors, creating an sense of space and privacy.
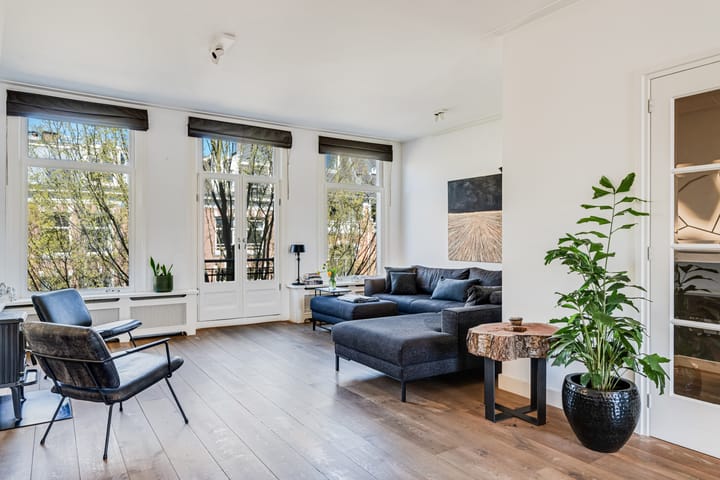
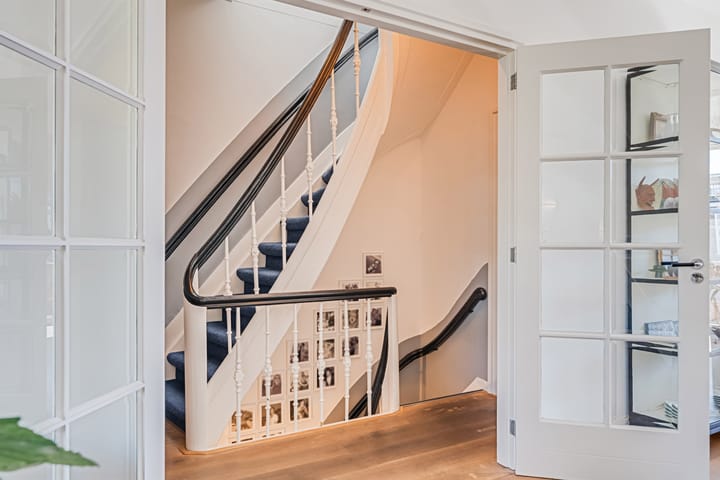
On the third floor, the hallway welcomes you with pleasant natural light, enhanced by glass-panelled double doors. The living room is positioned at the front and features three large windows and a French balcony. It is an open and bright space, with a wood-burning stove adding warmth and atmosphere.
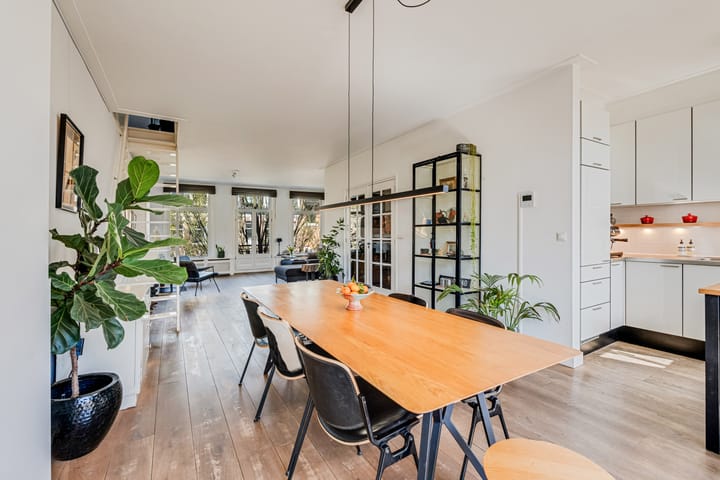
The open kitchen at the sunny rear invites you to spend time here. It is equipped with a breakfast bar and various built-in appliances. The dining area comfortably accommodates a large table and connects seamlessly to the south-facing balcony through French doors. A separate guest toilet is located on the landing.
Via the characteristic staircase, you reach the fourth floor, which offers three well-proportioned bedrooms. The main bedroom at the front stands out due to its skylight, originally designed to create consistent north-facing daylight, similar to what you would find in an artist’s studio. The result is a calm and bright space with beautifully even natural light. This room features built-in wardrobes and can also be accessed from the living room. The en suite bathroom is spacious and fitted with a bathtub, shower, double washbasin and toilet.
At the rear, there are two additional bedrooms. A second bathroom, also equipped with a bathtub and toilet, is accessible from the landing. In total, the apartment offers two bathrooms and three toilets, making it well suited for families and guests. There is also a large built-in cupboard on the landing, previously used as a kitchen, with connections still in place, offering flexibility for an alternative layout or even a separate living unit. In addition, there is a separate area with a connection for a washing- and drying machine.
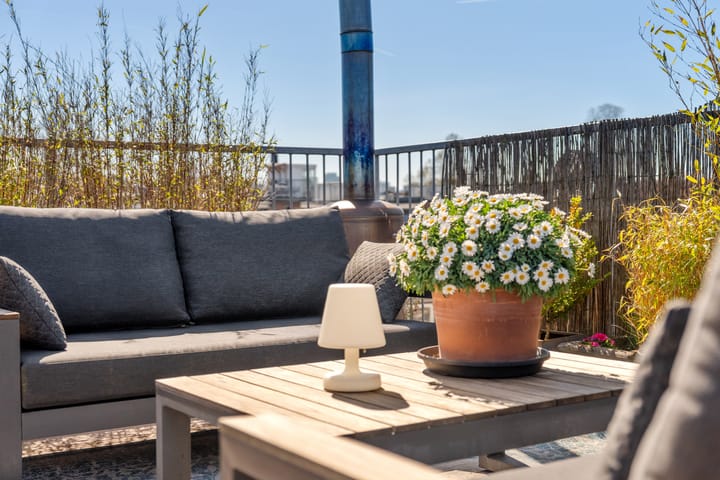
The roof terrace of approximately 28 m² is accessed via a fixed staircase and offers open views across the city. A comfortable outdoor space with electricity and water, ideal for relaxing and enjoying the surroundings.
SUSTAINABILITY AND COMFORT
With energy label C and the option to benefit from solar panels through a local “postcoderoos” scheme, this apartment is more sustainable than average for this type of upper-level home, while fully retaining the private use of its roof terrace.
Property details:
• Charming and generously proportioned home across the top two floors
• Permitted roof terrace of almost 30 m² plus south-facing balcony
• Part of a small owners’ association with three members, a maintenance plan and reserve fund
• Monthly service charges: € 200
• Fully fitted with double glazing, energy label C
• Oak flooring on the living level and carpet on the sleeping level
• Stair connection from the living room to the bedroom still present
• Foundation risk not high (A, B or C)
• Located on freehold land
• Delivery in consultation
LIVING IN A GREAT PLACE IN A BEAUTIFUL STREET ELEVATES THE QUALITY OF LIFE
This property is listed by an MVA Certified Expat Broker
Advertisement
Features
Transfer of ownership
- Service charges
- € 200 per month
- Last asking price
- € 1,190,000 kosten koper
- Asking price per m²
- € 8,947
- Status
- Sold
Construction
- Type apartment
- Upstairs apartment (apartment)
- Building type
- Resale property
- Year of construction
- 1889
- Type of roof
- Flat roof covered with asphalt roofing
Surface areas and volume
- Areas
- Living area
- 133 m²
- Exterior space attached to the building
- 32 m²
- Volume in cubic meters
- 444 m³
Layout
- Number of rooms
- 4 rooms (3 bedrooms)
- Number of bath rooms
- 2 bathrooms and 1 separate toilet
- Bathroom facilities
- 2 baths, 2 toilets, sink, shower, and double sink
- Number of stories
- 2 stories
- Facilities
- Skylight, french balcony, and solar panels
- Located at
- 4th floor
Energy
- Energy label
- C
- Insulation
- Double glazing
- Heating
- CH boiler
- Hot water
- CH boiler
- CH boiler
- Vaillant Ecotec plus 35/38 CW5 plus (gas-fired combination boiler from 2018, in ownership)
Cadastral data
- AMSTERDAM Q 8197
- Cadastral map
- Ownership situation
- Full ownership
Exterior space
- Location
- Alongside a quiet road and in residential district
- Balcony/roof terrace
- Roof terrace present and balcony present
Parking
- Type of parking facilities
- Paid parking, public parking and resident's parking permits
VVE (Owners Association) checklist
- Registration with KvK
- Yes
- Annual meeting
- Yes
- Periodic contribution
- Yes
- Reserve fund present
- Yes
- Maintenance plan
- Yes
- Building insurance
- Yes
Popularity
3,338x
Viewed
115x
Saved
29-4-2026
On Funda
Neighborhood

Helmersbuurt-Oost
Amsterdam- Residents
- 2,600
- Family with children
- 18%
- Avg. asking price / m²
- € 9,578
Discover the neighborhood
Curious about the housing supply, residents and local real estate agents?

Don’t want to forget this home?
Save it as a favorite. You’ll easily find it back and get notified when something changes.
