Sold
Buskenblaserstraat 34-31055 AJ AmsterdamErasmusparkbuurt-West
€ 525,000 k.k.

- 70 m²living area
- 2bedrooms
Sales history
- Listed since
- August 1, 2025
- Date of sale
- August 27, 2025
- Term
- 3 weeks
Description
A hidden gem in Amsterdam-West
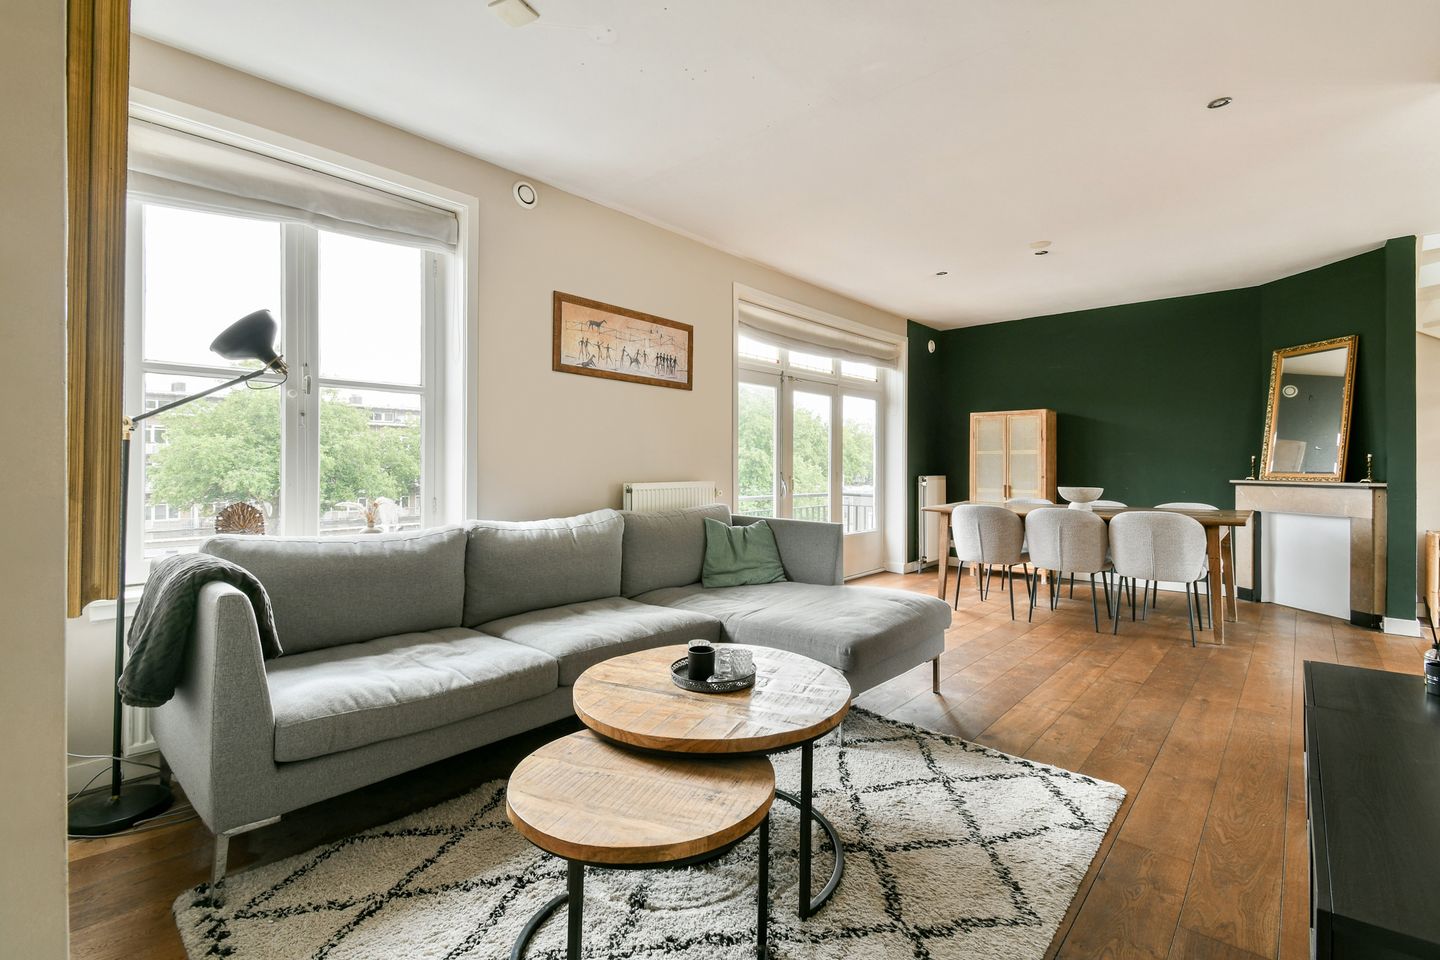
Spread across two floors, this bright and charming apartment of approximately 70 m² offers everything you could wish for: a generous through-living room with stained-glass details, two spacious bedrooms and two balconies, including one facing the sunny southeast. A rare find that combines space, style and comfort.
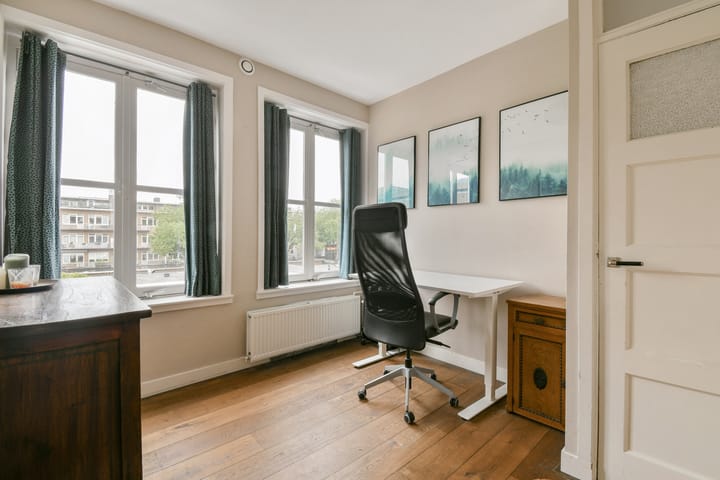
The entrance to the apartment is on the third floor, accessible via the communal staircase. You enter into a central hallway that provides access to nearly all rooms on this level. At the front lies the first bedroom, currently used as a home office or guest room. Thanks to the four small window panes in the front façade, this room enjoys plenty of natural daylight and has an especially charming feel.
At the rear is the modern bathroom, freshly finished in a sleek style, featuring a spacious walk-in shower, a washbasin unit and a toilet.
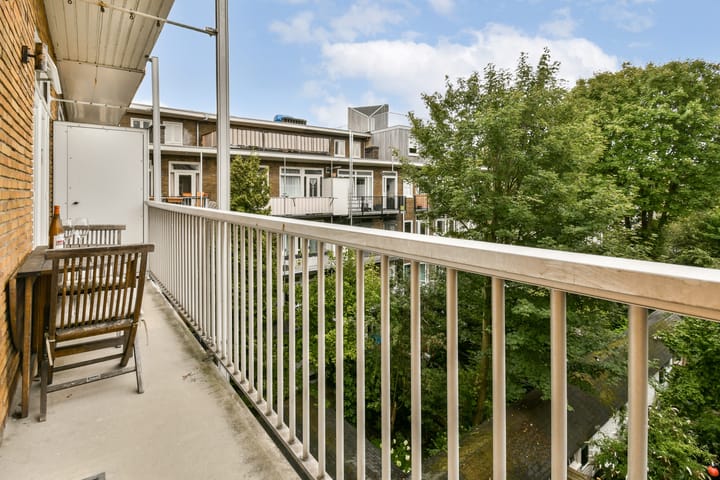
The living room stretches across the full width of the apartment and feels wonderfully open. At the front, a French balcony, stained-glass details and a decorative fireplace add warmth and character. To the rear, double doors open onto a generous balcony of approximately 6 m², facing southeast. This is the perfect spot to enjoy the morning sun with a coffee, or unwind in the evening overlooking the green courtyard gardens.
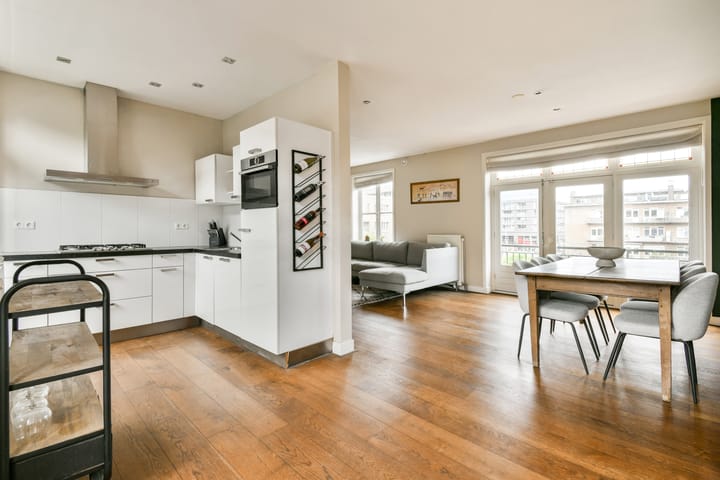
The half-open kitchen adjoins the living room and is finished in light tones. It features several built-in appliances, including a five-burner gas hob, a combination oven, a dishwasher and a refrigerator. The solid wooden floor with tall skirting boards ties the space together beautifully and adds a touch of elegance.
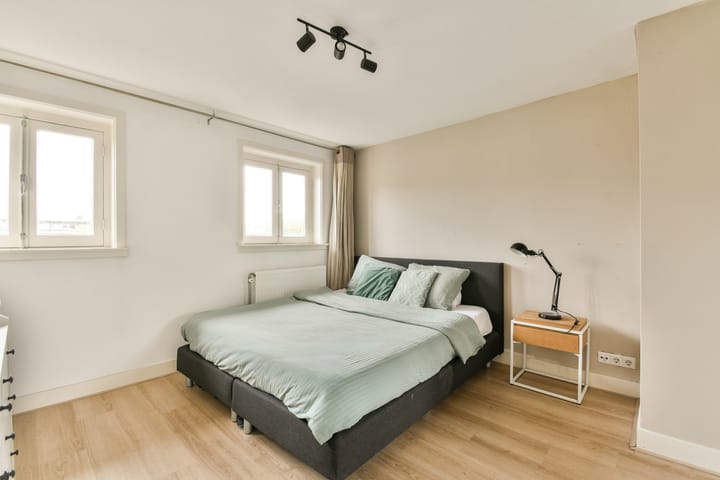
A fixed staircase in the living room leads to the fourth floor, where you will find a surprisingly spacious second bedroom, quietly positioned at the rear of the building. There is more than enough room for a large bed, wardrobes and even a desk. On this floor, you will also find a practical utility space with a washing machine connection. The central heating boiler is neatly tucked away above.
Outdoor space
Unusual for a home in this location, there are two outdoor spaces. At the front, a charming French balcony, and at the rear, a large southeast-facing balcony with ample privacy and sunshine.
Neighbourhood
Living on Buskenblaserstraat means enjoying the lively heart of Bos en Lommer, a neighbourhood that has become increasingly popular in recent years among Amsterdammers who appreciate atmosphere, creativity and good food. Within walking distance are both the Erasmuspark and Westerpark, two green city parks ideal for picnics, walks, exercise or cultural events.
In the immediate area you’ll find a great selection of local cafés and restaurants. Highlights include Fuku for ramen and comfort food, No Man’s Art Gallery & Bar, where coffee and contemporary art come together in a relaxed setting, and favourites like Samen, Wilde Westen and Buurman & Buurman, perfect for breakfast, lunch or coffee. These are true neighbourhood spots where locals and creatives gather.
Nearby Bos en Lommerweg and Bos en Lommerplein offer a diverse range of shops. Here you’ll find everything from supermarkets such as Albert Heijn, Lidl and Marqt, to bakeries, specialty stores, chemists and a weekly market. The combination of urban energy, community feel and green surroundings makes this location especially attractive.
Accessibility
The location is ideal for cyclists and drivers alike. You can cycle to Amsterdam Sloterdijk in just 9 minutes, and reach Lelylaan station within 12 minutes. Tram stops are within walking distance, including tram 19, which runs directly to Amsterdam Sloterdijk, the city centre and Diemen, and tram 7, which travels from Slotermeer to Azartplein in the Eastern Docklands. The A10 ring road is just a few minutes away by car, and parking is available through the city’s permit system.
Homeowners’ Association (VvE)
The homeowners' association is active and financially sound. A multi-year maintenance plan (MJOP) is in place, and the monthly contribution is €160.35, which covers building insurance and maintenance reserves. The administration is professionally managed.
Ownership
The ground lease runs until 15 June 2064. The annual ground rent is €755.09 (for the 2025–2026 period), indexed for inflation. The General Provisions 2000 apply.
Key features
- Living area of approximately 70 m² (NEN2580)
- Two floors, two bedrooms
- Spacious and bright through-living room
- Stained-glass windows at the front
- Monthly VvE contribution of €160.35
- Modern bathroom with walk-in shower
- Half-open kitchen with five-burner gas hob, combi oven and dishwasher
- Rear balcony (southeast facing) and French balcony at the front
- Solid wooden flooring with tall skirting boards
- Utility space on the upper level
- Move-in ready apartment in a prime location in Amsterdam-West
- Close to Erasmuspark, Westerpark and excellent local cafés and restaurants
Disclaimer
This listing has been compiled with the greatest care. However, no rights may be derived from any inaccuracies, omissions or other information provided. All stated measurements and surface areas are indicative.
Advertisement
Features
Transfer of ownership
- Last asking price
- € 525,000 kosten koper
- Asking price per m²
- € 7,500
- Status
- Sold
- VVE (Owners Association) contribution
- € 160.35 per month
Construction
- Type apartment
- Upstairs apartment (apartment)
- Building type
- Resale property
- Year of construction
- 1940
- Type of roof
- Flat roof covered with asphalt roofing
Surface areas and volume
- Areas
- Living area
- 70 m²
- Exterior space attached to the building
- 8 m²
- Volume in cubic meters
- 230 m³
Layout
- Number of rooms
- 3 rooms (2 bedrooms)
- Number of bath rooms
- 1 bathroom
- Bathroom facilities
- Walk-in shower, toilet, and washstand
- Number of stories
- 2 stories
- Located at
- 4th floor
Energy
- Energy label
- Not available
- Heating
- CH boiler
- Hot water
- CH boiler
- CH boiler
- Gas-fired, in ownership
Cadastral data
- SLOTEN NOORD-HOLLAND L 3644
- Cadastral map
- Ownership situation
- Municipal ownership encumbered with long-term leaset (end date of long-term lease: 15-06-2064)
- Fees
- € 755.09 per year with option to purchase
Exterior space
- Location
- Alongside a quiet road and in residential district
- Balcony/roof terrace
- Balcony present
Parking
- Type of parking facilities
- Paid parking and resident's parking permits
VVE (Owners Association) checklist
- Registration with KvK
- Yes
- Annual meeting
- Yes
- Periodic contribution
- Yes (€ 160.35 per month)
- Reserve fund present
- Yes
- Maintenance plan
- Yes
- Building insurance
- Yes
Popularity
2,794x
Viewed
69x
Saved
1-8-2025
On Funda
Neighborhood

Erasmusparkbuurt-West
Amsterdam- Residents
- 3,975
- Family with children
- 18%
- Avg. asking price / m²
- € 7,913
Discover the neighborhood
Curious about the housing supply, residents and local real estate agents?

Don’t want to forget this home?
Save it as a favorite. You’ll easily find it back and get notified when something changes.
