Sold
Danie Theronstraat 17-B1091 XV AmsterdamTransvaalbuurt-West
€ 750,000 k.k.

- 95 m²living area
- 3bedrooms
- Cenergy label
Sales history
- Listed since
- May 16, 2025
- Date of sale
- June 13, 2025
- Term
- 4 weeks
Description
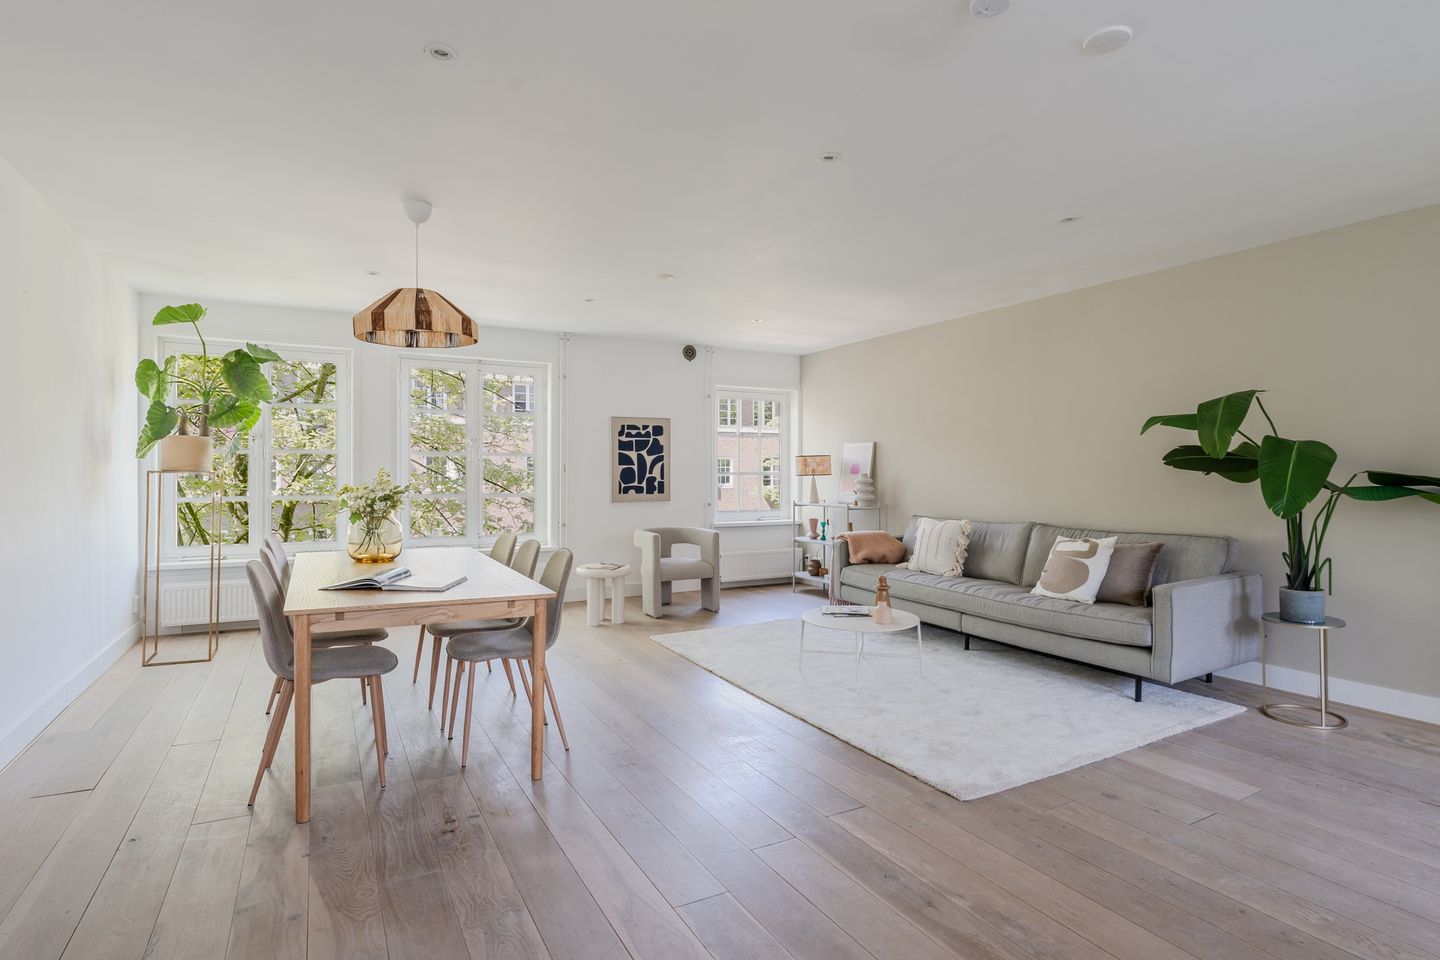
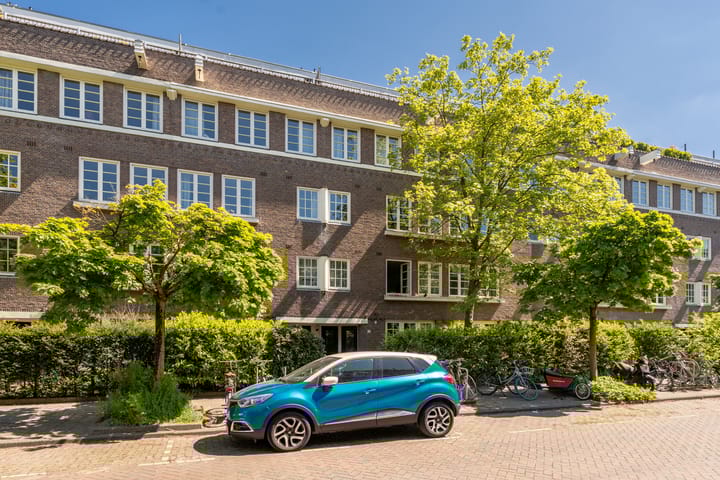
Charming single-level apartment (95 m2) in the beautiful Danie Theronstreet in Amsterdam Oost. This well laid-out apartment has lots of light, a spacious living room and 3 bedrooms. The building was built in 1928 in the renown Amsterdam School architectural style, well maintained and in a quiet area, right around the corner from the cosy Beukenplein, the Amstel river and Amstel Station. Leasehold has been bought off in perpetuity and the apartment is part of a small VVE (HOA).
Interested in this well-maintained apartment? Call us to make an appointment, we’re looking forward to welcoming you.
SURROUNDINGS
The apartment is in the Transvaal neighbourhood between Oosterpark and Amstel Station, close to the Beukenplein and Amstel river. The lively Beukenplein offers a variety of restaurants, bars, ice cream parlour and caterer/wine specialist Eriks. In the Pretoriusstraat and Linnaeusstraat are lots of local shops for your daily groceries and nice coffee shops like Rum Baba Coffee Roasters. Shopping centre Oostpoort is home to chains such as Hema and H&M.
The apartment is very conveniently located to some arterial roads. Within a few minutes you’re on the Amsterdam ring (S112) via the Wibautstraat. The metro stop Wibautstraat is right around the corner which means train stations Amstel and Central can be reached quickly. You can easily park your car in front of the door.
ENTRANCE
Through the communal entrance on the ground floor, you’ll get to your own entrance on the second floor. The spacious hallway gives access to all rooms. Here you’ll also find the bathroom, a separate toilet and separate laundry room.
LIVING & KITCHEN
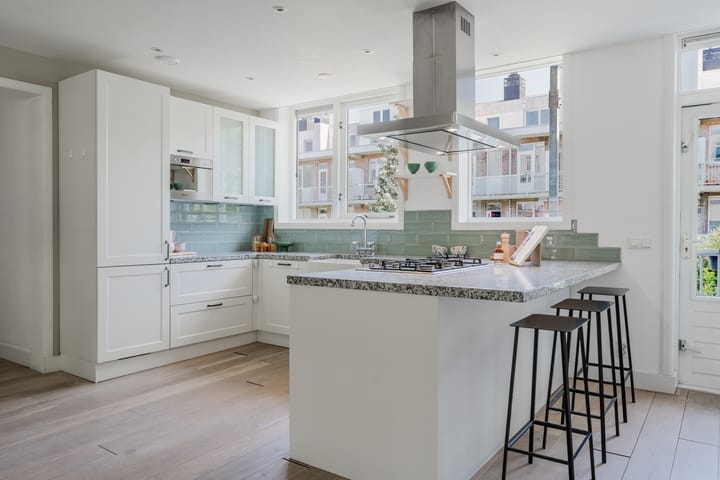
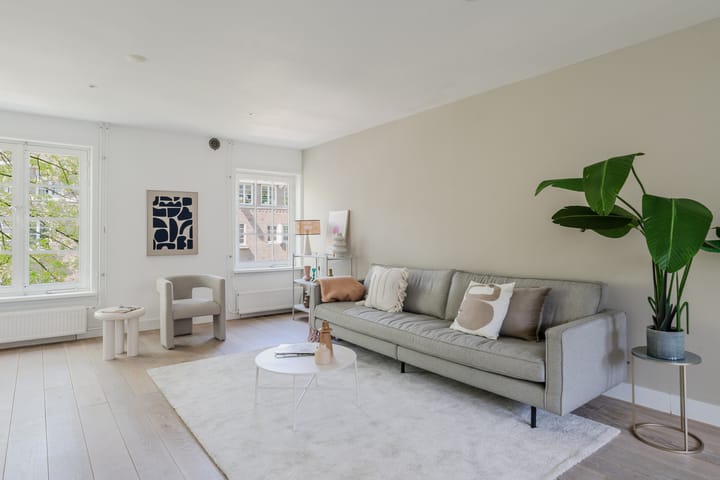
The living room is remarkably spacious and bright thanks to the many windows, both at the front and the back. At the back is the kitchen with French doors to the balcony and views over the green courtyard garden. Lots of sunshine comes in here as it’s facing south-east. The spacious U-shaped white kitchen with cosy bar has a ceramic top. The appliances include a large fridge-freezer, 5-burner gas hob with extractor hood, microwave, oven and dishwasher.
The entire flat has wooden parquet flooring and has airconditioning. It has also been painted recently, which makes it look nice and fresh.
3 BEDROOMS
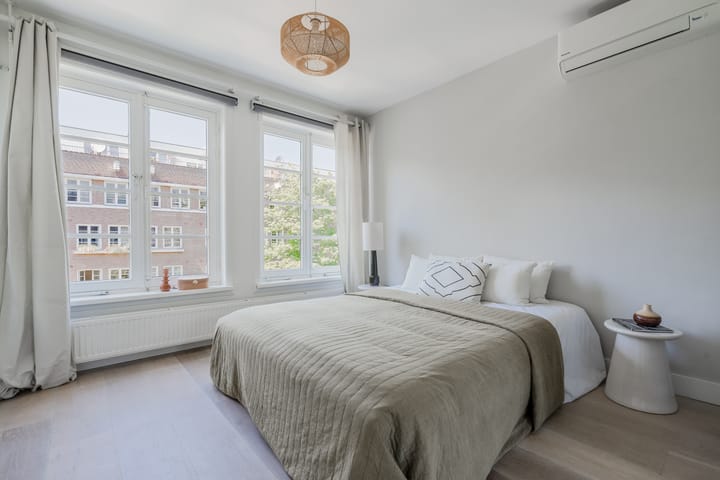
The main bedroom is at the front, with more than enough space for a double bed and a wardrobe. The smaller room can be accessed via the main bedroom and is ideal as a workspace, nursery or walk-in closet. The other bedroom is at the rear and has also a door to the balcony.
BATHROOM
It’s a complete bathroom with a bathtub, walk-in shower, towel radiator and double vanity unit. Next to it, is the separate toilet.
PARTICULARITIES
+ Cosy and bright apartment in a small town-feel street
+ Characteristic building from 1928 in Amsterdam School style
+ Quiet surroundings but with all amenities right around the corner & easily accessible
+ Three bedrooms
+ South-east facing balcony
+ Air conditioning
+ Energy label C
+ Small but active VVE (5 members) with a multi-year maintenance plan.
+ Service costs: € 150 per month
+ Leasehold has been bought off in perpetuity
+ Delivery in consultation, can be done quickly
For more information, take a look at the video, digital brochure and floor plan. To schedule an appointment, feel free to call the office: 020 - 210 1048 or send an email. For specific questions, please contact the selling broker: Marieke Lammers.
Advertisement
Features
Transfer of ownership
- Last asking price
- € 750,000 kosten koper
- Asking price per m²
- € 7,895
- Status
- Sold
- VVE (Owners Association) contribution
- € 150.00 per month
Construction
- Type apartment
- Upstairs apartment (apartment)
- Building type
- Resale property
- Year of construction
- 1928
- Specific
- Protected townscape or village view (permit needed for alterations)
- Type of roof
- Flat roof covered with asphalt roofing
Surface areas and volume
- Areas
- Living area
- 95 m²
- Exterior space attached to the building
- 11 m²
- Volume in cubic meters
- 293 m³
Layout
- Number of rooms
- 4 rooms (3 bedrooms)
- Number of bath rooms
- 1 bathroom and 1 separate toilet
- Bathroom facilities
- Double sink, walk-in shower, bath, and washstand
- Number of stories
- 1 story
- Facilities
- Mechanical ventilation
- Located at
- 2nd floor
Energy
- Energy label
- C
- Insulation
- Double glazing and insulated walls
- Heating
- CH boiler
- Hot water
- CH boiler
- CH boiler
- Intergas HRE 28/24 A (gas-fired combination boiler from 2025, in ownership)
Cadastral data
- AMSTERDAM W 7981
- Cadastral map
- Ownership situation
- Long-term lease
- Fees
- Bought off for eternity
Exterior space
- Location
- Alongside a quiet road
- Balcony/roof terrace
- Balcony present
Parking
- Type of parking facilities
- Public parking and resident's parking permits
VVE (Owners Association) checklist
- Registration with KvK
- Yes
- Annual meeting
- Yes
- Periodic contribution
- Yes (€ 150.00 per month)
- Reserve fund present
- Yes
- Maintenance plan
- Yes
- Building insurance
- Yes
Popularity
3,317x
Viewed
102x
Saved
16-5-2025
On Funda
Neighborhood

Transvaalbuurt-West
Amsterdam- Residents
- 3,970
- Family with children
- 21%
- Avg. asking price / m²
- € 7,963
Discover the neighborhood
Curious about the housing supply, residents and local real estate agents?

Don’t want to forget this home?
Save it as a favorite. You’ll easily find it back and get notified when something changes.
