Sold
Emmastraat 26-21075 HV AmsterdamValeriusbuurt-Oost
€ 2,200,000 k.k.

- 174 m²living area
- 3bedrooms
- Cenergy label
Sales history
- Listed since
- October 28, 2025
- Date of sale
- January 20, 2026
- Term
- 2½ month
Description
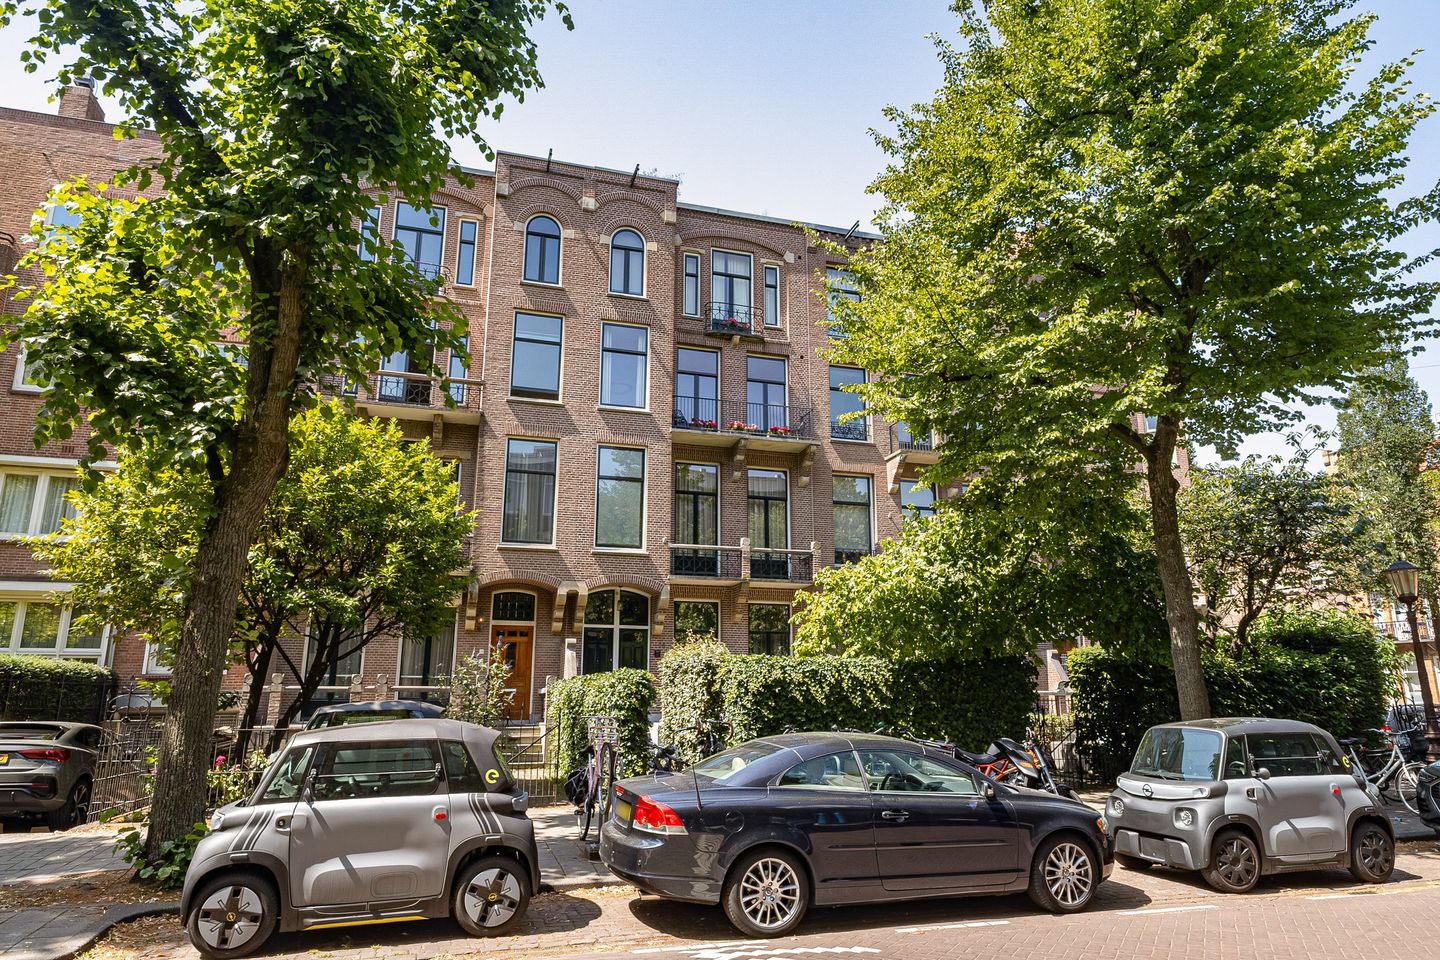
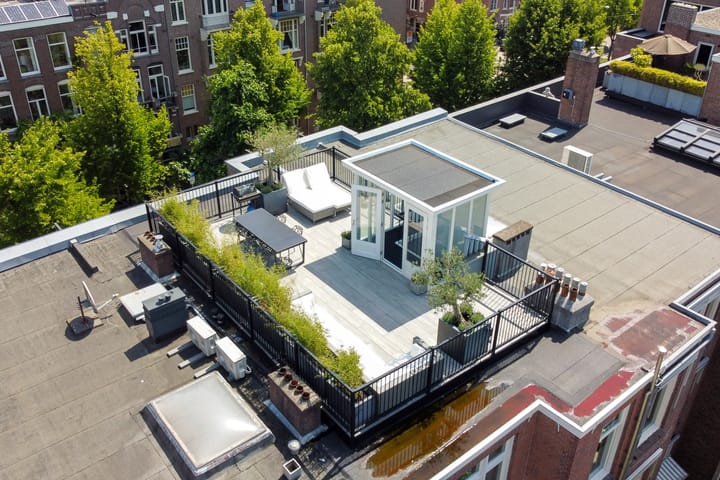
A beautiful, recently and modernly renovated double upper house in one of the most beautiful spots in Oud Zuid, between Johannes Verhulststraat and Lairessestraat. There is a panoramic view at the front and rear, which provides a lot of privacy and freedom. Beautifully landscaped roof terrace with roof house and an exceptionally wide balcony at the front of the second floor. The property, built in 1910, was completely renovated in 2012-2013 (with new foundations) and has a large and beautifully landscaped front garden.
The house extends over two floors, has high ceilings, large windows and excellent light. The stylish finish, well-thought-out layout and authentic details make this a particularly comfortable family home in a prime location.
Layout
Ground floor:
The house is accessed via its own entrance at street level. The hall provides access to the internal staircase leading to the first floor.
First floor:
This floor features the landing with the staircase to the living area.
Second floor:
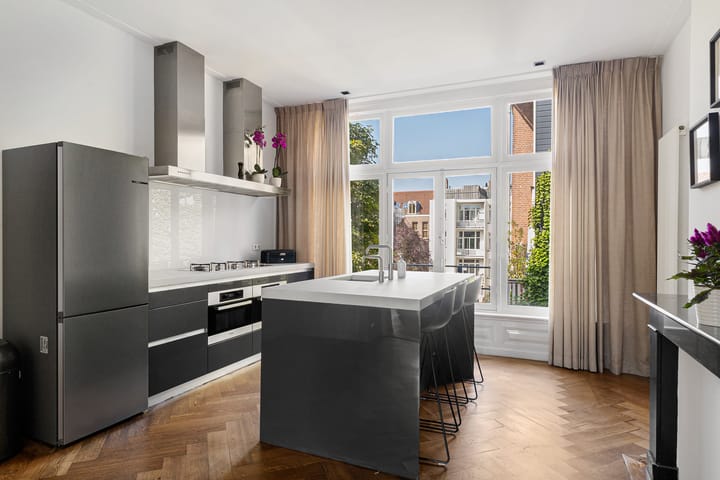
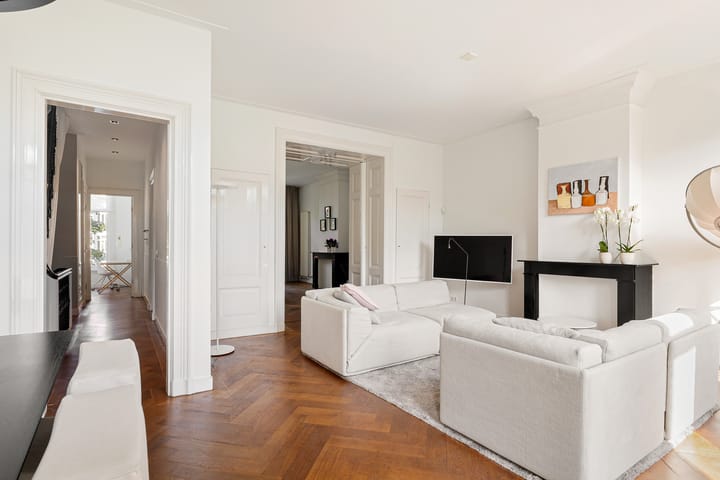
Here you will find the impressive living area of approximately 83 m2, consisting of a spacious living room at the front with access to a balcony, and a generous open kitchen at the rear of the house. The kitchen is spacious and has an extra island in the middle. There are also several built-in cupboards, as well as a small bathroom with a shower, washbasin and toilet. There is also a smaller room at the rear of the house, which currently serves as a workspace. The high ceilings of over 3 metres and the French doors to the balcony enhance the light and open character of this floor.
Third floor:
The third floor is the sleeping floor. The sleeping floor has three spacious bedrooms and a modern bathroom. The master bedroom has a walk-in wardrobe and French doors to a small balcony at the front of the house. The second bedroom is at the rear of the house and has large windows, providing extra light. The third bedroom is located at the front of the house. The bathroom has a modern finish and is equipped with a bath, separate shower, double sink and toilet. The landing also provides access to practical storage space.
Fourth floor / attic:
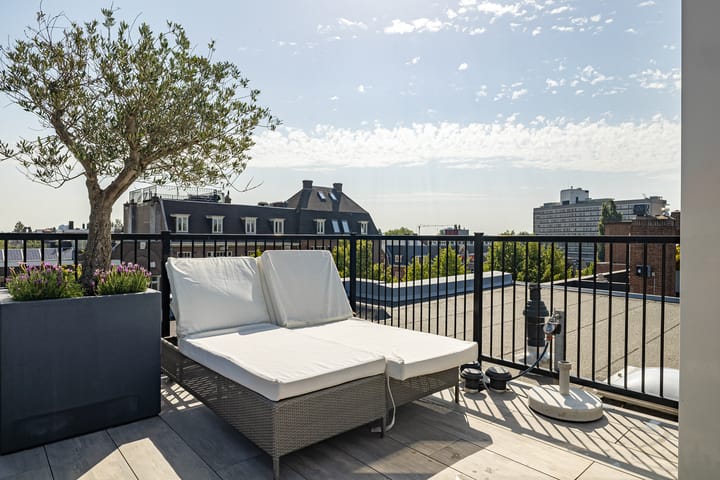
The top floor consists of a bright attic room with direct access to the phenomenal roof terrace of approx. 48 m2. This outdoor space offers plenty of privacy and a magnificent view over the rooftops of Oud-Zuid — the perfect place for a lounge area or summer dinners.
The surroundings
Emmastraat is located in the heart of Amsterdam Oud-Zuid, one of the most sought-after and characteristic neighbourhoods in the city. The neighbourhood is characterised by wide avenues, stately mansions and a relaxed, village feel — while at the same time offering all urban amenities within easy reach.
Within walking distance, you will find the Vondelpark, ideal for sports, relaxation or a picnic in the green. Cornelis Schuytstraat is also just around the corner, with its boutiques, specialty shops and cosy cafés. For daily shopping, both the Albert Heijn and the local greengrocer and butcher are within minutes.
In addition, the property is close to Museumplein, with cultural highlights such as the Rijksmuseum, Van Gogh Museum and Stedelijk Museum. Beethovenstraat and P.C. Hooftstraat offer a wide range of shops, restaurants and amenities. Various (international) schools are located in the vicinity.
Accessibility is excellent: by tram and bus, you can reach the city centre or Zuid station within minutes. Amstelveen, Schiphol and other arterial roads are easily accessible via the A10 motorway.
The association
The owners' association consists of two members who are currently in the process of formalising everything. Maintenance is in good order and a plan is currently being drawn up for future maintenance and the necessary reserves. The service costs are provisionally and indicatively €106.80 per month. The owners' association is registered with the Chamber of Commerce and has provisional annual figures and a budget. Management will be transferred to an external professional manager in the near future.
Details
- Living area: approx. 174 m2
- Roof terrace of approx. 48 m2
- Located on private land
- Monthly owners' association fees are £250.38
- Four floors, with private entrance on the ground floor
- Located on the prestigious Emmastraat, between the Vondelpark and the Museumplein
- Excellent accessibility by public transport and car (A10 within 10 minutes)
- Delivery in consultation
The non-binding information displayed on this website has been compiled by us (with care) based on information provided by the seller (and/or third parties). We do not guarantee its accuracy or completeness. We advise you to contact us if you are interested in one of our properties or to seek assistance from your own expert.
We are not responsible for the content of the websites referred to.
Advertisement
Features
Transfer of ownership
- Service charges
- € 250 per month
- Last asking price
- € 2,200,000 kosten koper
- Asking price per m²
- € 12,644
- Status
- Sold
- VVE (Owners Association) contribution
- € 250.38 per month
Construction
- Type apartment
- Upstairs apartment (apartment)
- Building type
- Resale property
- Year of construction
- 1907
- Type of roof
- Flat roof covered with asphalt roofing
Surface areas and volume
- Areas
- Living area
- 174 m²
- Exterior space attached to the building
- 52 m²
- Volume in cubic meters
- 675 m³
Layout
- Number of rooms
- 6 rooms (3 bedrooms)
- Number of bath rooms
- 2 bathrooms
- Bathroom facilities
- 2 showers, 2 toilets, sink, double sink, bath, and washstand
- Number of stories
- 3 stories
- Facilities
- TV via cable
Energy
- Energy label
- C
- Insulation
- Double glazing
- Heating
- CH boiler
- Hot water
- CH boiler
- CH boiler
- HR-107 (gas-fired combination boiler from 2012, in ownership)
Cadastral data
- AMSTERDAM U 11151
- Cadastral map
- Ownership situation
- Full ownership
Exterior space
- Location
- In centre
- Balcony/roof terrace
- Roof terrace present and balcony present
Parking
- Type of parking facilities
- Paid parking and resident's parking permits
VVE (Owners Association) checklist
- Registration with KvK
- Yes
- Annual meeting
- Yes
- Periodic contribution
- Yes (€ 250.38 per month)
- Reserve fund present
- Yes
- Maintenance plan
- Yes
- Building insurance
- Yes
Popularity
6,892x
Viewed
63x
Saved
28-10-2025
On Funda
Neighborhood

Valeriusbuurt-Oost
Amsterdam- Residents
- 1,420
- Family with children
- 35%
- Avg. asking price / m²
- € 10,783
Discover the neighborhood
Curious about the housing supply, residents and local real estate agents?

Don’t want to forget this home?
Save it as a favorite. You’ll easily find it back and get notified when something changes.
