Sold
Esmoreitstraat 40-21055 CG AmsterdamErasmusparkbuurt-West
€ 425,000 k.k.

- 55 m²living area
- 2bedrooms
- Denergy label
Sales history
- Listed since
- March 5, 2026
- Date of sale
- June 26, 2026
- Term
- 3½ month
Description
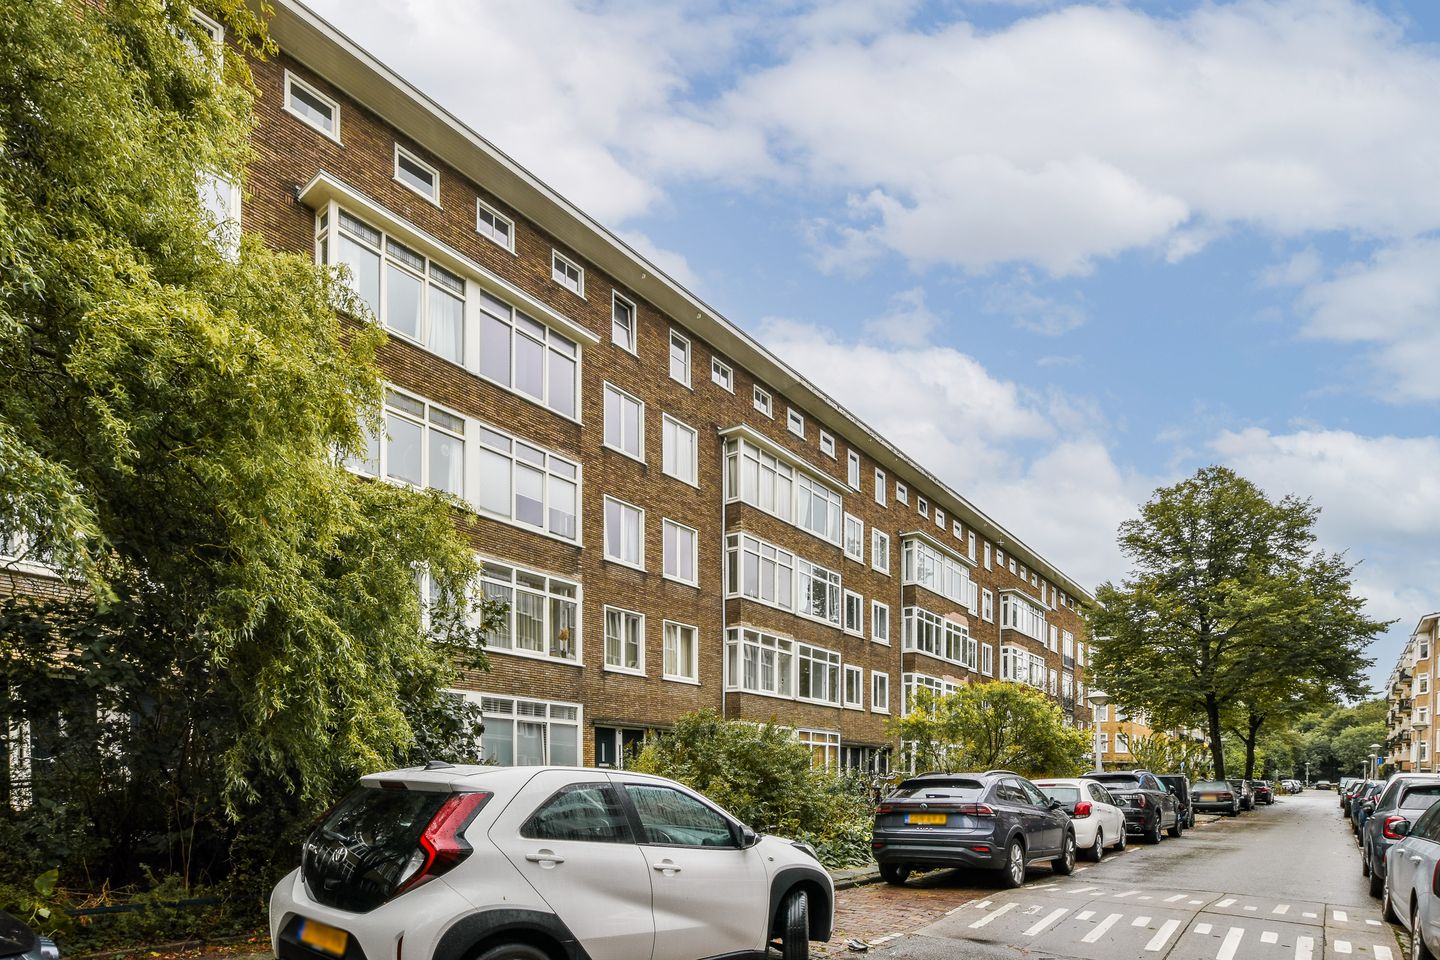
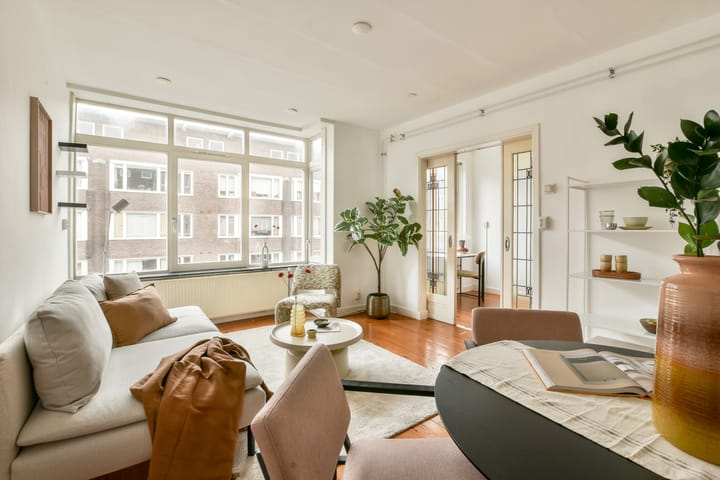
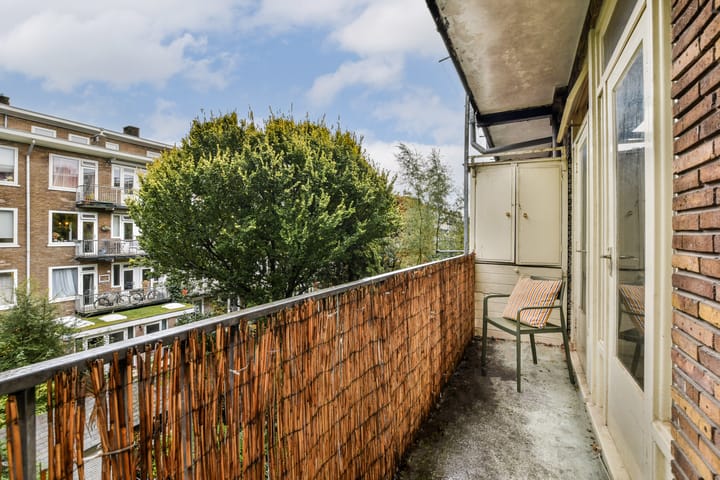
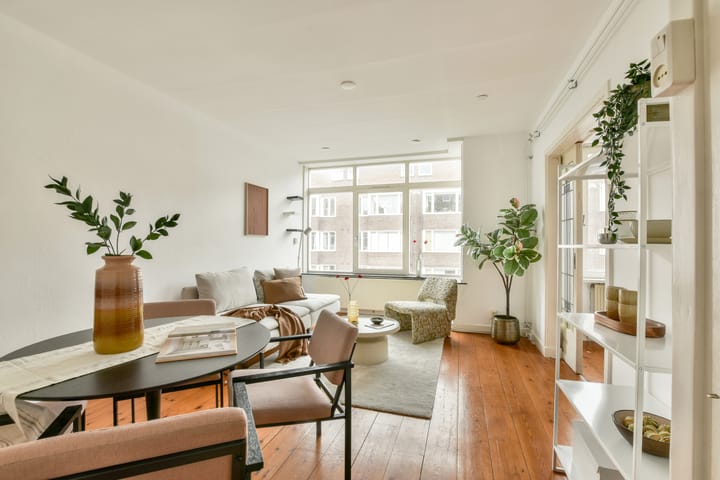
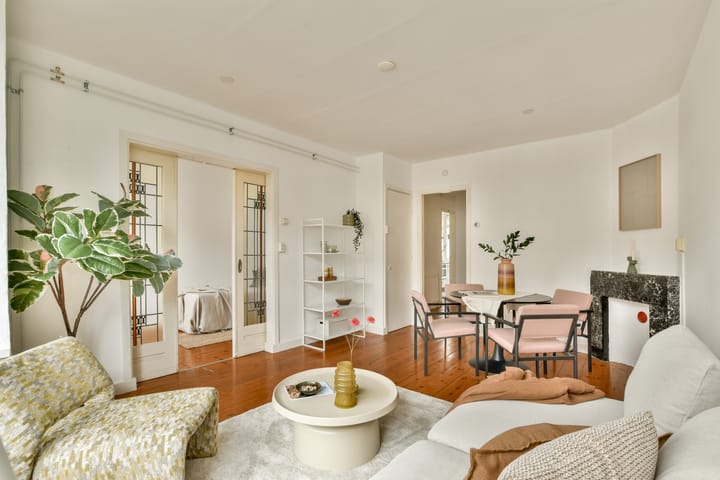
Charming, well laid-out 3-room apartment of 55 m² in a quiet, wide street around the corner from Erasmus Park! The apartment features a spacious living room with a bay window, a separate kitchen, two bedrooms, a balcony, and a storage room on the top floor.
LAYOUT
Second floor:
Entrance/hall with access to the rooms. At the front of the apartment is the spacious and very bright living room with a charming bay window. From the living room, stained-glass doors provide access to a bedroom also located at the front. The bathroom has a shower and toilet. The kitchen is located at the rear and has a washing machine connection. There is also a spacious bedroom at the rear. The balcony is accessible from both the kitchen and the master bedroom. On the fourth floor is the 9 m² attic room with a window and electricity, which is also suitable as a study.
LEASEHOLD
The leasehold is €1,212 per year and is tax-deductible. The current lease term runs until June 15, 2064, and has a 25-year ground rent adjustment. The ground rent for the current lease term will be reviewed for the first time on June 26, 2039.
The deed of transfer to perpetual leasehold has already been signed under favorable terms, and the annual ground rent will be €405.09 (excluding inflation) starting June 16, 2064.
SPECIAL FEATURES
- Living area: 55 m²
- 2 bedrooms
- Balcony
- Storage room on the 4th floor of 8.5 m², with a window and electricity. Perfect as a study or guest room.
- Double glazing with wooden frames at the front, installed in 2021.
- The small-scale homeowners' association (VvE) is professionally managed. The service costs are approximately € 125.
SURROUNDINGS
The apartment is located on Esmoreitstraat, one of the nicest, quiet streets in the lively and vibrant Bos en Lommer district in the West district, within the A10 ring road. The property is centrally located, with the city center and the Jordaan district just a 10-minute bike ride away. There is a wide range of delis, restaurants, cafés, and shops. The popular Erasmus Park is also just around the corner, and Westerpark is a 5-minute bike ride away.
The property is excellently situated for public transport. Tram and bus (Bos en Lommerweg), train and metro stations are all nearby (Sloterdijk Station). The A10 Ring Road, the A4, and the A2 are easily accessible via the S-105. Parking (paid/permit required) is also readily available nearby. There is currently no waiting list for the permit area.
GENERAL
This information has been compiled with due care. However, we accept no liability for any incompleteness, inaccuracy, or otherwise, or for the consequences thereof. All stated dimensions and surface areas are indicative. The buyer has the obligation to investigate all matters of importance to them. The real estate agent is acting as an advisor to the seller regarding this property. We recommend engaging an expert (NVM) real estate agent to guide you through the purchase process. If you have specific wishes regarding the property, we advise you to inform your purchasing agent in a timely manner and to conduct your own independent investigation. If you do not engage an expert representative, you are legally considered sufficiently knowledgeable to understand all relevant matters. The NVM terms and conditions apply.
Advertisement
Features
Transfer of ownership
- Last asking price
- € 425,000 kosten koper
- Asking price per m²
- € 7,727
- Status
- Sold
- VVE (Owners Association) contribution
- € 125.00 per month
Construction
- Type apartment
- Upstairs apartment (apartment)
- Building type
- Resale property
- Year of construction
- 1940
Surface areas and volume
- Areas
- Living area
- 55 m²
- Other space inside the building
- 1 m²
- Exterior space attached to the building
- 5 m²
- External storage space
- 8 m²
- Volume in cubic meters
- 184 m³
Layout
- Number of rooms
- 3 rooms (2 bedrooms)
- Number of bath rooms
- 1 bathroom
- Bathroom facilities
- Shower, toilet, and sink
- Number of stories
- 1 story
- Located at
- 3rd floor
Energy
- Energy label
- D
- Heating
- CH boiler
- Hot water
- CH boiler
- CH boiler
- Gas-fired combination boiler, in ownership
Cadastral data
- SLOTEN C 10811
- Cadastral map
- Ownership situation
- Municipal ownership encumbered with long-term leaset (end date of long-term lease: 15-06-2064)
- Fees
- € 1,212.00 per year with option to purchase
Exterior space
- Location
- Alongside a quiet road and in residential district
- Balcony/roof terrace
- Balcony present
Storage space
- Shed / storage
- Built-in
- Facilities
- Electricity
Parking
- Type of parking facilities
- Paid parking, public parking and resident's parking permits
VVE (Owners Association) checklist
- Registration with KvK
- No
- Annual meeting
- No
- Periodic contribution
- No
- Reserve fund present
- No
- Maintenance plan
- No
- Building insurance
- No
Popularity
4,388x
Viewed
125x
Saved
5-3-2026
On Funda
Neighborhood

Erasmusparkbuurt-West
Amsterdam- Residents
- 3,975
- Family with children
- 18%
- Avg. asking price / m²
- € 7,913
Discover the neighborhood
Curious about the housing supply, residents and local real estate agents?

Don’t want to forget this home?
Save it as a favorite. You’ll easily find it back and get notified when something changes.
